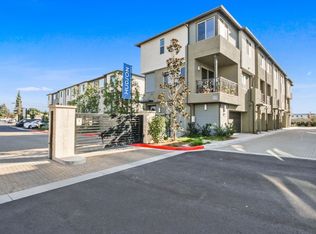
*** Special Financing Available for this unit! Includes 20,000 Credit and no PMI for financing over 80%***. Step into modern sophistication at this newly built 2023 end-unit townhome in the exclusive Hudson gated community of Placentia. With 3 spacious bedrooms, 2.5 bathrooms, and over 1,360 square feet of thoughtfully designed living space,
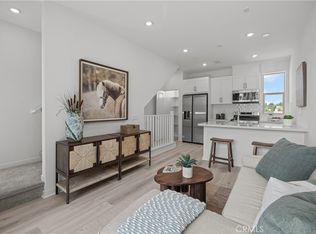
The open-concept layout showcases warm wood flooring, high-end finishes, and $35,000 in upgrades over the base builder model. Additionally energy efficiency is focal point with paid-off solar, a tankless water heater, and smart-home features designed for comfort and cost savings. An oversized two-car garage provides ample storage, while the corner-lot south east facing location ensures abundant natural morning light. The gourmet kitchen and expansive living areas are ideal for both entertaining and quiet nights in. Upstairs, the primary suite offers a bath and a generous walk-in closet, delivering a private retreat you’ll look forward to at the end of every day.
The Hudson community is designed with lifestyle in mind, featuring beautifully landscaped grounds and upcoming amenities including a recreation area, playground, basketball court, and dog park. With low HOA fees and a prime location near top schools, shopping, and dining, this property offers both value and distinction.
Sold for $749,000
Listed by: Keller Williams Realty EastBay • Joanne Madlung • Contact: 925-440-6055
Bought with: Keller Williams Realty EastBay
$749,000
1563 Lima Way Unit 5, Placentia, CA 92870
3beds
1,338sqft
Townhouse
Built in 2023
900 Square Feet Lot
$745,400 Zestimate®
$560/sqft
$3,921 Estimated rent
Home value
$745,400
$686,000 - $805,000
$3,921/mo
Zestimate® history
Owner options
List your home for rent
$3,921/mo
Rent Zestimate®
Find your next renter with Zillow Rental Manager. Plus, with online applications, you can quickly screen prospective tenants – for free.
$3,921/mo
Rent Zestimate®
Refinance and save
$5,222/mo
Est. payment
Refinancing to a lower rate could help reduce your monthly payments and save thousands over the life of the loan.
$5,222/mo
Est. payment
Explore your selling options
Work with a Zillow partner agent
Leverage their expertise and Zillow's premium Showcase listings to get your home seen by more buyers.
Get startedList with your own agent
Get your home in front of millions of buyers by listing it on Zillow.
Learn how to do itSell it yourself
Take full control of how buyers see your home on Zillow by listing For Sale by Owner (FSBO).
List your homeWhat's special
Zillow last checked:
Listing updated:
Listed by:
Joanne Madlung DRE #01331870 925-440-6055,
Keller Williams Realty EastBay
Bought with:
Joanne Madlung, DRE #01331870
Keller Williams Realty EastBay
Source: CRMLS,MLS#: OC25213475 Originating MLS: California Regional MLS
Originating MLS: California Regional MLSFacts & features
Interior
Bedrooms & bathrooms
- Bedrooms: 3
- Bathrooms: 3
- Full bathrooms: 2
- 1/2 bathrooms: 1
Rooms
- Room types: Bedroom, Entry/Foyer, Kitchen, Laundry, Living Room, Primary Bathroom, Primary Bedroom, Media Room, Office, Other
Bedroom
- Features: All Bedrooms Up
Bathroom
- Features: Bathroom Exhaust Fan, Bathtub, Quartz Counters, Remodeled, Separate Shower, Tub Shower, Upgraded, Vanity, Walk-In Shower
Kitchen
- Features: Built-in Trash/Recycling, Butler's Pantry, Kitchen Island, Kitchen/Family Room Combo, Pots & Pan Drawers, Quartz Counters, Utility Sink
Other
- Features: Walk-In Closet(s)
Heating
- ENERGY STAR Qualified Equipment
Cooling
- Central Air, ENERGY STAR Qualified Equipment
Appliances
- Included: Dishwasher, Gas Cooktop, Gas Oven, Gas Range, High Efficiency Water Heater, Tankless Water Heater
- Laundry: Electric Dryer Hookup, Gas Dryer Hookup, Upper Level
Features
- Breakfast Bar, Balcony, High Ceilings, Multiple Staircases, Open Floorplan, Pantry, Quartz Counters, Recessed Lighting, Storage, Smart Home, All Bedrooms Up, Walk-In Closet(s)
- Flooring: Carpet, Laminate
- Windows: Double Pane Windows
- Has fireplace: No
- Fireplace features: None
- Common walls with other units/homes: Item1CommonWall
Interior area
- Total interior livable area: 1,338 sqft
Property
Parking
- Total spaces: 2
- Parking features: Door-Single, Garage, One Space
- Attached garage spaces: 2
Accessibility
- Accessibility features: Low Pile Carpet, Accessible Hallway(s)
Features
- Levels: Three Or More
- Stories: 3
- Entry location: Garage
- Patio & porch: Covered, Open, Patio
- Pool features: None
- Spa features: None
- Fencing: Brick
- Has view: Yes
- View description: Mountain(s), Neighborhood
Lot
- Size: 900 Square Feet
- Features: Item25UnitsAcre, Item610UnitsAcre, Corner Lot
Details
- Parcel number: 93943273
- Special conditions: Standard
Construction
Type & style
- Home type: Townhouse
- Architectural style: Modern
- Property subtype: Townhouse
- Attached to another structure: Yes
Materials
- Drywall, Ducts Professionally Air-Sealed, Concrete, Stucco
- Foundation: Slab
- Roof: Composition
Condition
- Turnkey
- New construction: No
- Year built: 2023
Details
- Builder name: Land and Sea
Utilities & green energy
- Electric: Electricity - On Bond, Electricity - On Property, Item220Volts
- Sewer: Public Sewer
- Water: Public
- Utilities for property: Electricity Available, Natural Gas Connected, Phone Connected, Sewer Connected
Green energy
- Energy efficient items: Appliances, Lighting, Water Heater
- Energy generation: Solar
Community & HOA
Community
- Features: Park, Gated
- Security: Prewired, Carbon Monoxide Detector(s), Fire Detection System, Fire Rated Drywall, Security Gate, Gated Community, Key Card Entry, Smoke Detector(s)
- Subdivision: Alta Placentia (Alpl)
HOA
- Has HOA: Yes
- Amenities included: Dog Park, Fire Pit, Barbecue, Playground, Pickleball
- HOA fee: $229 monthly
- HOA name: The Managment Trust
- HOA phone: 714-285-2626
Location
- Region: Placentia
Financial & listing details
- Price per square foot: $560/sqft
- Date on market: 9/11/2025
- Cumulative days on market: 132 days
- Listing terms: Cash,Cash to New Loan,Conventional,Item1031Exchange,FHA,Fannie Mae,Government Loan,VA Loan
- Road surface type: Paved
Price history
| Date | Event | Price |
|---|---|---|
| 2/20/2026 | Sold | $749,000$560/sqft |
Source:  CRMLS #OC25213475 Report a problem CRMLS #OC25213475 Report a problem | ||
| 2/6/2026 | Pending sale | $749,000$560/sqft |
Source: CRMLS #OC25213475 Report a problem | ||
Public tax history
Tax history is unavailable.
Neighborhood: 92870
Nearby homes
- $519,7001 bd2 ba815 sqft1582 Topeka Ave UNIT 2, Placentia, CA 92870Off Market
- $554,9901 bd2 ba815 sqft1553 Lima Way UNIT 2, Placentia, CA 92870Sold
- $582,3001 bd1 ba723 sqft1567 Lima Way #4, Placentia, CA 92870Off Market
- $577,0001 bd2 ba723 sqft1582 Topeka Ave UNIT 4, Placentia, CA 92870Off Market

- $778,8883 bd3 ba1.3k sqft1570 Topeka Ave UNIT 8, Placentia, CA 92870For Sale
- $825,4002 bd3 ba1.3k sqft1572 Lima Way #3, Placentia, CA 92870Off Market
- $530,0001 bd2 ba816 sqft1582 Topeka Ave UNIT 3, Placentia, CA 92870For Sale
- $872,8003 bd2 ba1.3k sqft1564 Lima Way UNIT 1, Placentia, CA 92870Off Market
- $790,5002 bd2 ba1.2k sqft1570 Topeka Ave UNIT 3, Placentia, CA 92870Off Market
Nearby schools
GreatSchools rating
- 6/10Glenview Elementary SchoolGrades: K-6Distance: 1.2 mi
- 5/10Orange County School Of Computer ScienceGrades: 7-8Distance: 2.8 mi
- 9/10Esperanza High SchoolGrades: 9-12Distance: 1.7 mi
Get a cash offer in 3 minutes
Find out how much your home could sell for in as little as 3 minutes with a no-obligation cash offer.
Estimated market value
$745,400
Get a cash offer in 3 minutes
Find out how much your home could sell for in as little as 3 minutes with a no-obligation cash offer.
Estimated market value
$745,400
- California
- Orange County
- Placentia
- 92870
- 1563 Lima Way Unit 5
