Sophisticated urban living meets casual contemporary style in the vibrant heart of Dallas! Nestled on a highly desirable corner lot in the sought-after Bryan Place neighborhood, this beautifully remodeled home offers the perfect balance of style, comfort, and convenience. From the moment you arrive, you’ll appreciate the private gated driveway and modern curb appeal, setting the tone for what awaits inside. Step inside to discover a space that has been meticulously updated with designer details and high-end finishes. Smooth, modern walls and ceilings, custom-built stairs with integrated LED lighting, and carefully curated designer fixtures create an atmosphere that is both sleek and inviting. The open-concept living and dining area flows seamlessly, making it ideal for entertaining. The kitchen features energy-efficient stainless-steel appliances and stylish finishes, while porcelain tile floors on the main level and premium laminate upstairs ensure low-maintenance elegance throughout. Upstairs, retreat to a spacious primary suite with skyline views of Downtown Dallas from your private balcony. The home’s outdoor spaces are equally impressive, with a charming pergola-covered patio providing a private oasis for dining, relaxing, or hosting friends. Location is everything, and this home delivers: just minutes from Baylor Hospital, Exall Park, and Dallas’ most exciting districts like Deep Ellum, Downtown, and Uptown, where dining, shopping, nightlife, and cultural attractions abound. Quick access to major highways means you’re never far from the best of the Metroplex, whether commuting to work or exploring Dallas’ world-class entertainment. This low-maintenance, lock-and-leave home combines modern design, unbeatable location, and undeniable charm!
Sold
Price Unknown
1563 McCoy St, Dallas, TX 75204
3beds
1,574sqft
Single Family Residence
Built in 1983
3,397 Square Feet Lot
$503,900 Zestimate®
$--/sqft
$2,954 Estimated rent
Home value
$503,900
$459,000 - $554,000
$2,954/mo
Zestimate® history
Owner options
List your home for rent
$2,954/mo
Rent Zestimate®
Find your next renter with Zillow Rental Manager. Plus, with online applications, you can quickly screen prospective tenants – for free.
$2,954/mo
Rent Zestimate®
Refinance and save
$50/mo
Est. payment
Refinancing to a lower rate could help reduce your monthly payments and save thousands over the life of the loan.
$50/mo
Est. payment
Explore your selling options
Work with a Zillow partner agent
Leverage their expertise and Zillow's premium Showcase listings to get your home seen by more buyers.
Get startedList with your own agent
Get your home in front of millions of buyers by listing it on Zillow.
Learn how to do itSell it yourself
Take full control of how buyers see your home on Zillow by listing For Sale by Owner (FSBO).
List your homeWhat's special
Private balconyModern curb appealDesigner detailsCharming pergola-covered patioHigh-end finishesPorcelain tile floorsPremium laminate
Zillow last checked:
Listing updated:
Listed by:
Jeff Cheney 0505010 972-965-0169,
Monument Realty 214-705-7827,
Reese Kiselak 0783835 214-516-2091,
Monument Realty
Bought with:
Blair Hillis
Fathom Realty
Source: NTREIS,MLS#: 21069152
Facts & features
Interior
Bedrooms & bathrooms
- Bedrooms: 3
- Bathrooms: 2
- Full bathrooms: 2
Primary bedroom
- Features: Built-in Features, Ceiling Fan(s), Dual Sinks, En Suite Bathroom, Separate Shower, Walk-In Closet(s)
- Level: Second
- Dimensions: 14 x 11
Bedroom
- Features: Ceiling Fan(s)
- Level: First
- Dimensions: 11 x 10
Bedroom
- Features: Ceiling Fan(s), Walk-In Closet(s)
- Level: First
- Dimensions: 17 x 10
Dining room
- Level: First
- Dimensions: 10 x 9
Kitchen
- Features: Built-in Features, Eat-in Kitchen, Pantry, Stone Counters
- Level: First
- Dimensions: 13 x 10
Living room
- Level: First
- Dimensions: 16 x 13
Loft
- Features: Built-in Features
- Level: Second
- Dimensions: 11 x 10
Utility room
- Level: First
- Dimensions: 5 x 3
Heating
- Central, Electric, Fireplace(s), Zoned
Cooling
- Attic Fan, Central Air, Ceiling Fan(s), Electric
Appliances
- Included: Convection Oven, Double Oven, Dishwasher, Electric Oven, Electric Range, Electric Water Heater, Disposal, Vented Exhaust Fan
- Laundry: Washer Hookup, Electric Dryer Hookup, Laundry in Utility Room
Features
- Built-in Features, Chandelier, Dry Bar, Decorative/Designer Lighting Fixtures, Eat-in Kitchen, High Speed Internet, Kitchen Island, Loft, Open Floorplan, Smart Home, Cable TV, Vaulted Ceiling(s), Walk-In Closet(s)
- Windows: Window Coverings
- Has basement: No
- Number of fireplaces: 1
- Fireplace features: Living Room, Masonry, Stone, Wood Burning
Interior area
- Total interior livable area: 1,574 sqft
Property
Parking
- Total spaces: 1
- Parking features: Covered, Carport, Detached Carport, No Garage, Oversized, Storage
- Carport spaces: 1
Features
- Levels: Two
- Stories: 2
- Patio & porch: Rear Porch, Deck, Front Porch, Patio, Balcony, Covered
- Exterior features: Balcony, Rain Gutters
- Pool features: None
- Fencing: Back Yard,Fenced,Gate,Privacy,Wood
Lot
- Size: 3,397 Square Feet
- Features: Corner Lot, Landscaped, Zero Lot Line
Details
- Parcel number: 00050700020020000
Construction
Type & style
- Home type: SingleFamily
- Architectural style: Traditional,Detached
- Property subtype: Single Family Residence
Materials
- Foundation: Slab
- Roof: Composition
Condition
- Year built: 1983
Utilities & green energy
- Sewer: Public Sewer
- Water: Public
- Utilities for property: Electricity Connected, Natural Gas Available, Sewer Available, Separate Meters, Water Available, Cable Available
Green energy
- Energy efficient items: Appliances, Doors, Exposure/Shade, HVAC, Lighting, Water Heater
Community & HOA
Community
- Security: Security System Owned, Security System, Carbon Monoxide Detector(s), Fire Alarm, Fire Sprinkler System, Smoke Detector(s), Security Lights, Wireless
- Subdivision: Bryan Place Ph 06
HOA
- Has HOA: Yes
- HOA fee: $50 annually
- HOA name: Bryan Place HOA
- HOA phone: 111-111-1111
Location
- Region: Dallas
Financial & listing details
- Tax assessed value: $472,350
- Annual tax amount: $10,773
- Date on market: 10/1/2025
- Cumulative days on market: 18 days
- Listing terms: Cash,Conventional,FHA,VA Loan
- Electric utility on property: Yes
Price history
| Date | Event | Price |
|---|---|---|
| 10/30/2025 | Sold | -- |
Source: NTREIS #21069152 Report a problem | ||
| 10/27/2025 | Pending sale | $510,000$324/sqft |
Source: NTREIS #21069152 Report a problem | ||
| 10/22/2025 | Contingent | $510,000$324/sqft |
Source: NTREIS #21069152 Report a problem | ||
| 10/1/2025 | Listed for sale | $510,000-7.3%$324/sqft |
Source: NTREIS #21069152 Report a problem | ||
| 9/8/2025 | Listing removed | $2,950$2/sqft |
Source: Zillow Rentals Report a problem | ||
| 9/3/2025 | Price change | $2,950-4.8%$2/sqft |
Source: Zillow Rentals Report a problem | ||
| 8/7/2025 | Price change | $3,100-3.1%$2/sqft |
Source: Zillow Rentals Report a problem | ||
| 7/25/2025 | Price change | $3,200-3%$2/sqft |
Source: Zillow Rentals Report a problem | ||
| 6/23/2025 | Listing removed | $550,000$349/sqft |
Source: NTREIS #20907580 Report a problem | ||
| 4/25/2025 | Listed for sale | $550,000+159.6%$349/sqft |
Source: NTREIS #20907580 Report a problem | ||
| 4/3/2025 | Listed for rent | $3,299+6.6%$2/sqft |
Source: Zillow Rentals Report a problem | ||
| 3/2/2023 | Listing removed | -- |
Source: Zillow Rentals Report a problem | ||
| 2/20/2023 | Listed for rent | $3,095+3.3%$2/sqft |
Source: Zillow Rentals Report a problem | ||
| 1/25/2022 | Listing removed | -- |
Source: Zillow Rental Network Premium Report a problem | ||
| 12/27/2021 | Listed for rent | $2,995+99.7%$2/sqft |
Source: Zillow Rental Network Premium Report a problem | ||
| 10/28/2014 | Sold | -- |
Source: Agent Provided Report a problem | ||
| 9/27/2014 | Price change | $211,900-11.3%$135/sqft |
Source: COLDWELL BANKER APEX, REALTORS #13026180 Report a problem | ||
| 9/4/2014 | Price change | $239,000-4.4%$152/sqft |
Source: United Real Estate #12193400 Report a problem | ||
| 8/7/2014 | Listed for sale | $249,900$159/sqft |
Source: United Real Estate #12193400 Report a problem | ||
| 12/6/2012 | Listing removed | $1,500$1/sqft |
Source: United Real Estate #11813484 Report a problem | ||
| 11/16/2012 | Price change | $1,500-6%$1/sqft |
Source: United Real Estate #11813484 Report a problem | ||
| 9/24/2012 | Price change | $1,595-6.2%$1/sqft |
Source: United Real Estate #11813484 Report a problem | ||
| 8/17/2012 | Price change | $1,700+3%$1/sqft |
Source: United Real Estate #11813484 Report a problem | ||
| 7/31/2012 | Listed for rent | $1,650+17.9%$1/sqft |
Source: United Real Estate #11813484 Report a problem | ||
| 7/26/2011 | Listing removed | $1,400$1/sqft |
Source: Complete Circle Realty #11624697 Report a problem | ||
| 7/10/2011 | Listed for rent | $1,400$1/sqft |
Source: Complete Circle Realty #11624697 Report a problem | ||
Public tax history
| Year | Property taxes | Tax assessment |
|---|---|---|
| 2025 | $10,518 -2.4% | $472,350 -2% |
| 2024 | $10,773 -0.8% | $481,990 +1.9% |
| 2023 | $10,858 +47.1% | $473,180 +22.9% |
| 2022 | $7,379 +2.6% | $385,070 +14.7% |
| 2021 | $7,191 -0.8% | $335,680 |
| 2020 | $7,250 +9.7% | $335,680 +12.1% |
| 2019 | $6,612 +6.1% | $299,390 |
| 2018 | $6,233 +15.7% | $299,390 +20.9% |
| 2017 | $5,385 0% | $247,690 |
| 2016 | $5,385 -3.1% | $247,690 +22.3% |
| 2015 | $5,557 | $202,600 |
| 2014 | $5,557 | $202,600 |
| 2013 | -- | -- |
| 2012 | -- | -- |
| 2011 | -- | -- |
| 2010 | -- | -- |
| 2009 | -- | -- |
| 2008 | -- | -- |
| 2007 | -- | -- |
| 2005 | -- | -- |
| 2004 | -- | -- |
| 2003 | -- | -- |
| 2002 | -- | -- |
| 2001 | -- | -- |
Find assessor info on the county website
Neighborhood: Bryan Place
Nearby homes
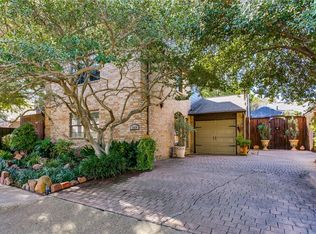
- $413,1002 bd2 ba1.2k sqft1559 McCoy St, Dallas, TX 75204Off Market
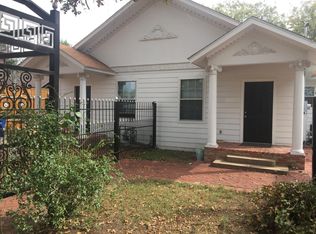
- $383,4002 bd2 ba1.8k sqft3404 San Jacinto St, Dallas, TX 75204Off Market
- $--1 bd1 ba900 sqft3404 San Jacinto Street #FL GROUND, Dallas, TX 75204Off Market
- $--1 bd1 ba900 sqft3404 San Jacinto St #3406, Dallas, TX 75204Off Market
- $337,6002 bd2 ba1.1k sqft1555 McCoy St, Dallas, TX 75204Off Market
- $--2 bd2 ba1.3k sqft3502 San Jacinto St, Dallas, TX 75204Sold
- $442,8002 bd2 ba1.3k sqft3431 San Jacinto St, Dallas, TX 75204Off Market
- $368,3002 bd2 ba1.3k sqft1544 McCoy St, Dallas, TX 75204Off Market
Nearby schools
GreatSchools rating
- 5/10Cesar Chavez Learning CenterGrades: PK-5Distance: 0.7 mi
- 6/10Alex W Spence Talented/Gifted AcademyGrades: 6-8Distance: 0.8 mi
- 3/10North Dallas High SchoolGrades: 9-12Distance: 1.1 mi
Schools provided by the listing agent
- Elementary: Chavez
- Middle: Spence
- High: North Dallas
- District: Dallas ISD
Source: NTREIS. This data may not be complete. We recommend contacting the local school district to confirm school assignments for this home.
Get a cash offer in 3 minutes
Find out how much your home could sell for in as little as 3 minutes with a no-obligation cash offer.
Estimated market value
$503,900
Get a cash offer in 3 minutes
Find out how much your home could sell for in as little as 3 minutes with a no-obligation cash offer.
Estimated market value
$503,900
- Texas
- Dallas County
- Dallas
- 75204
- Bryan Place
- 1563 McCoy St
