Tucked into Eagle’s desirable Brookwood community, this beautifully updated home sits on a generous 0.388-acre corner lot surrounded by mature trees that create privacy in every direction. Offering 7 bedrooms, 4.5 bathrooms, a main-level office, upstairs bonus room, and a spacious finished basement with a family room, there’s room for everyone and every lifestyle. The living room is warm and inviting with a stone fireplace and plantation shutters, while the kitchen features granite countertops, rich wood cabinetry, and stainless steel appliances, including double ovens. Enjoy both a casual dining nook overlooking the backyard and a formal dining room with elegant inset ceiling details. Fresh interior and exterior paint, new carpet, and updated light fixtures add a modern touch throughout. The backyard is designed for both relaxation and function with a spacious covered patio, raised garden beds, and a storage shed, while the oversized 4-car garage totaling 1212 sq ft also includes additional space for storage, hobbies, or a workshop. Just beyond the home, a canal creates a peaceful backdrop, and a nearby pathway offers easy access for scenic strolls. Brookwood amenities include parks, walking paths, a community pool, and clubhouse, enhancing the lifestyle this home has to offer.
Sold
Price Unknown
1563 N Estancia Pl, Eagle, ID 83616
7beds
5baths
5,068sqft
Single Family Residence
Built in 2005
0.39 Acres Lot
$1,209,200 Zestimate®
$--/sqft
$6,850 Estimated rent
Home value
$1,209,200
$1.15M - $1.27M
$6,850/mo
Zestimate® history
Owner options
List your home for rent
$6,850/mo
Rent Zestimate®
Find your next renter with Zillow Rental Manager. Plus, with online applications, you can quickly screen prospective tenants – for free.
$6,850/mo
Rent Zestimate®
Refinance and save
$268/mo
Est. payment
Refinancing to a lower rate could help reduce your monthly payments and save thousands over the life of the loan.
$268/mo
Est. payment
Explore your selling options
Work with a Zillow partner agent
Leverage their expertise and Zillow's premium Showcase listings to get your home seen by more buyers.
Get startedList with your own agent
Get your home in front of millions of buyers by listing it on Zillow.
Learn how to do itSell it yourself
Take full control of how buyers see your home on Zillow by listing For Sale by Owner (FSBO).
List your homeWhat's special
Storage shedRich wood cabinetrySpacious covered patioRaised garden bedsUpstairs bonus roomNew carpetUpdated light fixtures
Zillow last checked:
Listing updated:
Listed by:
Kerrylyn Miller Cell:208-477-7342,
Silvercreek Realty Group,
Mike Brown 208-250-3444,
Silvercreek Realty Group
Bought with:
Heath Van Patten
NextHome Treasure Valley
Source: IMLS,MLS#: 98985418
Facts & features
Interior
Bedrooms & bathrooms
- Bedrooms: 7
- Bathrooms: 5
Primary bedroom
- Level: Upper
- Area: 285
- Dimensions: 19 x 15
Bedroom 2
- Level: Upper
- Area: 168
- Dimensions: 12 x 14
Bedroom 3
- Level: Upper
- Area: 180
- Dimensions: 12 x 15
Bedroom 4
- Level: Upper
- Area: 144
- Dimensions: 12 x 12
Bedroom 5
- Level: Upper
- Area: 323
- Dimensions: 17 x 19
Dining room
- Level: Main
- Area: 121
- Dimensions: 11 x 11
Family room
- Level: Lower
- Area: 486
- Dimensions: 18 x 27
Kitchen
- Level: Main
- Area: 154
- Dimensions: 11 x 14
Living room
- Level: Main
- Area: 255
- Dimensions: 17 x 15
Office
- Level: Main
- Area: 168
- Dimensions: 12 x 14
Heating
- Forced Air, Natural Gas
Cooling
- Central Air
Appliances
- Included: Gas Water Heater, Tank Water Heater, Dishwasher, Disposal, Double Oven, Microwave, Oven/Range Freestanding, Trash Compactor
Features
- Bath-Master, Den/Office, Formal Dining, Family Room, Rec/Bonus, Double Vanity, Central Vacuum Plumbed, Walk-In Closet(s), Walk In Shower, Breakfast Bar, Pantry, Kitchen Island, Granite Counters, Number of Baths Upper Level: 3, Number of Baths Below Grade: 1, Bonus Room Size: 17X22, Bonus Room Level: Upper
- Flooring: Hardwood, Tile, Carpet, Laminate
- Has basement: No
- Number of fireplaces: 1
- Fireplace features: One, Gas
Interior area
- Total structure area: 5,068
- Total interior livable area: 5,068 sqft
- Finished area above ground: 3,664
- Finished area below ground: 1,404
Property
Parking
- Total spaces: 4
- Parking features: Attached, Driveway
- Attached garage spaces: 4
- Has uncovered spaces: Yes
- Details: Garage: 30X43
Features
- Levels: Two Story w/ Below Grade
- Patio & porch: Covered Patio/Deck
- Pool features: Community, In Ground, Pool
- Fencing: Full,Metal
Lot
- Size: 0.39 Acres
- Features: 10000 SF - .49 AC, Irrigation Available, Sidewalks, Corner Lot, Auto Sprinkler System, Full Sprinkler System, Irrigation Sprinkler System
Details
- Additional structures: Shed(s)
- Parcel number: R1097040020
Construction
Type & style
- Home type: SingleFamily
- Property subtype: Single Family Residence
Materials
- Frame, Stone, HardiPlank Type
- Roof: Composition
Condition
- Year built: 2005
Utilities & green energy
- Water: Public
- Utilities for property: Sewer Connected, Cable Connected, Broadband Internet
Community & HOA
Community
- Subdivision: Brookwood (Eagle)
HOA
- Has HOA: Yes
- HOA fee: $268 quarterly
Location
- Region: Eagle
Financial & listing details
- Tax assessed value: $1,083,100
- Annual tax amount: $3,688
- Date on market: 5/8/2026
- Listing terms: Cash,Conventional,VA Loan
- Ownership: Fee Simple,Fractional Ownership: No
- Road surface type: Paved
Price history
Price history is unavailable.
Public tax history
| Year | Property taxes | Tax assessment |
|---|---|---|
| 2026 | $3,688 -4.8% | $1,083,100 -4.2% |
| 2025 | $3,875 -1.1% | $1,130,000 +6.5% |
| 2024 | $3,919 -21.6% | $1,060,800 +7.7% |
| 2023 | $5,001 +7.7% | $985,300 -19.9% |
| 2022 | $4,643 -21.8% | $1,229,700 +38.3% |
| 2021 | $5,938 -15.6% | $888,900 +17.9% |
| 2020 | $7,034 +8.6% | $754,000 +3.1% |
| 2019 | $6,475 +5.4% | $731,300 +16.8% |
| 2018 | $6,144 +1% | $626,000 +11.4% |
| 2017 | $6,082 | $562,000 +5.8% |
| 2016 | $6,082 | $531,400 +4.9% |
| 2015 | $6,082 +33.7% | $506,700 +13.6% |
| 2012 | $4,548 +29.2% | $446,000 +13.7% |
| 2011 | $3,521 -1.6% | $392,100 -6.3% |
| 2010 | $3,577 -27.3% | $418,600 -12.4% |
| 2009 | $4,922 +84.7% | $478,100 -24.5% |
| 2007 | $2,665 | $633,100 +5.1% |
| 2006 | -- | $602,200 |
Find assessor info on the county website
Neighborhood: 83616
Nearby homes
- $--6 bd5 ba4.5k sqft1589 N Estancia Pl, Eagle, ID 83616Sold
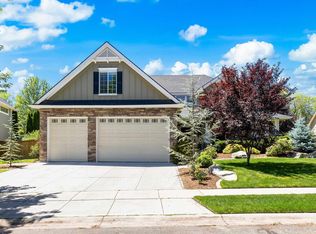
- $--4 bd3 ba3.1k sqft1605 N Estancia Pl, Eagle, ID 83616Sold
- $733,5004 bd3 ba2.3k sqft1505 E Daylesford Dr, Eagle, ID 83616Off Market

- $954,1005 bd4 ba3.4k sqft1491 E Daylesford Dr, Eagle, ID 83616Off Market

- $--5 bd4 ba3.5k sqft1536 E Daylesford Dr, Eagle, ID 83616Sold
- $687,1003 bd2 ba1.8k sqft1519 E Daylesford Dr, Eagle, ID 83616Off Market
- $559,900-- bd-- ba-- sqftE Daylesford Dr, Eagle, ID 83616Off Market
- $655,100-- bd-- ba-- sqftE Daylesford Dr, Eagle, ID 83616Off Market
Nearby schools
GreatSchools rating
- 9/10Seven Oaks Elementary SchoolGrades: PK-5Distance: 0.6 mi
- 10/10Eagle Middle SchoolGrades: 6-8Distance: 1.5 mi
- 10/10Eagle High SchoolGrades: 9-12Distance: 3.3 mi
Schools provided by the listing agent
- Elementary: Seven Oaks
- Middle: Eagle Middle
- High: Eagle
- District: West Ada School District
Source: IMLS. This data may not be complete. We recommend contacting the local school district to confirm school assignments for this home.
Get a cash offer in 3 minutes
Find out how much your home could sell for in as little as 3 minutes with a no-obligation cash offer.
Estimated market value
$1,209,200
Get a cash offer in 3 minutes
Find out how much your home could sell for in as little as 3 minutes with a no-obligation cash offer.
Estimated market value
$1,209,200
- Idaho
- Ada County
- Eagle
- 83616
- 1563 N Estancia Pl
