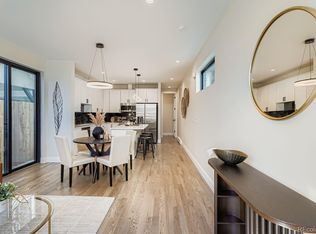
"DEALS LIKE THIS DONT COME OFTEN - NEW MODERN DUPLEX 3 BEDROOMS, 3 BATH, PRIME LOCATION, NEAR SLOAN LAKE WITH NO HOA AND PRICED BELOW MARKET!" LIMITED DOWNPAYMENT AND CLOSING COSTS GRANT MONEY AVAILABLE FOR QUALIFYING BUYERS. SCHEDULE A PRIVATE SHOWING TODAY AND TURN THIS OPPORTUNITY INTO YOUR HOME. THIS BEAUTIFULLY DESIGNED TRI-LEVEL DUPLEX LOCATED IN CENTRAL DENVER. STEP INTO AN OPEN-CONCEPT MAIN LEVEL THAT’S PERFECT FOR ENTERTAINING, DINING, OR SIMPLY RELAXING. THE SPACIOUS LIVING ROOM IS FILLED WITH NATURAL LIGHT. THE SLEEK KITCHEN FEATURES BRAND-NEW APPLIANCES, A LARGE ISLAND, AND CONTEMPORARY FINISHES THROUGHOUT. A CONVENIENT HALF BATH IS ALSO LOCATED ON THE MAIN FLOOR. UPSTAIRS, YOU WILL FIND YOUR PRIVATE SUITE, COMPLETE WITH A WALK-IN CLOSET, IN-SUITE BATHROOM, AND A PRIVATE BALCONY—IDEAL FOR YOUR MORNING COFFEE OR EVENING UNWINDING. THE THIRD LEVEL OFFERS TWO GENEROUSLY SIZED BEDROOMS, PERFECT FOR FAMILY, GUESTS, OR A HOME OFFICE SETUP. THIS HOME IS PERFECTLY SITUATED NEAR TRENDY RESTAURANTS, COZY COFFEE SHOPS, AND CONVENIENT GROCERY STORES. JUST MINUTES FROM SLOAN LAKE, ENJOY SCENIC WALKS AND NEIGHBORHOOD CHARM. YOU’RE ALSO WITHIN WALKING DISTANCE OF EMPOWER FIELD AT MILE HIGH AND A SHORT DRIVE TO DOWNTOWN DENVER, AURARIA CAMPUS, THE MOUNTAINS, AND MAJOR HIGHWAYS. THIS IS MODERN DENVER LIVING AT ITS FINEST
Sold for $585,000
$585,000
1563 N Hooker, Denver, CO 80223
3beds
1,525sqft
Duplex
Built in 2025
1,500 Square Feet Lot
$579,400 Zestimate®
$384/sqft
$3,705 Estimated rent
Home value
$579,400
$545,000 - $614,000
$3,705/mo
Zestimate® history
Owner options
List your home for rent
$3,705/mo
Rent Zestimate®
Find your next renter with Zillow Rental Manager. Plus, with online applications, you can quickly screen prospective tenants – for free.
$3,705/mo
Rent Zestimate®
Refinance and save
$3,346/mo
Est. payment
Refinancing to a lower rate could help reduce your monthly payments and save thousands over the life of the loan.
$3,346/mo
Est. payment
Explore your selling options
Work with a Zillow partner agent
Leverage their expertise and Zillow's premium Showcase listings to get your home seen by more buyers.
Get startedList with your own agent
Get your home in front of millions of buyers by listing it on Zillow.
Learn how to do itSell it yourself
Take full control of how buyers see your home on Zillow by listing For Sale by Owner (FSBO).
List your homeWhat's special
Two generously sized bedroomsIn-suite bathroom
Zillow last checked:
Listing updated:
Listed by:
Josefina Escalante 303-378-6737 josefina@escalanteproperties.com,
Escalante Real Estate,
Stephanie Valenzuela 720-882-4582,
Escalante Real Estate
Bought with:
Julie Leins, 100004842
Keller Williams Advantage Realty LLC
Chelsea Shirley, 100074888
Keller Williams Advantage Realty LLC
Source: REcolorado as distributed by MLS GRID,MLS#: 4691812
Facts & features
Interior
Bedrooms & bathrooms
- Bedrooms: 3
- Bathrooms: 3
- Full bathrooms: 2
- 1/2 bathrooms: 1
- Main level bathrooms: 1
Bedroom
- Level: Upper
Bedroom
- Level: Upper
Bedroom
- Level: Upper
Bathroom
- Level: Main
Bathroom
- Level: Upper
Bathroom
- Level: Upper
Dining room
- Level: Main
Kitchen
- Level: Main
Laundry
- Level: Upper
Living room
- Level: Main
Heating
- Electric
Cooling
- Has cooling: Yes
Appliances
- Included: Dishwasher, Disposal, Microwave, Range, Refrigerator
- Laundry: In Unit
Features
- Eat-in Kitchen, Five Piece Bath, Granite Counters, High Ceilings, High Speed Internet, Kitchen Island, Open Floorplan, Primary Suite, Smoke Free
- Flooring: Carpet, Tile, Wood
- Windows: Double Pane Windows
- Has basement: No
- Common walls with other units/homes: End Unit
Interior area
- Total structure area: 1,525
- Total interior livable area: 1,525 sqft
- Finished area above ground: 1,525
Property
Parking
- Total spaces: 1
- Parking features: Dry Walled, Electric Vehicle Charging Station(s)
- Attached garage spaces: 1
Features
- Levels: Tri-Level
- Exterior features: Balcony
- Fencing: Full
Lot
- Size: 1,500 Square Feet
- Features: Irrigated, Landscaped, Sprinklers In Front
Details
- Parcel number: TBD
- Special conditions: Standard
Construction
Type & style
- Home type: SingleFamily
- Architectural style: Contemporary
- Property subtype: Duplex
- Attached to another structure: Yes
Materials
- Brick, Frame, Wood Siding
- Foundation: Structural
- Roof: Membrane
Condition
- New Construction
- New construction: Yes
- Year built: 2025
Details
- Warranty included: Yes
Utilities & green energy
- Sewer: Public Sewer
- Water: Public
Community & HOA
Community
- Security: Carbon Monoxide Detector(s), Smoke Detector(s)
- Subdivision: Sloans Lake
HOA
- Has HOA: No
Location
- Region: Denver
Financial & listing details
- Price per square foot: $384/sqft
- Date on market: 12/9/2025
- Listing terms: Cash,Conventional,FHA,Other,VA Loan
- Exclusions: Sellers Personal Property And Staging Furniture.
- Ownership: Corporation/Trust
- Road surface type: Alley Paved, Paved
Price history
| Date | Event | Price |
|---|---|---|
| 2/2/2026 | Sold | $585,000$384/sqft |
Source:  REcolorado as distributed by MLS GRID #4691812 Report a problem REcolorado as distributed by MLS GRID #4691812 Report a problem | ||
| 12/31/2025 | Pending sale | $585,000$384/sqft |
Source: REcolorado as distributed by MLS GRID #4691812 Report a problem | ||
| 12/9/2025 | Listed for sale | $585,000$384/sqft |
Source: REcolorado as distributed by MLS GRID #4691812 Report a problem | ||
Public tax history
Tax history is unavailable.
Neighborhood: West Colfax
Nearby homes
- $620,0003 bd4 ba1.5k sqft3131 W Conejos Pl UNIT 2, Denver, CO 80204Sold

- $580,0003 bd3 ba1.5k sqft1567 Hooker St, Denver, CO 80223Sold
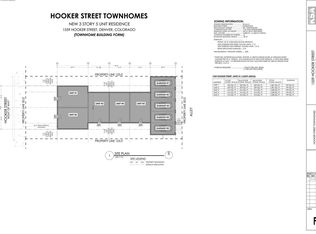
- $658,7006,098 Square Feet1563 N Hooker St, Denver, CO 80204Off Market
- $585,0003 bd3 ba1.4k sqft1559 N Hooker St, Denver, CO 80204Sold

- $575,0003 bd3 ba1.6k sqft1565 Hooker St, Denver, CO 80204Sold
- $358,400-- bd-- ba1.4k sqft1551 Hooker St, Denver, CO 80204Off Market
- $468,0006,851 Square Feet1551 Hooker St, Denver, CO 80204Off Market
- $675,3002 bd2 ba1.5k sqft3205 W Conejos Pl, Denver, CO 80204Off Market
Nearby schools
GreatSchools rating
- 4/10Cheltenham Elementary SchoolGrades: PK-5Distance: 0.1 mi
- 5/10Lake Middle SchoolGrades: 6-8Distance: 0.4 mi
- 5/10North High SchoolGrades: 9-12Distance: 1.3 mi
Schools provided by the listing agent
- Elementary: Cheltenham
- Middle: Strive Lake
- High: North
- District: Denver 1
Source: REcolorado as distributed by MLS GRID. This data may not be complete. We recommend contacting the local school district to confirm school assignments for this home.
Get a cash offer in 3 minutes
Find out how much your home could sell for in as little as 3 minutes with a no-obligation cash offer.
Estimated market value
$579,400
Get a cash offer in 3 minutes
Find out how much your home could sell for in as little as 3 minutes with a no-obligation cash offer.
Estimated market value
$579,400
- Colorado
- Denver County
- Denver
- 80223
- West Colfax
- 1563 N Hooker
Nearby cities
Nearby neighborhoods
Nearby zip codes
Other Denver Topics
