Skip main navigation
Sold for $460,000
  • $460,000

    1563 N Wood Creek Dr, Centerville, OH 45458

    4beds
    3,220sqft
    Single Family Residence
    Built in 2011
    0.3 Acres Lot
    $-- Zestimate®
    $143/sqft
    $3,554 Estimated rent

    Home value

    Not available

    Estimated sales range

    Not available

    $3,554/mo

    Zestimate® history
    Loading
    Loading...

    Owner options

    List your home for rent

    $3,554/mo

    Rent Zestimate®

    Find your next renter with Zillow Rental Manager. Plus, with online applications, you can quickly screen prospective tenants – for free.

    Learn more

    $3,554/mo

    Rent Zestimate®

    Refinance and save

    $3,932/mo

    Est. payment

    Refinancing to a lower rate could help reduce your monthly payments and save thousands over the life of the loan.

    See today's rates

    $3,932/mo

    Est. payment

    Explore your selling options

    Work with a Zillow partner agent

    Leverage their expertise and Zillow's premium Showcase listings to get your home seen by more buyers.

    Get started

    List with your own agent

    Get your home in front of millions of buyers by listing it on Zillow.

    Learn how to do it

    Sell it yourself

    Take full control of how buyers see your home on Zillow by listing For Sale by Owner (FSBO).

    List your home

    What's special

    Fully finished basementStunning kitchenRecessed lightingGranite countertopsCozy gas fireplaceAdjoining breakfast areaHardwood flooring throughout
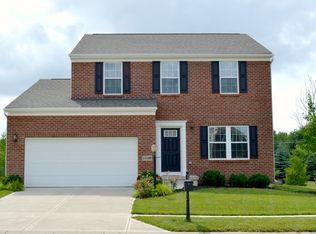
    Welcome home! This beautifully maintained 4-bedroom, 2 full and 2 half bath home offers flexible living space with the potential for a 5th bedroom and a 3rd full bath. The stunning kitchen features granite countertops, 46” maple cabinetry, and recessed lighting, flowing seamlessly into the spacious great room with a cozy gas fireplace and adjoining breakfast area—perfect for everyday living and entertaining. Step outside to the expansive stamped concrete patio, ideal for hosting gatherings or relaxing outdoors. Upstairs, a dedicated office or flex room provides the perfect space for remote work, study, or a playroom. The main level boasts hardwood flooring throughout, adding warmth and elegance. The fully finished basement significantly expands your living space, complete with a large bedroom featuring an egress window and generous closet—ideal for guests or multi-generational living. Major updates include a new roof (2022), HVAC system with humidifier (2023), water heater (2024), newer sump pump with battery backup, and an updated electrical panel—offering peace of mind for years to come. Enjoy the beautifully landscaped yard, a true gardener’s retreat. Located in the desirable Springboro School District within a vibrant community offering scenic walking trails, basketball courts, playgrounds, a fitness center, clubhouse, and two pools. Move-in ready with room to grow—this home truly has it all!

    Zillow last checked:

    Listing updated:

    Listed by:

    Chad Nabors 937-901-7688,

    Howard Hanna Real Estate Serv

    Bought with:

    Jayme Keyes, 2025005235

    BHHS Professional Realty

    Source: DABR MLS,MLS#: 955375MLS LogoOriginating MLS: Dayton Area Board of REALTORS

    Facts & features

    Interior

    Bedrooms & bathrooms
    • Bedrooms: 4
    • Bathrooms: 4
    • Full bathrooms: 2
    • 1/2 bathrooms: 2
    • Main level bathrooms: 1
    Primary bedroom
    • Level: Second
    • Dimensions: 20 x 11
    Bedroom
    • Level: Second
    • Dimensions: 10 x 11
    Bedroom
    • Level: Second
    • Dimensions: 10 x 11
    Bedroom
    • Level: Basement
    • Dimensions: 15 x 21
    Dining room
    • Level: Main
    • Dimensions: 15 x 10
    Entry foyer
    • Level: Main
    • Dimensions: 8 x 12
    Kitchen
    • Level: Main
    • Dimensions: 12 x 15
    Living room
    • Level: Main
    • Dimensions: 17 x 15
    Office
    • Level: Second
    • Dimensions: 12 x 13
    Heating
    • Forced Air, Natural Gas
    Cooling
    • Central Air
    Appliances
    • Included: Dishwasher, Disposal, Range, Gas Water Heater
    Features
    • Ceiling Fan(s), High Speed Internet, Kitchen Island, Kitchen/Family Room Combo, Walk-In Closet(s), Central Vacuum
    • Windows: Vinyl
    • Basement: Full,Finished
    • Has fireplace: Yes
    • Fireplace features: Gas
    Interior area
    • Total structure area: 3,220
    • Total interior livable area: 3,220 sqft

    Property

    Parking
    • Total spaces: 2
    • Parking features: Garage, Two Car Garage
    • Garage spaces: 2
    Features
    • Levels: Two
    • Stories: 2
    • Patio & porch: Patio
    • Exterior features: Patio
    Lot
    • Size: 0.3 Acres
    Details
    • Parcel number: 0527220013
    • Zoning: Residential
    • Zoning description: Residential

    Construction

    Type & style
    • Home type: SingleFamily
    • Property subtype: Single Family Residence
    Materials
    • Brick, Vinyl Siding
    Condition
    • Year built: 2011

    Utilities & green energy

    • Water: Public
    • Utilities for property: Natural Gas Available, Water Available

    Community & HOA

    Community
    • Features: Trails/Paths
    • Security: Smoke Detector(s)
    • Subdivision: V/Wncrk/Legwncr 2
    HOA
    • Has HOA: Yes
    • HOA fee: $975 annually
    Location
    • Region: Centerville

    Financial & listing details

    • Price per square foot: $143/sqft
    • Tax assessed value: $389,520
    • Annual tax amount: $5,830
    • Date on market: 3/31/2026
    • Listing terms: Conventional,FHA,VA Loan

    Price history

    DateEventPrice
    6/12/2026Sold$460,000-2.1%$143/sqft
    Source: DABR MLS #955375 Report a problem
    4/27/2026Pending sale$469,900$146/sqft
    Source: DABR MLS #955375 Report a problem
    4/24/2026Price change$469,900-1.1%$146/sqft
    Source: DABR MLS #955375 Report a problem
    4/11/2026Price change$475,000-5%$148/sqft
    Source: DABR MLS #955375 Report a problem
    4/10/2026Price change$499,900-2%$155/sqft
    Source: DABR MLS #955375 Report a problem
    4/2/2026Price change$509,900-1.9%$158/sqft
    Source: DABR MLS #955375 Report a problem
    3/31/2026Listed for sale$519,900+135%$161/sqft
    Source: DABR MLS #955375 Report a problem
    7/21/2011Sold$221,200+802.9%$69/sqft
    Source: Public Record Report a problem
    4/15/2011Sold$24,500$8/sqft
    Source: Public Record Report a problem

    Public tax history

    YearProperty taxesTax assessment
    2025$5,830 +5.2%$136,330
    2024$5,541 +17.3%$136,330 +27.8%
    2023$4,722 +2.2%$106,670 +0%
    2022$4,620 +6.3%$106,666
    2021$4,347 +2.1%$106,666 +18%
    2020$4,258 +7.9%$90,394
    2019$3,944 -2.4%$90,394 0%
    2018$4,043 +2.9%$90,395 +14.4%
    2017$3,929 -3.8%$79,027
    2016$4,084 +2.1%$79,027
    2015$3,999 +13.3%$79,027 +20%
    2014$3,529 +0%$65,860 -24%
    2013$3,527 -5.1%$86,650
    2012$3,718 +331.6%$86,650 +395.1%
    2011$861 $17,500
    Find assessor info on the county website

    Neighborhood: 45458

    Nearby schools

    GreatSchools rating
    Schools provided by the listing agent
    • District: Springboro

    Source: DABR MLS. This data may not be complete. We recommend contacting the local school district to confirm school assignments for this home.

    Get pre-qualified for a loan
    At Zillow Home Loans, we can pre-qualify you in as little as 5 minutes with no impact to your credit score.

    An equal housing lender. NMLS #10287.