Experience luxury in this meticulously maintained custom home, ideally situated on a serene cul-de-sac in Ambler’s coveted Upper Dublin School District. Thoughtfully designed and impeccably crafted, this home effortlessly blends sophistication, comfort, and functionality to cater to today’s discerning buyer. From the moment you step into the grand two-story foyer, you’re greeted by an abundance of natural light and a sense of refinement. The foyer flows seamlessly into the expansive dining room, a space perfectly suited for hosting gatherings of 12 or more. Enhanced by exceptional lighting from strategically placed windows and skylights, the home exudes an inviting warmth throughout. The vaulted great room is the heart of this residence—a breathtaking space with soaring walls of windows that showcase tranquil views of the beautifully landscaped backyard and the adjacent Rose Valley Preserve. A striking floor-to-ceiling stone fireplace and custom built-in cabinetry lend both drama and coziness, making it ideal for relaxation or elegant entertaining. The chef’s kitchen is a culinary dream, featuring sleek granite countertops, professional-grade appliances, a Sub-Zero refrigerator, a Décor wall oven, and a Décor downdraft gas cooktop. With an eat-in area, a built-in desk, and direct access to an expansive private deck that stretches across the back of the home, this space is designed to inspire creativity and connection. Adjacent to the kitchen, a charming sunroom with custom built-in bookcases offers a cozy retreat, while a thoughtfully designed laundry room, mudroom, and convenient access to the two-car garage complete this wing of the home. The first-floor primary suite provides a luxurious sanctuary, boasting a spa-inspired bathroom with a spacious walk-in steam shower and rain showerhead, a large soaking tub, dual vanities, a dressing area, and a generous walk-in closet. Upstairs, a bridge-style hallway leads to three well-appointed bedrooms and a full bathroom, offering abundant space and privacy for family or guests. The large unfinished basement presents endless opportunities to customize—whether you dream of a home gym, a media room, or additional living space. Lovingly maintained by its original owners, this home is truly move-in ready and offers peace of mind with thoughtful features such as a whole-house generator. Embrace the perfect balance of elegance, comfort, and natural beauty in this exceptional Maple Glen residence. Schedule your private showing today and imagine the life you’ll create in this remarkable home.
Sold for $955,500
$955,500
1563 Oak Hollow Dr, Maple Glen, PA 19002
4beds
4,294sqft
Single Family Residence
Built in 1985
0.73 Acres Lot
$998,100 Zestimate®
$223/sqft
$5,064 Estimated rent
Home value
$998,100
$918,000 - $1.08M
$5,064/mo
Zestimate® history
Owner options
List your home for rent
$5,064/mo
Rent Zestimate®
Find your next renter with Zillow Rental Manager. Plus, with online applications, you can quickly screen prospective tenants – for free.
$5,064/mo
Rent Zestimate®
Refinance and save
$6,193/mo
Est. payment
Refinancing to a lower rate could help reduce your monthly payments and save thousands over the life of the loan.
$6,193/mo
Est. payment
Explore your selling options
Work with a Zillow partner agent
Leverage their expertise and Zillow's premium Showcase listings to get your home seen by more buyers.
Get startedList with your own agent
Get your home in front of millions of buyers by listing it on Zillow.
Learn how to do itSell it yourself
Take full control of how buyers see your home on Zillow by listing For Sale by Owner (FSBO).
List your homeWhat's special
Expansive private deckSleek granite countertopsWell-appointed bedroomsCustom built-in cabinetryLarge unfinished basementCharming sunroomLarge soaking tub
Zillow last checked:
Listing updated:
Listed by:
Ashlee Check 215-740-7204,
Compass RE,
Co-Listing Agent: Karen Langsfeld 215-495-2914,
Compass RE
Bought with:
Tim Gola
RE/MAX Town & Country
Source: Bright MLS,MLS#: PAMC2125040
Facts & features
Interior
Bedrooms & bathrooms
- Bedrooms: 4
- Bathrooms: 3
- Full bathrooms: 2
- 1/2 bathrooms: 1
- Main level bathrooms: 2
- Main level bedrooms: 1
Basement
- Area: 0
Heating
- Forced Air, Natural Gas
Cooling
- Central Air, Electric
Appliances
- Included: Microwave, Built-In Range, Dishwasher, Disposal, Dryer, Freezer, Self Cleaning Oven, Oven, Refrigerator, Stainless Steel Appliance(s), Washer, Water Heater, Gas Water Heater
- Laundry: Main Level
Features
- Soaking Tub, Bathroom - Walk-In Shower, Breakfast Area, Built-in Features, Butlers Pantry, Ceiling Fan(s), Dining Area, Entry Level Bedroom, Open Floorplan, Eat-in Kitchen, Kitchen - Gourmet, Kitchen Island, Kitchen - Table Space, Pantry, Primary Bath(s), Recessed Lighting, Upgraded Countertops, Walk-In Closet(s), 2 Story Ceilings, Vaulted Ceiling(s)
- Flooring: Hardwood, Tile/Brick, Carpet, Wood
- Windows: Skylight(s), Window Treatments
- Basement: Interior Entry,Sump Pump,Unfinished
- Number of fireplaces: 1
- Fireplace features: Wood Burning, Stone
Interior area
- Total structure area: 4,294
- Total interior livable area: 4,294 sqft
- Finished area above ground: 4,294
- Finished area below ground: 0
Property
Parking
- Total spaces: 6
- Parking features: Garage Faces Side, Garage Door Opener, Inside Entrance, Circular Driveway, Shared Driveway, Attached, Driveway
- Attached garage spaces: 2
- Uncovered spaces: 4
Accessibility
- Accessibility features: None
Features
- Levels: Two
- Stories: 2
- Patio & porch: Deck
- Pool features: None
Lot
- Size: 0.73 Acres
- Dimensions: 58.00 x 0.00
- Features: Backs to Trees, Adjoins - Open Space, Cul-De-Sac, Private, Wooded
Details
- Additional structures: Above Grade, Below Grade
- Parcel number: 540012704067
- Zoning: RES
- Special conditions: Standard
Construction
Type & style
- Home type: SingleFamily
- Architectural style: Contemporary
- Property subtype: Single Family Residence
Materials
- Stucco, Stone
- Foundation: Block
Condition
- Very Good
- New construction: No
- Year built: 1985
Utilities & green energy
- Sewer: Public Sewer
- Water: Public
Community & HOA
Community
- Subdivision: Maple Glen
HOA
- Has HOA: No
Location
- Region: Maple Glen
- Municipality: UPPER DUBLIN TWP
Financial & listing details
- Price per square foot: $223/sqft
- Tax assessed value: $271,350
- Annual tax amount: $13,362
- Date on market: 12/12/2024
- Listing agreement: Exclusive Agency
- Inclusions: Washer, Dryer, Refrigerator (kitchen), Generator - All In As-is Condition
- Exclusions: Wine Fridge
- Ownership: Fee Simple
Price history
| Date | Event | Price |
|---|---|---|
| 2/14/2025 | Sold | $955,500-4.4%$223/sqft |
Source:  Bright MLS #PAMC2125040 Report a problem Bright MLS #PAMC2125040 Report a problem | ||
| 1/15/2025 | Listing removed | $999,000$233/sqft |
Source: Bright MLS #PAMC2125040 Report a problem | ||
| 1/7/2025 | Price change | $999,000-4.9%$233/sqft |
Source: Bright MLS #PAMC2125040 Report a problem | ||
| 12/30/2024 | Listed for sale | $1,050,000$245/sqft |
Source: Bright MLS #PAMC2125040 Report a problem | ||
| 12/20/2024 | Contingent | $1,050,000$245/sqft |
Source: Bright MLS #PAMC2125040 Report a problem | ||
| 12/12/2024 | Listed for sale | $1,050,000$245/sqft |
Source: Bright MLS #PAMC2125040 Report a problem | ||
Public tax history
| Year | Property taxes | Tax assessment |
|---|---|---|
| 2025 | $13,468 +2.9% | $271,350 |
| 2024 | $13,084 | $271,350 |
| 2023 | $13,084 +3.5% | $271,350 |
| 2022 | $12,642 +2.9% | $271,350 |
| 2021 | $12,287 +2.3% | $271,350 |
| 2020 | $12,011 +2% | $271,350 |
| 2019 | $11,771 +2% | $271,350 |
| 2018 | $11,542 +2.7% | $271,350 |
| 2017 | $11,236 +2.5% | $271,350 |
| 2016 | $10,961 +3.3% | $271,350 |
| 2015 | $10,613 +2.6% | $271,350 |
| 2014 | $10,343 +2.6% | $271,350 |
| 2013 | $10,085 +4.1% | $271,350 |
| 2012 | $9,687 +5.3% | $271,350 |
| 2011 | $9,202 +9.7% | $271,350 |
| 2010 | $8,392 +3.7% | $271,350 |
| 2009 | $8,093 +7.5% | $271,350 |
| 2008 | $7,529 +3% | -- |
| 2007 | $7,311 +4.8% | -- |
| 2006 | $6,978 +4.3% | -- |
| 2005 | $6,690 +7.6% | -- |
| 2004 | $6,220 +4.5% | -- |
| 2003 | $5,951 +6.1% | -- |
| 2002 | $5,609 +4.9% | -- |
| 2000 | $5,349 +0.8% | -- |
| 1999 | $5,309 | -- |
Find assessor info on the county website
Neighborhood: Maple Glen
Nearby homes
- $813,7004 bd2 ba2.8k sqft1571 Oak Hollow Dr, Maple Glen, PA 19002Off Market
- $1,017,8003 bd2 ba4.9k sqft1559 Oak Hollow Dr, Maple Glen, PA 19002Off Market
- $999,1004 bd3 ba3.1k sqft1567 Oak Hollow Dr, Maple Glen, PA 19002Off Market
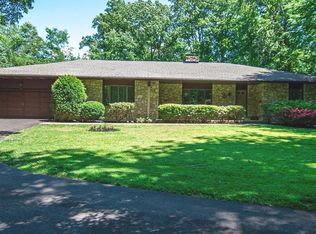
- $917,7005 bd3 ba3k sqft1555 Oak Hollow Dr, Ambler, PA 19002Off Market

- $876,5006 bd4 ba3.2k sqft415 Hutchins Dr, Ambler, PA 19002Off Market
- $717,3004 bd2 ba2.2k sqft1551 Oak Hollow Dr, Maple Glen, PA 19002Off Market
- $989,9003 bd2 ba4.6k sqft500 Kane Dr, Maple Glen, PA 19002Off Market
- $832,7004 bd3 ba3k sqft422 Kane Dr, Maple Glen, PA 19002Off Market
Nearby schools
GreatSchools rating
- 8/10Maple Glen El SchoolGrades: K-5Distance: 0.8 mi
- 9/10Sandy Run Middle SchoolGrades: 6-8Distance: 3.3 mi
- 9/10Upper Dublin High SchoolGrades: 9-12Distance: 1.4 mi
Schools provided by the listing agent
- Elementary: Maple Glen
- Middle: Sandy Run
- High: Upper Dublin
- District: Upper Dublin
Source: Bright MLS. This data may not be complete. We recommend contacting the local school district to confirm school assignments for this home.
Get a cash offer in 3 minutes
Find out how much your home could sell for in as little as 3 minutes with a no-obligation cash offer.
Estimated market value
$998,100
Get a cash offer in 3 minutes
Find out how much your home could sell for in as little as 3 minutes with a no-obligation cash offer.
Estimated market value
$998,100
- Pennsylvania
- Montgomery County
- Ambler
- 19002
- Maple Glen
- 1563 Oak Hollow Dr
Nearby cities
Nearby neighborhoods
Nearby zip codes
Other Ambler Topics
