Skip main navigation
Off market
  • $474,400

    1563 Palmer Dr #72, Springfield, PA 19064

    2beds
    2baths
    1,776sqft
    SingleFamily
    Built in 1999
    -- sqft lot
    $474,400 Zestimate®
    $267/sqft
    $2,346 Estimated rent

    Home value

    $474,400

    $446,000 - $508,000

    $2,346/mo

    Zestimate® history
    Loading
    Loading...

    Owner options

    List your home for rent

    $2,346/mo

    Rent Zestimate®

    Find your next renter with Zillow Rental Manager. Plus, with online applications, you can quickly screen prospective tenants – for free.

    Learn more

    $2,346/mo

    Rent Zestimate®

    Refinance and save

    $3,458/mo

    Est. payment

    Refinancing to a lower rate could help reduce your monthly payments and save thousands over the life of the loan.

    See today's rates

    $3,458/mo

    Est. payment

    Explore your selling options

    Work with a Zillow partner agent

    Leverage their expertise and Zillow's premium Showcase listings to get your home seen by more buyers.

    Get started

    List with your own agent

    Get your home in front of millions of buyers by listing it on Zillow.

    Learn how to do it

    Sell it yourself

    Take full control of how buyers see your home on Zillow by listing For Sale by Owner (FSBO).

    List your home

    What's special

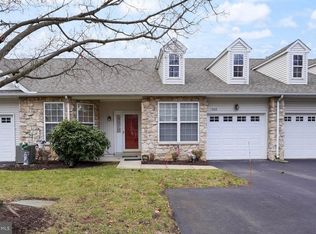
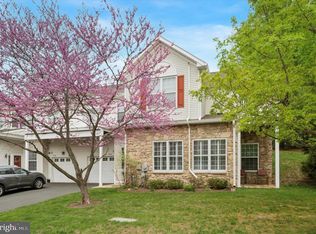
    Welcome to 1563 Palmer Drive in the heart of GOLFVIEW ESTATES. This 55+ Community is tucked away in a private, peaceful setting in Springfield Twp. This lovely ranch home is perfect for easy one floor living. Enter into a Foyer with Ceramic Tile flooring leading into a sunlit Living Room with chair rail, hardwood floors and a 2 Sided Gas Fireplace. You can enjoy the fireplace in the LR and the DR. The Dining Room is large enough to host family dinners for the holidays. Huge and spacious Kitchen with oak cabinetry, granite counter tops, back splash and ceramic tile flooring. The floor has a delicate accent medallion in the center of the kitchen to add a decorative touch. Enjoy the sunny Breakfast nook with sliders leading to a maintenance free deck. The sliders have beautiful plantation shutters for easy care and all window treatments are sleek silhouette blinds. There are two bedrooms with 2 full baths. The master bedroom is enormous and has it's own spacious walk-in closet and en-suite bath. The second bedroom is currently being used as a den but can be easily converted back to a bedroom. Full Laundry Room with utility closet and entrance to garage. This home has it's own private driveway leading into an oversized one car garage and storage space. New Roofing throughout the community is underway and there's a Newer Hot Water Heater. This home has been well maintained by it's current owner. It's a special gem that won't last! Make your appointment today! PROFESSIONAL PICS TO COME ON THURSDAY! 2020-08-06

    This property is off market, which means it's not currently listed for sale or rent on Zillow. This may be different from what's available on other websites or public sources.

    Facts & features

    Interior

    Bedrooms & bathrooms
    • Bedrooms: 2
    • Bathrooms: 2
    Heating
    • Forced air, Gas
    Cooling
    • Central
    Interior area
    • Total interior livable area: 1,776 sqft
    • Finished area below ground: 0

    Property

    Parking
    • Total spaces: 1
    • Parking features: Garage - Attached
    Features
    • Exterior features: Vinyl
    Details
    • Special conditions: Standard

    Construction

    Type & style
    • Home type: SingleFamily
    • Architectural style: Traditional, Carriage House, Manor, Ranch/Rambler, Straight Thru
    Condition
    • Year built: 1999

    Community & neighborhood

    Community
    • Community features: Fifty Five Plus Active Community
    Senior living
    • Senior community: Yes
    Location
    • Region: Springfield
    • Municipality: SPRINGFIELD TWP

    HOA & financial

    HOA
    • Has HOA: Yes
    • HOA fee: $241 monthly

    Other

    Other facts
    • Heating: Forced Air
    • AssociationYN: true
    • GarageYN: true
    • AttachedGarageYN: true
    • HeatingYN: true
    • CoolingYN: true
    • ConstructionMaterials: Vinyl Siding, Aluminum Siding
    • StoriesTotal: 1
    • ArchitecturalStyle: Traditional, Carriage House, Manor, Ranch/Rambler, Straight Thru
    • SpecialListingConditions: Standard
    • ParkingFeatures: Driveway, Storage, Attached Garage, Oversized, Garage Faces Front
    • CoveredSpaces: 1
    • Cooling: Central Air
    • BelowGradeFinishedArea: 0
    • MlsStatus: ACTIVE UNDER CONTRACT
    • Municipality: SPRINGFIELD TWP
    • StructureType: Interior Row/Townhouse

    Price history

    DateEventPrice
    8/19/2020Sold$329,900$186/sqft
    Source: Berkshire Hathaway HomeServices Fox & Roach #PADE522572_19064_72 Report a problem
    7/17/2020Pending sale$329,900$186/sqft
    Source: BHHS Fox&Roach-Newtown Square #PADE522572 Report a problem
    7/13/2020Listed for sale$329,900$186/sqft
    Source: BHHS Fox&Roach-Newtown Square #PADE522572 Report a problem

    Public tax history

    Tax history is unavailable.

    Neighborhood: 19064

    Nearby schools

    GreatSchools rating
    Schools provided by the listing agent
    • District: SPRINGFIELD

    Source: The MLS. This data may not be complete. We recommend contacting the local school district to confirm school assignments for this home.

    Get a cash offer in 3 minutes
    Find out how much your home could sell for in as little as 3 minutes with a no-obligation cash offer.
    Estimated market value
    $474,400
    Get a cash offer in 3 minutes
    Find out how much your home could sell for in as little as 3 minutes with a no-obligation cash offer.
    Estimated market value
    $474,400