Custom-built, 4-bed/3-bath, LAKEFRONT home with cottage charm in Watermark at the heart of Mount Pleasant! Peek into the double glass doors on the inviting full-front porch and note the open floor plan with 10' ceilings and tall windows, refined architectural finishes and beautiful hardwood floors. BRAND NEW HVAC. Peaceful views of the 33-acre lake from the family room, eat-in kitchen, 1st of 2 main suites (both downstairs and with tray ceilings), screened-in porch, covered deck and level backyard to enjoy the breeze and birdlife. The cozy family room, with built-ins flanking a gas-log fireplace, opens to a gourmet kitchen with a large island with breakfast bar, pendant lighting, granite countertops, a glass-tile backsplash, tall cabinetry, a gas cooktop and a Thermador double wall...... oven, plus a spacious butler's pantry leading to the formal dining room with its elegant passage to the entry foyer. The 2nd main suite, with double doors in symmetry across the foyer, can also serve as a guest suite, mother-in-law suite, office or study. The second floor features 9' ceilings, 2 bedrooms - one of them with a vaulted ceiling, a dormer window and a built-in desk, both carpeted and with same-level access to the attic - plus a 3rd full bathroom. The yards are irrigated and the level backyard has a built-in firepit and a retaining wall above the public path and lakeshore. The detached 1-car garage provides extra storage space and has an adjoining carport. Two new Carrier HVAC systems were installed this year with Energy Star 15.2 SEER levels. Other energy-efficient features include a tankless hot water heater, spray foam insulation in the attic and batting insulation in the interior walls. The front porch rails are maintenance-free cable, windows are by Anderson, interior doors are solid core, and ceiling fans are found in most rooms and on both porches. The current termite bond is transferable for a fee. Watermark is a centrally-located, premier neo-traditional subdivision. You'll enjoy its swimming pool and pavilion, children's play park, walking/jogging trails and 33-acre lake PLUS easy access to area beaches, shopping, schools, places of worship, hospitals and medical offices. It's only a 5-minute drive to Mount Pleasant Towne Centre, 10 to Sullivans Island, 15 to Historic Downtown Charleston and 20-30 to Boeing, Joint Base Charleston and Charleston International Airport.
Closed
Street View
Zillow last checked:
Listing updated:
Bought with:
CRP Real Estate LLC
Source: CTMLS,MLS#: 24016790
Price history
| Date | Event | Price |
|---|---|---|
| 9/30/2024 | Sold | $1,175,000-9.3%$510/sqft |
Source:  CTMLS #24016790 Report a problem CTMLS #24016790 Report a problem | ||
| 8/18/2024 | Contingent | $1,295,000$562/sqft |
Source: CTMLS #24016790 Report a problem | ||
| 8/12/2024 | Price change | $1,295,000-4.1%$562/sqft |
Source: CTMLS #24016790 Report a problem | ||
| 7/29/2024 | Listed for sale | $1,350,000$586/sqft |
Source: CTMLS #24016790 Report a problem | ||
| 7/15/2024 | Contingent | $1,350,000$586/sqft |
Source: CTMLS #24016790 Report a problem | ||
| 7/2/2024 | Listed for sale | $1,350,000+123.3%$586/sqft |
Source: CTMLS #24016790 Report a problem | ||
| 1/24/2021 | Listing removed | -- |
Source: Owner Report a problem | ||
| 3/1/2018 | Listing removed | $2,995$1/sqft |
Source: Owner Report a problem | ||
| 2/13/2018 | Price change | $2,995-6.3%$1/sqft |
Source: Owner Report a problem | ||
| 2/5/2018 | Listed for rent | $3,195+6.7%$1/sqft |
Source: Owner Report a problem | ||
| 1/3/2014 | Listing removed | $2,995$1/sqft |
Source: Keller Williams Realty Charleston #1331311 Report a problem | ||
| 12/24/2013 | Listed for rent | $2,995$1/sqft |
Source: Keller Williams Realty Charleston #1331311 Report a problem | ||
| 12/13/2013 | Sold | $604,500+3.4%$262/sqft |
Source: CTMLS #1323557 Report a problem | ||
| 10/9/2013 | Price change | $584,900-4%$254/sqft |
Source: Better Homes and Gardens Real Estate The Beach Company #1317624 Report a problem | ||
| 9/13/2013 | Price change | $609,500+4.2%$264/sqft |
Source: Better Homes and Gardens Real Estate The Beach Company #1323557 Report a problem | ||
| 7/10/2013 | Listed for sale | $584,900+326.9%$254/sqft |
Source: Better Homes and Gardens Real Estate The Beach Company #1317624 Report a problem | ||
| 12/14/2012 | Sold | $137,000+90.3%$59/sqft |
Source: CTMLS #1224761 Report a problem | ||
| 3/22/2011 | Sold | $72,000-71.8%$31/sqft |
Source: Public Record Report a problem | ||
| 11/28/2006 | Sold | $255,000$111/sqft |
Source: Public Record Report a problem | ||
Nearby homes
- $1,449,2005 bd4 ba3.1k sqft1559 Paradise Lake Dr, Mount Pleasant, SC 29464Off Market
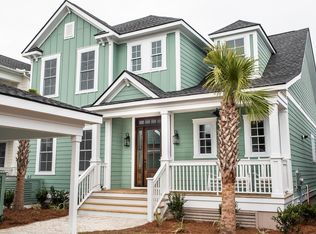
- $1,420,0004 bd4 ba2.5k sqft1567 Paradise Lake Dr, Mount Pleasant, SC 29464Off Market
- $1,628,1005 bd5 ba3.4k sqft1555 Paradise Lake Dr, Mount Pleasant, SC 29464Off Market
- $1,610,5004 bd4 ba3.1k sqft1571 Paradise Lake Dr, Mount Pleasant, SC 29464Off Market
Get a cash offer in 3 minutes
Find out how much your home could sell for in as little as 3 minutes with a no-obligation cash offer.
Estimated market value
$1,270,800
