Motivated Seller!! Welcome to this amazing and inviting 3-bedroom, 1.5-bath home in sought-after Arbor Meadows. Just steps away from Winona Community Pool, Winona Elementary, Osborn Park, Boise Bend Natural and pickleball courts. This home is perfectly situated for convenience and outdoor enjoyment. Inside, you'll find fresh new paint and a $10K brand-new window upgrade with a lifetime transferable warranty. Full of charm and comfort, this home is move-in ready and ideal for anyone looking to enjoy the best of Loveland living! Close to shops and restaurants and 7 min from i-25. Band new Sod planted, Tree in the front can be planted if desired.****Concessions offered****
Sold for $352,900
$352,900
1563 Peacock Pl, Loveland, CO 80537
3beds
1,356sqft
Townhouse
Built in 1981
2,040 Square Feet Lot
$349,700 Zestimate®
$260/sqft
$2,318 Estimated rent
Home value
$349,700
$332,000 - $371,000
$2,318/mo
Zestimate® history
Owner options
List your home for rent
$2,318/mo
Rent Zestimate®
Find your next renter with Zillow Rental Manager. Plus, with online applications, you can quickly screen prospective tenants – for free.
$2,318/mo
Rent Zestimate®
Refinance and save
$2,389/mo
Est. payment
Refinancing to a lower rate could help reduce your monthly payments and save thousands over the life of the loan.
$2,389/mo
Est. payment
Explore your selling options
Work with a Zillow partner agent
Leverage their expertise and Zillow's premium Showcase listings to get your home seen by more buyers.
Get startedList with your own agent
Get your home in front of millions of buyers by listing it on Zillow.
Learn how to do itSell it yourself
Take full control of how buyers see your home on Zillow by listing For Sale by Owner (FSBO).
List your homeWhat's special
Zillow last checked:
Listing updated:
Listed by:
Lucia Trevizo 970-237-2702,
Realty One Group Fourpoints
Bought with:
Alyssa Martin, 100074787
Kenna Real Estate
Source: IRES as distributed by MLS GRID,MLS#: 1031633
Facts & features
Interior
Bedrooms & bathrooms
- Bedrooms: 3
- Bathrooms: 2
- Full bathrooms: 1
- 1/2 bathrooms: 1
- Main level bathrooms: 1
Primary bedroom
- Description: Carpet
- Level: Upper
- Area: 165 Square Feet
- Dimensions: 11 x 15
Bedroom 2
- Description: Carpet
- Level: Upper
- Area: 168 Square Feet
- Dimensions: 12 x 14
Bedroom 3
- Description: Laminate
- Level: Upper
- Area: 154 Square Feet
- Dimensions: 11 x 14
Dining room
- Description: Laminate
- Level: Main
- Area: 110 Square Feet
- Dimensions: 10 x 11
Kitchen
- Description: Laminate
- Level: Main
- Area: 63 Square Feet
- Dimensions: 7 x 9
Living room
- Description: Laminate
- Level: Main
- Area: 208 Square Feet
- Dimensions: 13 x 16
Heating
- Forced Air
Appliances
- Included: Electric Range, Dishwasher, Refrigerator, Washer, Dryer, Microwave, Disposal
Features
- Windows: Window Coverings
- Basement: None
Interior area
- Total structure area: 1,356
- Total interior livable area: 1,356 sqft
- Finished area above ground: 1,356
Property
Parking
- Total spaces: 1
- Parking features: Garage - Attached
- Attached garage spaces: 1
- Details: Attached
Features
- Levels: Two
- Stories: 2
- Fencing: Fenced,Wood
Lot
- Size: 2,040 Square Feet
- Features: Cul-De-Sac, Paved
Details
- Parcel number: R1078771
- Zoning: R3
- Special conditions: Private Owner
Construction
Type & style
- Home type: Townhouse
- Property subtype: Townhouse
- Attached to another structure: Yes
Materials
- Frame
- Roof: Composition
Condition
- New construction: No
- Year built: 1981
Utilities & green energy
- Gas: Xcel
- Sewer: Public Sewer
- Water: City
- Utilities for property: Natural Gas Available, Electricity Available
Community & HOA
Community
- Features: None
- Security: Fire Alarm
- Subdivision: Arbor Meadows
HOA
- Has HOA: Yes
- Services included: Management
- HOA fee: $300 monthly
- HOA name: Advance HOA
- HOA phone: 303-482-2213
Location
- Region: Loveland
Financial & listing details
- Price per square foot: $260/sqft
- Tax assessed value: $336,900
- Annual tax amount: $1,552
- Date on market: 4/18/2025
- Listing terms: Cash,Conventional,FHA,VA Loan
- Exclusions: Sellers Personal Property and staging items, Mounted Desks in both rooms metal one and butcher block.
- Electric utility on property: Yes
- Road surface type: Asphalt
Price history
| Date | Event | Price |
|---|---|---|
| 5/30/2025 | Sold | $352,900+0.9%$260/sqft |
Source:  IRES as distributed by MLS GRID #1031633 Report a problem IRES as distributed by MLS GRID #1031633 Report a problem | ||
| 5/8/2025 | Pending sale | $349,900$258/sqft |
Source:  REcolorado as distributed by MLS GRID #IR1031633 Report a problem REcolorado as distributed by MLS GRID #IR1031633 Report a problem | ||
| 4/28/2025 | Price change | $349,900-1.4%$258/sqft |
Source: IRES as distributed by MLS GRID #1031633 Report a problem | ||
| 4/19/2025 | Listed for sale | $355,000+122%$262/sqft |
Source: IRES as distributed by MLS GRID #1031633 Report a problem | ||
| 7/3/2014 | Sold | $159,900+56.8%$118/sqft |
Source: IRES as distributed by MLS GRID #742564 Report a problem | ||
| 9/1/2011 | Sold | $102,000-5.1%$75/sqft |
Source: Public Record Report a problem | ||
| 6/23/2011 | Listed for sale | $107,500-25.3%$79/sqft |
Source: Resident Realty #659005 Report a problem | ||
| 4/25/2007 | Sold | $144,000+1.1%$106/sqft |
Source: Public Record Report a problem | ||
| 9/13/2004 | Sold | $142,500+64%$105/sqft |
Source: Public Record Report a problem | ||
| 2/3/1997 | Sold | $86,900$64/sqft |
Source: Public Record Report a problem | ||
Public tax history
| Year | Property taxes | Tax assessment |
|---|---|---|
| 2025 | $1,801 +16% | $21,057 -9% |
| 2024 | $1,552 +12.8% | $23,135 -1% |
| 2023 | $1,376 -2.7% | $23,359 +35.1% |
| 2022 | $1,414 -1.9% | $17,292 -2.8% |
| 2021 | $1,442 +1.7% | $17,790 -1.9% |
| 2020 | $1,417 +18.1% | $18,133 -0.7% |
| 2019 | $1,200 | $18,259 +25.2% |
| 2018 | $1,200 | $14,580 |
| 2017 | $1,200 +16.1% | $14,580 +15.6% |
| 2016 | $1,033 +12.7% | $12,609 0% |
| 2015 | $917 +25.1% | $12,610 +29.3% |
| 2014 | $733 | $9,750 |
| 2013 | -- | $9,750 -5.6% |
| 2012 | -- | $10,330 |
| 2011 | -- | $10,330 -5.7% |
| 2010 | -- | $10,960 |
| 2009 | -- | $10,960 -3.9% |
| 2008 | -- | $11,410 |
| 2007 | -- | $11,410 -0.3% |
| 2006 | -- | $11,440 |
| 2005 | -- | $11,440 +9.5% |
| 2004 | -- | $10,450 -7.8% |
| 2002 | -- | $11,330 |
| 2001 | -- | $11,330 |
Find assessor info on the county website
Neighborhood: 80537
Nearby homes
- $345,9004 bd2 ba1.4k sqft1567 Peacock Pl, Loveland, CO 80537Off Market

- $313,9002 bd2 ba1.1k sqft1559 Peacock Pl, Loveland, CO 80537Off Market
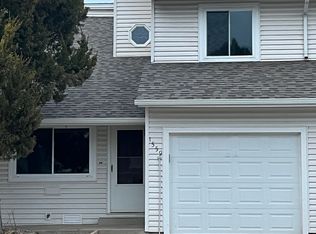
- $328,3002 bd2 ba1.1k sqft1555 Peacock Pl, Loveland, CO 80537Off Market

- $330,5003 bd1 ba1.3k sqft1551 Peacock Pl #B, Loveland, CO 80537Off Market
- $342,9003 bd2 ba1.4k sqft1547 Peacock Pl, Loveland, CO 80537Off Market
- $353,2003 bd2 ba1.4k sqft1558 Peacock Pl, Loveland, CO 80537Off Market
- $343,7002 bd1 ba1k sqft1554 Peacock Pl, Loveland, CO 80537Off Market
- $280,3002 bd1 ba816 sqft1539 Peacock Pl, Loveland, CO 80537Off Market
Nearby schools
GreatSchools rating
- 5/10Winona Elementary SchoolGrades: PK-5Distance: 0.1 mi
- 4/10Bill Reed Middle SchoolGrades: 6-8Distance: 1.4 mi
- 7/10Mountain View High SchoolGrades: 9-12Distance: 1.8 mi
Schools provided by the listing agent
- Elementary: Winona
- Middle: Ball (Conrad)
- High: Mountain View
Source: IRES as distributed by MLS GRID. This data may not be complete. We recommend contacting the local school district to confirm school assignments for this home.
Get a cash offer in 3 minutes
Find out how much your home could sell for in as little as 3 minutes with a no-obligation cash offer.
Estimated market value
$349,700
Get a cash offer in 3 minutes
Find out how much your home could sell for in as little as 3 minutes with a no-obligation cash offer.
Estimated market value
$349,700
- Colorado
- Larimer County
- Loveland
- 80537
- 1563 Peacock Pl
Nearby cities
Nearby zip codes
Other Loveland Topics
