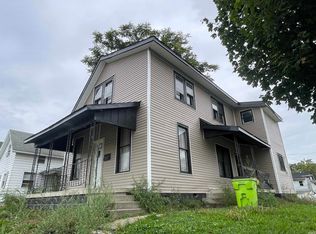
Charming 2-Bedroom Home in Huntington’s Historic District this beautiful 2-bedroom, 1-bath home offers approximately 1,600 square feet of comfortable living space and is ready for its new owner. The move-in-ready interior features a welcoming gas-log fireplace, an efficient kitchen, a main-level bedroom, and a spacious second bedroom upstairs. A bright sitting room or office overlooks the well-manicured backyard, offering a peaceful space to work or relax. Outside, you’ll find a detached one-car garage and a beautifully maintained yard. The home also features a newer roof, adding to its appeal and peace of mind. A wonderful opportunity to own a charming home in a desirable historic setting.
Pending
$155,000
1563 Poplar St, Huntington, IN 46750
2beds
1,600sqft
Single Family Residence
Built in 1946
0.4 Acres Lot
$152,300 Zestimate®
$--/sqft
$-- HOA
What's special
Welcoming gas-log fireplaceDetached one-car garageMain-level bedroomMove-in-ready interiorOverlooks the well-manicured backyardEfficient kitchenBeautifully maintained yard
- 30 days
- 881
- 64
Likely to sell faster than
Zillow last checked:
Listing updated:
Listed by:
Cheryl Albright Off:260-399-1177,
CENTURY 21 Bradley Realty, Inc
Source: IRMLS,MLS#: 202637100
Facts & features
Interior
Bedrooms & bathrooms
- Bedrooms: 2
- Bathrooms: 1
- Full bathrooms: 1
- Main level bedrooms: 1
Bedroom 1
- Level: Main
Bedroom 2
- Level: Upper
Dining room
- Level: Main
- Area: 72
- Dimensions: 6 x 12
Kitchen
- Level: Main
- Area: 96
- Dimensions: 12 x 8
Living room
- Area: 168
- Dimensions: 14 x 12
Heating
- Forced Air
Cooling
- Central Air, Ceiling Fan(s)
Appliances
- Included: Refrigerator, Electric Oven, Electric Range, Gas Water Heater
Features
- Basement: Full
- Number of fireplaces: 1
- Fireplace features: Living Room
Interior area
- Total structure area: 2,400
- Total interior livable area: 1,600 sqft
- Finished area above ground: 1,600
- Finished area below ground: 0
Video & virtual tour
Property
Parking
- Total spaces: 1
- Parking features: Detached
- Garage spaces: 1
Features
- Levels: One and One Half
- Stories: 1.5
Lot
- Size: 0.4 Acres
- Dimensions: 49 x 133
- Features: Level
Details
- Parcel number: 350510300601.000005
Construction
Type & style
- Home type: SingleFamily
- Architectural style: Cape Cod
- Property subtype: Single Family Residence
Materials
- Brick, Vinyl Siding
Condition
- New construction: No
- Year built: 1946
Utilities & green energy
- Sewer: City
- Water: City
Community & HOA
Community
- Subdivision: Hawley Heights
Location
- Region: Huntington
Financial & listing details
- Tax assessed value: $143,600
- Annual tax amount: $1,292
- Date on market: 9/9/2026
- Listing terms: Cash,Conventional
Estimated market value
$152,300
$145,000 - $160,000
$1,185/mo
Price history
| Date | Event | Price |
|---|---|---|
| 9/17/2026 | Pending sale | $155,000 |
Source:  IRMLS #202637100 Report a problem IRMLS #202637100 Report a problem | ||
| 9/9/2026 | Listed for sale | $155,000 |
Source: IRMLS #202637100 Report a problem | ||
Public tax history
| Year | Property taxes | Tax assessment |
|---|---|---|
| 2025 | $1,159 -1.5% | $143,600 +23.9% |
| 2024 | $1,177 +6.4% | $115,900 |
| 2023 | $1,106 +21% | $115,900 +4.8% |
| 2022 | $914 +3.7% | $110,600 +21% |
| 2021 | $881 -3.8% | $91,400 +3.7% |
| 2020 | $916 -34.1% | $88,100 -3.8% |
| 2019 | $1,390 +57.8% | $91,600 +3.6% |
| 2017 | $881 -1.8% | $88,400 +0.3% |
| 2016 | $897 -49.9% | $88,100 -1.6% |
| 2014 | $1,790 +104.3% | $89,500 +2.2% |
| 2013 | $876 +10.1% | $87,600 +8.7% |
| 2012 | $795 +13.8% | $80,600 +8.6% |
| 2011 | $699 +0.4% | $74,200 |
| 2010 | $697 +1.2% | $74,200 -4.9% |
| 2009 | $688 +40.9% | $78,000 -4.9% |
| 2007 | $488 -48.1% | $82,000 +4.3% |
| 2006 | $941 | $78,610 |
Find assessor info on the county website
Monthly payment
Est. payment
Payment breakdown
Explore the cost of this home by adjusting the details. Changes won't be saved.Climate risks
Neighborhood: 46750
Nearby schools
Schools provided by the listing agent
- Elementary: Flint Springs
- Middle: Crestview
- High: Huntington North
- District: Huntington County Community
Source: IRMLS. This data may not be complete. We recommend contacting the local school district to confirm school assignments for this home.
Similar homes
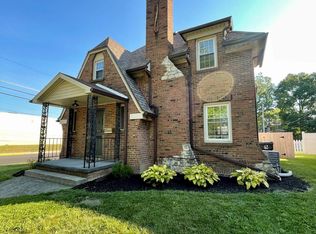
- $149,9003 bd2 ba2k sqft240 S Lafontaine St, Huntington, IN 46750For Sale
 MLS ID #202642015, Elisabeth Meyers, Uptown Realty Group. IRMLS
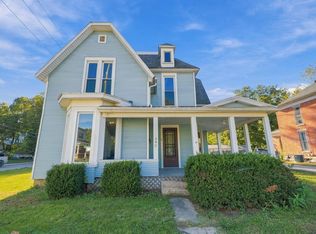
 - $--4 bd2 ba2k sqft558 Iva St, Huntington, IN 46750Auction
 MLS ID #202641187, Chad Metzger, Metzger Property Services, LLC. IRMLS
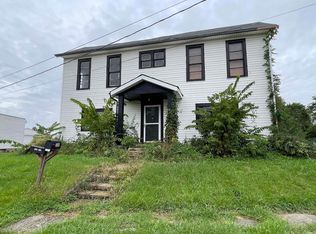
 - $160,0003 bd2 ba1.5k sqft1506 College Ave, Huntington, IN 46750For Sale
 MLS ID #202631228, Nick Krieg, Empire Real Estate LLC. IRMLS
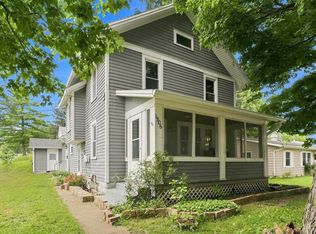
 - $--3 bd2 ba1.6k sqft305 N Lafontaine St, Huntington, IN 46750Auction
 MLS ID #202641179, Chad Metzger, Metzger Property Services, LLC. IRMLS
