Price Reduced to $329,900!! Location Location, Location, Location!! Rarely available Heritage Oak Park Villa located on a private lot backing up to the Lion Heart Waterway! This one owner villa has been meticulously maintained & is in Move In Condition. Interior has just been freshly painted. This beautiful villa has 2 bedrooms, 2 full baths, flex room for den/office/3rd bedroom, & a large 2 car garage! Features inc. high 9'4" ceilings thru-out, tile floors thru-out, screen enclosed front porch, an open floorplan w/good sized great room that opens to the kitchen, kitchen has breakfast bar, raised panel cabinets. closet pantry, osmosis water system, & comes equipped with all the appliances inc. newer refrigerator & dishwasher, faux paint accent wall & separate breakfast area, master bedroom has 2 walk in closets, & ensuite master bath w/walk in shower, linen closet, & dual sinks w/osmosis system, interior laundry closet with full size washer & dryer, privacy door to 2nd bedroom & bath, French doors to bonus room, glass sliders out to the tiled screened lanai, central vacuum system, window treatments & ceiling fans thru-out, panel hurricane shutters, screen doors for the garage, A/C-Heat replaced in 2018 & new roof in 2019. Heritage Oak Park is an active gated community located in the Murdock area of Port Charlotte w/quick access to shopping & restaurants, yet the developer built around all the old native oak trees giving you the feeling that you are living in the country. Activities director on staff planning numerous activities for your enjoyment. Amenities of the park include a clubhouse, heated pool, library, billiards room, fitness room, shuffleboard, boccie ball, tennis courts, pickleball, & walking path around the lake. Room Feature: Linen Closet In Bath (Primary Bedroom).
Sold for $329,900
$329,900
1563 RED OAK LANE, PORT CHARLOTTE, FL 33948
2beds
1,364sqft
Villa
Built in 2002
5,714 Square Feet Lot
$253,200 Zestimate®
$242/sqft
$2,791 Estimated rent
Home value
$253,200
$238,000 - $268,000
$2,791/mo
Zestimate® history
Owner options
List your home for rent
$2,791/mo
Rent Zestimate®
Find your next renter with Zillow Rental Manager. Plus, with online applications, you can quickly screen prospective tenants – for free.
$2,791/mo
Rent Zestimate®
Refinance and save
$2,393/mo
Est. payment
Refinancing to a lower rate could help reduce your monthly payments and save thousands over the life of the loan.
$2,393/mo
Est. payment
Explore your selling options
Work with a Zillow partner agent
Leverage their expertise and Zillow's premium Showcase listings to get your home seen by more buyers.
Get startedList with your own agent
Get your home in front of millions of buyers by listing it on Zillow.
Learn how to do itSell it yourself
Take full control of how buyers see your home on Zillow by listing For Sale by Owner (FSBO).
List your homeWhat's special
Heated poolTennis courtsBonus roomFlex roomFitness roomFrench doorsBilliards room
Zillow last checked:
Listing updated:
Listed by:
Barb Mc Henry 941-769-2016,
COLDWELL BANKER SUNSTAR REALTY 941-637-1090
Bought with:
Michael Graff, PA
FINE PROPERTIES
Source: Stellar MLS,MLS#: C7478677 Originating MLS: Port Charlotte
Originating MLS: Port Charlotte
Facts & features
Interior
Bedrooms & bathrooms
- Bedrooms: 2
- Bathrooms: 2
- Full bathrooms: 2
Rooms
- Room types: Bonus Room, Great Room, Utility Room
Primary bedroom
- Features: Walk-In Closet(s)
- Level: First
- Dimensions: 13x11
Bedroom 2
- Features: Ceiling Fan(s), Built-in Closet
- Level: First
- Dimensions: 10x10
Balcony porch lanai
- Features: Ceiling Fan(s)
- Level: First
- Dimensions: 15x8
Bonus room
- Features: Ceiling Fan(s)
- Level: First
- Dimensions: 12x10
Great room
- Features: Ceiling Fan(s)
- Level: First
- Dimensions: 17x20
Kitchen
- Features: Breakfast Bar, Ceiling Fan(s), Pantry
- Level: First
- Dimensions: 11x10
Heating
- Central, Electric
Cooling
- Central Air
Appliances
- Included: Dishwasher, Disposal, Dryer, Electric Water Heater, Ice Maker, Kitchen Reverse Osmosis System, Microwave, Range, Refrigerator
- Laundry: Inside, Laundry Closet
Features
- Ceiling Fan(s), Central Vacuum, Eating Space In Kitchen, High Ceilings, Living Room/Dining Room Combo, Primary Bedroom Main Floor, Open Floorplan, Split Bedroom, Walk-In Closet(s)
- Flooring: Ceramic Tile
- Doors: Sliding Doors
- Windows: Hurricane Shutters, Hurricane Shutters/Windows
- Has fireplace: No
Interior area
- Total structure area: 2,022
- Total interior livable area: 1,364 sqft
Property
Parking
- Total spaces: 2
- Parking features: Driveway, Garage Door Opener
- Attached garage spaces: 2
- Has uncovered spaces: Yes
- Details: Garage Dimensions: 20x21
Features
- Levels: One
- Stories: 1
- Patio & porch: Covered, Rear Porch, Screened
- Exterior features: Irrigation System, Rain Gutters
- Pool features: Heated, In Ground
- Has view: Yes
- View description: Water, Canal
- Has water view: Yes
- Water view: Water,Canal
- Waterfront features: Lake
Lot
- Size: 5,714 Square Feet
- Features: In County
- Residential vegetation: Mature Landscaping, Trees/Landscaped
Details
- Parcel number: 402208229016
- Zoning: RMF15
- Special conditions: None
Construction
Type & style
- Home type: SingleFamily
- Architectural style: Ranch
- Property subtype: Villa
- Attached to another structure: Yes
Materials
- Block, Stucco
- Foundation: Slab
- Roof: Shingle
Condition
- New construction: No
- Year built: 2002
Utilities & green energy
- Sewer: Public Sewer
- Water: Public
- Utilities for property: Cable Available, Electricity Connected, Phone Available, Public, Sewer Connected, Street Lights, Underground Utilities, Water Connected
Green energy
- Indoor air quality: Whole House Vacuum System
Community & HOA
Community
- Features: Lake, Buyer Approval Required, Clubhouse, Community Mailbox, Deed Restrictions, Fitness Center, Gated Community - No Guard, Golf Carts OK, Pool
- Security: Gated Community, Security Gate, Smoke Detector(s)
- Pet fee: $0 monthly
- Subdivision: HERITAGE OAK PARK 03
HOA
- Has HOA: Yes
- Amenities included: Clubhouse, Fitness Center, Gated, Pickleball Court(s), Pool, Recreation Facilities, Security, Shuffleboard Court, Tennis Court(s)
- Services included: Community Pool, Reserve Fund, Maintenance Grounds, Manager, Pest Control, Pool Maintenance, Recreational Facilities, Security
- HOA fee: $181 monthly
- HOA name: Inframark/Jara Santiago
- HOA phone: 941-235-3566
Location
- Region: Pt Charlotte
Financial & listing details
- Price per square foot: $242/sqft
- Tax assessed value: $225,191
- Annual tax amount: $3,209
- Date on market: 7/28/2023
- Cumulative days on market: 88 days
- Listing terms: Cash,Conventional
- Ownership: Fee Simple
- Total actual rent: 0
- Electric utility on property: Yes
- Road surface type: Paved
Price history
| Date | Event | Price |
|---|---|---|
| 12/8/2023 | Sold | $329,900$242/sqft |
Source:  Stellar MLS #C7478677 Report a problem Stellar MLS #C7478677 Report a problem | ||
| 10/25/2023 | Pending sale | $329,900$242/sqft |
Source: Stellar MLS #C7478677 Report a problem | ||
| 9/23/2023 | Price change | $329,900-4.4%$242/sqft |
Source: Stellar MLS #C7478677 Report a problem | ||
| 7/28/2023 | Listed for sale | $345,000+155.7%$253/sqft |
Source: Stellar MLS #C7478677 Report a problem | ||
| 8/20/2002 | Sold | $134,900$99/sqft |
Source: Public Record Report a problem | ||
Public tax history
| Year | Property taxes | Tax assessment |
|---|---|---|
| 2025 | $5,444 -6.5% | $225,191 -12% |
| 2024 | $5,821 +73.4% | $255,869 +106.8% |
| 2023 | $3,357 +4.6% | $123,705 +3% |
| 2022 | $3,210 +2.3% | $120,102 +3% |
| 2021 | $3,137 +1.6% | $116,604 +1.4% |
| 2020 | $3,089 +5.7% | $114,994 +2.3% |
| 2019 | $2,923 +6.8% | $112,409 +1.9% |
| 2018 | $2,737 | $110,313 +2.1% |
| 2017 | $2,737 +4.6% | $108,044 +2.1% |
| 2016 | $2,616 +2.5% | $105,822 +0.7% |
| 2015 | $2,551 +0.5% | $105,086 +0.8% |
| 2014 | $2,538 +133.8% | $104,252 -0.2% |
| 2013 | $1,086 -0.9% | $104,424 +1.1% |
| 2012 | $1,095 +3% | $103,244 |
| 2011 | $1,064 -8.9% | $103,244 -4.2% |
| 2010 | $1,167 -10.7% | $107,725 -11.3% |
| 2009 | $1,308 | $121,485 -1.5% |
| 2007 | -- | $123,320 |
| 2006 | -- | $123,320 +6.1% |
| 2005 | -- | $116,241 -4.4% |
| 2004 | -- | $121,625 |
| 2003 | -- | $121,625 |
Find assessor info on the county website
Neighborhood: 33948
Nearby homes
- $206,7003 bd2 ba1.3k sqft1555 Red Oak Ln, Pt Charlotte, FL 33948Off Market
- $221,0002 bd2 ba1.3k sqft1565 Red Oak Ln, Pt Charlotte, FL 33948Off Market
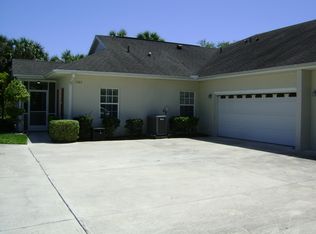
- $207,7002 bd2 ba1.1k sqft1561 Red Oak Ln, Pt Charlotte, FL 33948Off Market
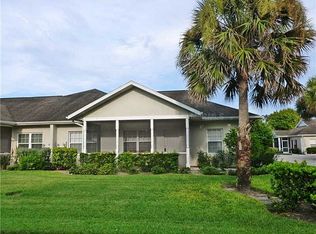
- $204,1002 bd2 ba1.3k sqft1557 Red Oak Ln, Pt Charlotte, FL 33948Off Market
- $222,1002 bd2 ba1.1k sqft1567 Red Oak Ln, Pt Charlotte, FL 33948Off Market
- $233,3002 bd2 ba1.3k sqft1553 Red Oak Ln, Pt Charlotte, FL 33948Off Market
- $217,3003 bd2 ba1.3k sqft1573 Red Oak Ln, Pt Charlotte, FL 33948Off Market
- $221,2002 bd2 ba1.3k sqft1551 Red Oak Ln, Pt Charlotte, FL 33948Off Market
Nearby schools
GreatSchools rating
- 6/10Liberty Elementary SchoolGrades: PK-5Distance: 0.9 mi
- 5/10Murdock Middle SchoolGrades: 6-8Distance: 2.5 mi
- 2/10Port Charlotte High SchoolGrades: 9-12Distance: 1.7 mi
Schools provided by the listing agent
- Elementary: Liberty Elementary
- Middle: Port Charlotte Middle
- High: Port Charlotte High
Source: Stellar MLS. This data may not be complete. We recommend contacting the local school district to confirm school assignments for this home.
Get a cash offer in 3 minutes
Find out how much your home could sell for in as little as 3 minutes with a no-obligation cash offer.
Estimated market value
$253,200
Get a cash offer in 3 minutes
Find out how much your home could sell for in as little as 3 minutes with a no-obligation cash offer.
Estimated market value
$253,200
- Florida
- Charlotte County
- Port Charlotte
- 33948
- 1563 RED OAK LANE
Nearby cities
Nearby zip codes
Other Port Charlotte Topics
