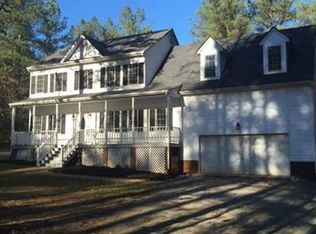
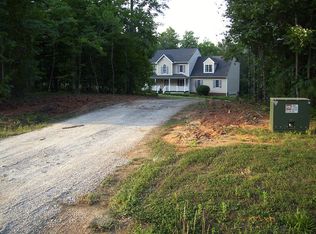
Welcome to Foxrest! Nestled on a private, park-like 3.3± acre lot, this beautiful home offers peace, charm, and space to roam. From the moment you turn onto the tree-lined driveway, you’ll be captivated by the thoughtfully designed landscaping, garden benches tucked into the woods, a serene garden pond, and the inviting wrap-around covered front porch.
Inside, you’ll find gleaming hardwood floors throughout (tile in bathrooms), and a bright, spacious family room filled with natural light. The open dining area easily accommodates a large table—perfect for gatherings—and flows into a chef’s dream kitchen featuring a gas range, stainless steel appliances, breakfast bar, solid surface countertops, and ample cabinet and counter space.
The oversized laundry room on the main level adds function and convenience with built-in shelving and a drying rod. Upstairs, you’ll find four generously sized bedrooms, all with hardwood floors and great closet space, along with a full hall bath and linen closet. The primary suite is a peaceful retreat with a walk-in closet and en suite bath.
Outside, enjoy a finished one-car attached garage, a spacious shed with roll-up and double doors, and a lean-to for extra storage. The large parking area offers plenty of space for guests, and the nearly new above-ground pool (just 2 years old!) promises endless summer fun. Property lines are clearly marked, and the beautiful landscaping invites you to explore every corner.
Don’t miss your chance to call this stunning home yours—it’s ready and waiting for its next chapter. (Some of the Room are Virtually Staged)
Sold for $435,000
$435,000
1563 Running Fox Dr, Powhatan, VA 23139
4beds
1,691sqft
Single Family Residence
Built in 2007
3.32 Acres Lot
$448,900 Zestimate®
$257/sqft
$2,514 Estimated rent
Home value
$448,900
Estimated sales range
Not available
$2,514/mo
Zestimate® history
Owner options
List your home for rent
$2,514/mo
Rent Zestimate®
Find your next renter with Zillow Rental Manager. Plus, with online applications, you can quickly screen prospective tenants – for free.
$2,514/mo
Rent Zestimate®
Refinance and save
$2,569/mo
Est. payment
Refinancing to a lower rate could help reduce your monthly payments and save thousands over the life of the loan.
$2,569/mo
Est. payment
Explore your selling options
Work with a Zillow partner agent
Leverage their expertise and Zillow's premium Showcase listings to get your home seen by more buyers.
Get startedList with your own agent
Get your home in front of millions of buyers by listing it on Zillow.
Learn how to do itSell it yourself
Take full control of how buyers see your home on Zillow by listing For Sale by Owner (FSBO).
List your homeWhat's special
Nearly new above-ground poolBeautiful landscapingSerene garden pondDrying rodFinished one-car attached garageThoughtfully designed landscapingOpen dining area
Zillow last checked:
Listing updated:
Listed by:
Nicole Smith 804-426-4275,
Open Gate Realty Group
Bought with:
Lindy Patterson, 0225105372
Gold Key Realty LLC
Source: CVRMLS,MLS#: 2510371 Originating MLS: Central Virginia Regional MLS
Originating MLS: Central Virginia Regional MLSFacts & features
Interior
Bedrooms & bathrooms
- Bedrooms: 4
- Bathrooms: 3
- Full bathrooms: 2
- 1/2 bathrooms: 1
Primary bedroom
- Description: Hardwood Floors, Walk-In Closet, On Suite Bath
- Level: Second
- Dimensions: 0 x 0
Bedroom 2
- Description: Hardwood Floors, Two Closets, Lighted Ceiling Fan
- Level: Second
- Dimensions: 0 x 0
Bedroom 3
- Description: Hardwood Floors, Deep Closet, Two Windows
- Level: Second
- Dimensions: 0 x 0
Bedroom 4
- Description: Hardwood Floors, Deep Closet, Lighted Ceiling Fan
- Level: Second
- Dimensions: 0 x 0
Dining room
- Description: Harwood Floors, French Doors To Covered Porch
- Level: First
- Dimensions: 0 x 0
Family room
- Description: Hardwood Floors, Lighted Ceiling Fan, 4 Windows
- Level: First
- Dimensions: 0 x 0
Foyer
- Description: Hardwood Floors, Stairs to Second Level
- Level: First
- Dimensions: 0 x 0
Other
- Description: Tub & Shower
- Level: Second
Half bath
- Level: First
Kitchen
- Description: Stainless Steel Appliances, Gas Stove, B-Fast Bar
- Level: First
- Dimensions: 0 x 0
Laundry
- Description: Spacious, Washer & Dryer, Shelving, Window
- Level: First
- Dimensions: 0 x 0
Heating
- Electric, Zoned
Cooling
- Zoned
Appliances
- Included: Dryer, Dishwasher, Electric Water Heater, Gas Cooking, Microwave, Range, Refrigerator, Washer
- Laundry: Washer Hookup, Dryer Hookup
Features
- Breakfast Area, Ceiling Fan(s), Dining Area, Bath in Primary Bedroom, Solid Surface Counters, Walk-In Closet(s)
- Flooring: Tile, Wood
- Basement: Crawl Space
- Attic: Access Only
- Has fireplace: No
Interior area
- Total interior livable area: 1,691 sqft
- Finished area above ground: 1,691
- Finished area below ground: 0
Property
Parking
- Total spaces: 1
- Parking features: Attached, Garage, Off Street, Oversized, Two Spaces
- Attached garage spaces: 1
Features
- Levels: Two
- Stories: 2
- Patio & porch: Front Porch, Side Porch, Wrap Around, Deck, Porch
- Exterior features: Deck, Porch, Storage, Shed
- Pool features: Above Ground, Pool
- Fencing: None
Lot
- Size: 3.32 Acres
Details
- Additional structures: Shed(s)
- Parcel number: 038D514
- Zoning description: R-2
Construction
Type & style
- Home type: SingleFamily
- Architectural style: Two Story,Transitional
- Property subtype: Single Family Residence
Materials
- Drywall, Frame, Vinyl Siding
- Roof: Shingle
Condition
- Resale
- New construction: No
- Year built: 2007
Utilities & green energy
- Sewer: Septic Tank
- Water: Well
Community & HOA
Community
- Subdivision: Foxrest
Location
- Region: Powhatan
Financial & listing details
- Price per square foot: $257/sqft
- Tax assessed value: $375,300
- Annual tax amount: $2,397
- Date on market: 1/17/2026
- Ownership: Individuals
- Ownership type: Sole Proprietor
Price history
| Date | Event | Price |
|---|---|---|
| 5/21/2025 | Sold | $435,000$257/sqft |
Source:  CVRMLS #2510371 Report a problem CVRMLS #2510371 Report a problem | ||
| 4/22/2025 | Pending sale | $435,000$257/sqft |
Source: CVRMLS #2510371 Report a problem | ||
| 4/17/2025 | Listed for sale | $435,000+62.3%$257/sqft |
Source: CVRMLS #2510371 Report a problem | ||
| 8/21/2017 | Sold | $268,000-5.8%$158/sqft |
Source: CVRMLS #1721482 Report a problem | ||
| 4/20/2007 | Sold | $284,550$168/sqft |
Source: Public Record Report a problem | ||
Public tax history
| Year | Property taxes | Tax assessment |
|---|---|---|
| 2023 | $2,298 +7% | $333,000 +19.4% |
| 2022 | $2,148 +0.3% | $278,900 +10.8% |
| 2021 | $2,140 | $251,800 |
| 2020 | $2,140 +9.8% | $251,800 +14.3% |
| 2019 | $1,950 +6.8% | $220,300 |
| 2018 | $1,826 | $220,300 +0.2% |
| 2017 | $1,826 | $219,900 |
| 2016 | $1,826 | $219,900 +8.4% |
| 2014 | $1,826 | $202,900 -4.5% |
| 2012 | -- | $212,500 -16.5% |
| 2011 | -- | $254,400 |
| 2010 | -- | $254,400 |
| 2009 | -- | $254,400 |
Find assessor info on the county website
Neighborhood: 23139
Nearby homes
- $515,5004 bd3 ba2.3k sqft1567 Running Fox Dr, Powhatan, VA 23139Off Market
- $709,3004 bd4 ba2.7k sqft1559 Running Fox Dr, Powhatan, VA 23139Off Market
- $475,9003 bd2 ba2k sqft1571 Running Fox Dr, Powhatan, VA 23139Off Market
- $480,9003 bd3 ba2.2k sqft3959 Running Fox Ct, Powhatan, VA 23139Off Market

- $500,5004 bd3 ba2.2k sqft3963 Running Fox Ct, Powhatan, VA 23139Off Market
- $519,2003 bd2 ba2k sqft1555 Running Fox Dr, Powhatan, VA 23139Off Market
- $493,2004 bd3 ba2.1k sqft3967 Running Fox Ct, Powhatan, VA 23139Off Market
- $492,7003 bd2 ba1.5k sqft3955 Running Fox Ct, Powhatan, VA 23139Off Market
Nearby schools
GreatSchools rating
- 9/10Powhatan Elementary SchoolGrades: PK-5Distance: 3.6 mi
- 7/10Powhatan Jr. High SchoolGrades: 6-8Distance: 3.4 mi
- 5/10Powhatan High SchoolGrades: 9-12Distance: 7.3 mi
Schools provided by the listing agent
- Elementary: Powhatan
- Middle: Powhatan
- High: Powhatan
Source: CVRMLS. This data may not be complete. We recommend contacting the local school district to confirm school assignments for this home.
Get a cash offer in 3 minutes
Find out how much your home could sell for in as little as 3 minutes with a no-obligation cash offer.
Estimated market value
$448,900
Get a cash offer in 3 minutes
Find out how much your home could sell for in as little as 3 minutes with a no-obligation cash offer.
Estimated market value
$448,900
- Virginia
- Powhatan County
- Powhatan
- 23139
- 1563 Running Fox Dr
Nearby cities
Nearby zip codes
Other Powhatan Topics
