Skip main navigation
Sold for $230,000
  • $230,000

    1563 S Elsasser St, Deland, FL 32720

    2beds
    1,222sqft
    Duplex, Multi Family
    Built in 1981
    -- sqft lot
    $230,900 Zestimate®
    $188/sqft
    $1,696 Estimated rent

    Home value

    $230,900

    $210,000 - $254,000

    $1,696/mo

    Zestimate® history
    Loading
    Loading...

    Owner options

    List your home for rent

    $1,696/mo

    Rent Zestimate®

    Find your next renter with Zillow Rental Manager. Plus, with online applications, you can quickly screen prospective tenants – for free.

    Learn more

    $1,696/mo

    Rent Zestimate®

    Refinance and save

    $1,673/mo

    Est. payment

    Refinancing to a lower rate could help reduce your monthly payments and save thousands over the life of the loan.

    See today's rates

    $1,673/mo

    Est. payment

    Explore your selling options

    Work with a Zillow partner agent

    Leverage their expertise and Zillow's premium Showcase listings to get your home seen by more buyers.

    Get started

    List with your own agent

    Get your home in front of millions of buyers by listing it on Zillow.

    Learn how to do it

    Sell it yourself

    Take full control of how buyers see your home on Zillow by listing For Sale by Owner (FSBO).

    List your home

    What's special

    Large breakfast barGranite countertopsCharming decorative wall boardBright open kitchenStainless-steel appliancesNew cabinetry
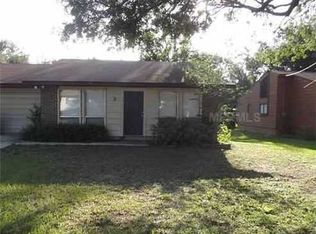
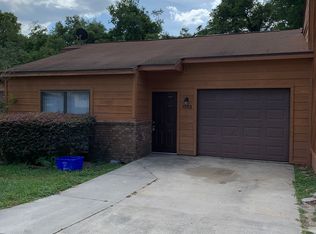
    Perfect Starter Home, Snowbird Retreat, Rental, or Downsizing Opportunity! Whether you're a first-time homebuyer, investor, downsizing, or looking for the ideal winter getaway, this updated DeLand home checks all the boxes. Located just minutes from everyday conveniences, this newly refreshed 2-bedroom, 2-bath residence features a 1-car garage and plenty of space—inside and out. Step into a bright, open kitchen showcasing new cabinetry, granite countertops, and stainless-steel appliances, including refrigerator, dishwasher range, and microwave. A large breakfast bar offers the perfect spot for meals, entertaining, or extra prep space. The separate dining area is filled with natural light and includes lots of space for entertaining. The rooms feature luxury vinyl plank flooring in the kitchen, living areas, and bathrooms. New carpeting in the bedrooms and bonus rooms. The entire interior has been freshly painted. The primary suite includes a generous walk-in closet and an updated bath with a tiled shower, double-sink vanity, and charming decorative wall board. An 11x13 bonus room provides endless possibilities—use it as an extra bedroom, office, nursery, exercise room, or flex space. The 2nd bath has been updated with a new vanity and tiled tub with shower. Additional highlights include new roof (2023) which can help reduce insurance costs, new electrical panel boxes, ceiling fans in every room, updated lighting throughout, ample storage, including extra shelving in the oversized 1-car garage. Enjoy the prime location—just 3 miles from Historic Downtown DeLand, home to unique shops, dining, a brewery, wine bar, antique stores, and Stetson University. You’ll also appreciate quick access to medical facilities, grocery stores, Starbucks, and I-4 for easy commuting to Daytona, Orlando, Lake Mary, and the beaches. Call for your personalized showing today!

    Zillow last checked:

    Listing updated:

    Listed by:

    Monica Menegay 386-801-0447,

    WATSON REALTY CORP 386-734-4559

    Bought with:

    Charles Marchese, 3368203

    EASY STREET REALTY FLORIDA,INC

    Source: Stellar MLS,MLS#: V4946180MLS LogoOriginating MLS: West Volusia

    Facts & features

    Interior

    Bedrooms & bathrooms
    • Bedrooms: 2
    • Bathrooms: 2
    • Full bathrooms: 2
    Rooms
    • Room types: Bonus Room
    Primary bedroom
    • Features: Ceiling Fan(s), Walk-In Closet(s)
    • Level: First
    • Area: 165 Square Feet
    • Dimensions: 11x15
    Bedroom 2
    • Features: Ceiling Fan(s), Built-in Closet
    • Level: First
    • Area: 143 Square Feet
    • Dimensions: 11x13
    Bonus room
    • Features: Exhaust Fan, Shower No Tub, No Closet
    • Level: First
    • Area: 143 Square Feet
    • Dimensions: 11x13
    Dining room
    • Features: Ceiling Fan(s)
    • Level: First
    • Area: 100 Square Feet
    • Dimensions: 10x10
    Kitchen
    • Features: Breakfast Bar, Granite Counters
    • Level: First
    • Area: 120 Square Feet
    • Dimensions: 10x12
    Living room
    • Features: Ceiling Fan(s)
    • Level: First
    • Area: 168 Square Feet
    • Dimensions: 14x12
    Heating
    • Central, Electric
    Cooling
    • Central Air
    Appliances
    • Included: Dishwasher, Disposal, Electric Water Heater, Microwave, Range, Refrigerator
    • Laundry: In Garage
    Features
    • Ceiling Fan(s), Eating Space In Kitchen, Open Floorplan, Stone Counters, Walk-In Closet(s)
    • Flooring: Carpet, Vinyl
    • Windows: Blinds
    • Has fireplace: No
    Interior area
    • Total structure area: 1,664
    • Total interior livable area: 1,222 sqft

    Property

    Parking
    • Total spaces: 1
    • Parking features: Garage Door Opener
    • Attached garage spaces: 1
    • Details: Garage Dimensions: 24x13
    Features
    • Levels: One
    • Stories: 1
    • Exterior features: None
    Lot
    • Size: 6,800 Square Feet
    • Dimensions: 50 x 136
    • Features: Street Dead-End
    Details
    • Parcel number: 17302000001069
    • Zoning: RES
    • Special conditions: None

    Construction

    Type & style
    • Home type: MultiFamily
    • Property subtype: Duplex, Multi Family
    Materials
    • Block, Stucco
    • Foundation: Slab
    • Roof: Shingle
    Condition
    • New construction: No
    • Year built: 1981

    Utilities & green energy

    • Sewer: Septic Tank
    • Water: Public
    • Utilities for property: Electricity Connected, Water Connected

    Community & HOA

    Community
    • Pet fee: $0 monthly
    • Subdivision: HOLIDAY HILLS WEST
    HOA
    • Has HOA: No
    Location
    • Region: Deland

    Financial & listing details

    • Price per square foot: $188/sqft
    • Annual tax amount: $2,760
    • Date on market: 12/8/2025
    • Cumulative days on market: 37 days
    • Listing terms: Cash,Conventional,FHA,VA Loan
    • Ownership: Fee Simple
    • Total actual rent: 0
    • Electric utility on property: Yes
    • Road surface type: Paved

    Price history

    DateEventPrice
    2/19/2026Sold$230,000-1.1%$188/sqft
    Source: Stellar MLS #V4946180 Report a problem
    1/14/2026Pending sale$232,500$190/sqft
    Source: Stellar MLS #V4946180 Report a problem
    1/2/2026Price change$232,500-1%$190/sqft
    Source: Stellar MLS #V4946180 Report a problem
    12/21/2025Price change$234,750-0.9%$192/sqft
    Source: Stellar MLS #V4946180 Report a problem
    12/8/2025Listed for sale$237,000$194/sqft
    Source: Stellar MLS #V4946180 Report a problem

    Public tax history

    Tax history is unavailable.

    Neighborhood: 32720

    Nearby schools

    GreatSchools rating
    Schools provided by the listing agent
    • Elementary: Woodward Avenue Elem-VO
    • Middle: Southwestern Middle
    • High: Deland High

    Source: Stellar MLS. This data may not be complete. We recommend contacting the local school district to confirm school assignments for this home.

    Get a cash offer in 3 minutes
    Find out how much your home could sell for in as little as 3 minutes with a no-obligation cash offer.
    Estimated market value
    $230,900
    Get a cash offer in 3 minutes
    Find out how much your home could sell for in as little as 3 minutes with a no-obligation cash offer.
    Estimated market value
    $230,900