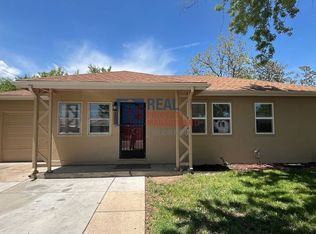
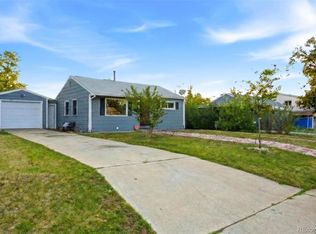
Fantastic opportunity for investors or handy homeowners to reimagine a Denver ranch with mid-century lines and appeal. 3 bedrooms and 1 full bath provide flexibility for multiple living needs and a bonus room off the kitchen allows for a revised space plan for a mechanical room, laundry, or home office. Exiting improvements include a newer service panel, clean outs in the front yard for the sewer line and a roof permit indicates a new roof in 2015. Enjoy Mature trees, private back yard on a 6,520 SF lot, and the home is well located for commutes to Downtown Denver, Ruby Hill Park, Harvey Park, Rec Centers, and quick access to 285 and Highway 6 when Going Out West to the foothills and mountain ski towns. This property priced to sell and is being sold in As-Is condition. Schedule your showing today on Showing Time and bring and offer!
Accepting backups
$325,000
1563 S Newton Street, Denver, CO 80219
3beds
1,265sqft
Single Family Residence
Built in 1952
6,520 Square Feet Lot
$324,400 Zestimate®
$257/sqft
$-- HOA
What's special
- 7 days
- 286
- 84
Zillow last checked:
Listing updated:
Listed by:
Jeff Piquette 303-489-5569 jeff@ironworksrealty.com,
Iron Works Realty Llc
Source: REcolorado as distributed by MLS GRID,MLS#: 6180770
Facts & features
Interior
Bedrooms & bathrooms
- Bedrooms: 3
- Bathrooms: 1
- Full bathrooms: 1
- Main level bathrooms: 1
- Main level bedrooms: 3
Bedroom
- Level: Main
Bedroom
- Level: Main
Bedroom
- Level: Main
Bathroom
- Level: Main
Family room
- Level: Main
Kitchen
- Level: Main
Office
- Level: Main
Heating
- Forced Air, Natural Gas
Cooling
- None
Features
- Has basement: No
Interior area
- Total structure area: 1,265
- Total interior livable area: 1,265 sqft
- Finished area above ground: 1,265
Video & virtual tour
Property
Parking
- Total spaces: 1
- Parking features: Concrete
- Details: Off Street Spaces: 1
Features
- Levels: One
- Stories: 1
- Patio & porch: Covered, Front Porch
Lot
- Size: 6,520 Square Feet
- Features: Level
Details
- Parcel number: 519403018
- Zoning: S-SU-D
- Special conditions: Standard
Construction
Type & style
- Home type: SingleFamily
- Property subtype: Single Family Residence
Materials
- Frame
- Roof: Composition
Condition
- Fixer
- Year built: 1952
Community & HOA
Community
- Subdivision: Hurley Heights
HOA
- Has HOA: No
Location
- Region: Denver
Financial & listing details
- Price per square foot: $257/sqft
- Tax assessed value: $350,700
- Annual tax amount: $1,352
- Date on market: 9/14/2026
- Listing terms: Cash,Conventional
- Exclusions: None
- Ownership: Estate
Estimated market value
$324,400
$308,000 - $341,000
$2,562/mo
Price history
| Date | Event | Price |
|---|---|---|
| 9/16/2026 | Pending sale | $325,000$257/sqft |
Source:  REcolorado as distributed by MLS GRID #6180770 Report a problem REcolorado as distributed by MLS GRID #6180770 Report a problem | ||
| 9/14/2026 | Listed for sale | $325,000$257/sqft |
Source: REcolorado as distributed by MLS GRID #6180770 Report a problem | ||
Public tax history
| Year | Property taxes | Tax assessment |
|---|---|---|
| 2025 | $1,674 +2.2% | $24,720 +17% |
| 2024 | $1,637 +8.4% | $21,130 -12.1% |
| 2023 | $1,511 +3.6% | $24,050 +26.6% |
| 2022 | $1,459 +110.5% | $19,000 -2.8% |
| 2021 | $693 +2.9% | $19,550 +18.6% |
| 2020 | $674 +31.1% | $16,481 -0.7% |
| 2019 | $514 | $16,596 +25.1% |
| 2018 | $514 +0.3% | $13,270 |
| 2017 | $512 +37.1% | $13,270 +38.8% |
| 2016 | $373 +30.7% | $9,560 -7.6% |
| 2015 | $286 0% | $10,350 +50.4% |
| 2014 | $286 -7.4% | $6,880 |
| 2013 | $309 -41% | $6,880 -6.3% |
| 2012 | $523 +13.4% | $7,340 |
| 2011 | $461 +2.2% | $7,340 +5.9% |
| 2010 | $451 -33.1% | $6,930 |
| 2009 | $675 -0.2% | $6,930 -31.5% |
| 2008 | $676 -0.6% | $10,110 |
| 2007 | $680 +1.1% | $10,110 -0.5% |
| 2006 | $673 -0.4% | $10,160 |
| 2005 | $676 +3.6% | $10,160 -5.8% |
| 2003 | $652 +1.9% | $10,790 -0.9% |
| 2002 | $640 | $10,890 +12.4% |
| 2001 | -- | $9,690 |
Find assessor info on the county website
Monthly payment
Est. payment
Payment breakdown
Explore the cost of this home by adjusting the details. Changes won't be saved.Climate risks
Neighborhood: Mar Lee
Nearby schools
Schools provided by the listing agent
- Elementary: Johnson
- Middle: KIPP Sunshine Peak Academy
- High: Abraham Lincoln
- District: Denver 1
Source: REcolorado as distributed by MLS GRID. This data may not be complete. We recommend contacting the local school district to confirm school assignments for this home.
Similar homes
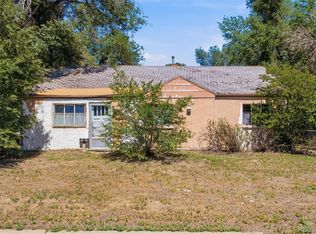
- $350,0003 bd1 ba962 sqft3993 W Arizona Avenue, Denver, CO 80219For Sale
 MLS ID #2687124, Jennifer Briseno, Success Realty Experts, LLC. REcolorado as distributed by MLS GRID
 - $344,9003 bd1 ba898 sqft4860 W Ohio Avenue, Denver, CO 80219For Sale
 MLS ID #7168721, Julie Maeda, Guardian Real Estate Group. REcolorado as distributed by MLS GRID
 - $333,2004 bd1 ba862 sqft1141 S Zenobia Street, Denver, CO 80219For Sale
 MLS ID #8793298, Dustin Beezub, Beezub Realty Group, LLC. REcolorado as distributed by MLS GRID
 - $348,0004 bd2 ba1.1k sqft2625 S Hazel Court, Denver, CO 80219For Sale
 MLS ID #5175477, Katia Nunez Rutiaga, Megastar Realty. REcolorado as distributed by MLS GRID
 - $349,0002 bd2 ba1.2k sqft931 S Utica Street, Denver, CO 80219For SaleMLS ID #6032809, Quoc (Bao) Le, New Divide Realty. REcolorado as distributed by MLS GRID
- $365,0002 bd1 ba852 sqft195 Perry Street, Denver, CO 80219For SaleMLS ID #1945851, Crystal Lockhart, RE/MAX Professionals. REcolorado as distributed by MLS GRID
- $380,0002 bd1 ba1k sqft1910 S King Street, Denver, CO 80219For SaleMLS ID #6198154, Minh Pham, Viet Real Estate. REcolorado as distributed by MLS GRID
- $370,0002 bd1 ba939 sqft233 S Yates Street, Denver, CO 80219For SaleMLS ID #3107500, Alonso Cervantes-Avalos, Compass - Denver. REcolorado as distributed by MLS GRID
- $385,0002 bd1 ba715 sqft2660 S Knox Court, Denver, CO 80219For SaleMLS ID #6425727, Daniel Terrazas, Keller Williams Realty Downtown LLC. REcolorado as distributed by MLS GRID
- $400,0003 bd2 ba1.7k sqft40 S Osceola Street, Denver, CO 80219For SaleMLS ID #4267543, Felipe Figueroa, Remax inMotion. REcolorado as distributed by MLS GRID
- $440,0003 bd1 ba1.1k sqft965 S Eliot Street, Denver, CO 80219For SaleMLS ID #8078100, Jennifer Briseno, Success Realty Experts, LLC. REcolorado as distributed by MLS GRID
- $420,0004 bd2 ba1.8k sqft4685 W Gill Place, Denver, CO 80219AuctionMLS ID #5107944, Hagen Kuhl, Ascent Realty Colorado LLC. REcolorado as distributed by MLS GRID
- $473,0004 bd1 ba1.4k sqft85 S Winona Court, Denver, CO 80219For SaleMLS ID #4566393, Eddie Lederman, Real Broker, LLC DBA Real. REcolorado as distributed by MLS GRID
- $460,0003 bd1 ba1.1k sqft2710 S Linley Court, Denver, CO 80236For SaleMLS ID #8449346, Marshall Lymburn, Thrive Real Estate Group. REcolorado as distributed by MLS GRID
- $400,0003 bd1 ba1.1k sqft801 Hooker Street, Denver, CO 80204For SaleMLS ID #4025369, Angel Hernandez, Paisano Realty, Inc.. REcolorado as distributed by MLS GRID
- $342,5002 bd1 ba778 sqft478 Knox Court, Denver, CO 80204For SaleMLS ID #4853317, Martin Romero, PAK Home Realty. REcolorado as distributed by MLS GRID
- $350,0003 bd2 ba1.2k sqft11959 E 7th Avenue, Aurora, CO 80010For SaleMLS ID #6514848, Jamik Sabir, Guardian Real Estate Group. REcolorado as distributed by MLS GRID
- $485,0003 bd1 ba1.8k sqft2835 W 4th Avenue, Denver, CO 80219For SaleMLS ID #8821339, Clay Tichota, Legacy 100 Real Estate Partners LLC. REcolorado as distributed by MLS GRID
- $379,0003 bd1 ba1.2k sqft4130 Saint Paul Street, Denver, CO 80216For SaleMLS ID #8063593, Lonnie Dreiling, Dreiling Real Estate Co. REcolorado as distributed by MLS GRID
- $399,0002 bd1 ba1.4k sqft3025 S Delaware Street, Englewood, CO 80110For SaleMLS ID #7748346, Martin Frazier, RE/MAX Professionals. REcolorado as distributed by MLS GRID
