Skip main navigation
Closed
  • $80,500

    1563 Sabine St, Huntington, IN 46750

    1beds
    647sqft
    Single Family Residence
    Built in 1922
    6,534 Square Feet Lot
    $94,100 Zestimate®
    $--/sqft
    $801 Estimated rent

    Home value

    $94,100

    Estimated sales range

    Not available

    $801/mo

    Zestimate® history
    Loading
    Loading...

    Owner options

    List your home for rent

    $801/mo

    Rent Zestimate®

    Find your next renter with Zillow Rental Manager. Plus, with online applications, you can quickly screen prospective tenants – for free.

    Learn more

    $801/mo

    Rent Zestimate®

    Refinance and save

    $389/mo

    Est. payment

    Refinancing to a lower rate could help reduce your monthly payments and save thousands over the life of the loan.

    See today's rates

    $389/mo

    Est. payment

    Explore your selling options

    Work with a Zillow partner agent

    Leverage their expertise and Zillow's premium Showcase listings to get your home seen by more buyers.

    Get started

    List with your own agent

    Get your home in front of millions of buyers by listing it on Zillow.

    Learn how to do it

    Sell it yourself

    Take full control of how buyers see your home on Zillow by listing For Sale by Owner (FSBO).

    List your home

    What's special

    Peaceful viewsBath remodelKitchen cabinets and countertopsLight fixtures
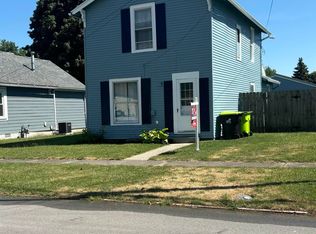
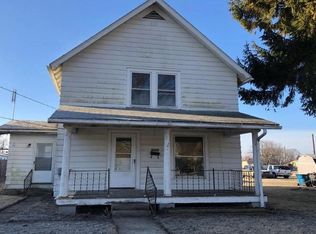
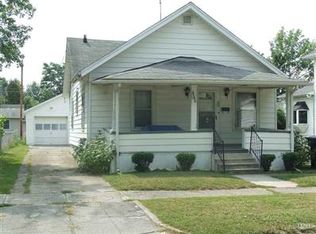
    Easy clean living here. All major items have been updated for your years of carefree living. Enjoy the nice sized concrete patio for your friends to gather around a fire pit or grill out for them. Backyard is ample size for your gatherings or animals to roam free. Mature maple tree in the back yard adds wonderful shade, colors, and peaceful views while you are sipping your coffee or adult drink in the evenings on your back patio. Updated/remodeled interior and exterior in the past 5 years include, but not limited to, windows, air conditioning, shingles, kitchen cabinets & countertops, bath remodel, drywall, painting, light fixtures, appliances, concrete driveway, sidewalk, and patio, and other items you may notice. Come home and stay for a while as you will imagine how comfortable you will be for years to come with this beautiful home.

    Zillow last checked:

    Listing updated:

    Listed by:

    Craig Johnson 260-433-9854,

    Johnson Realty

    Bought with:

    Lori Siders, RB14038109

    Siders Premiere Properties, LLC

    Source: IRMLS,MLS#: 202440676MLS Logo

    Facts & features

    Interior

    Bedrooms & bathrooms
    • Bedrooms: 1
    • Bathrooms: 1
    • Full bathrooms: 1
    • Main level bedrooms: 1
    Bedroom 1
    • Level: Main
    Kitchen
    • Level: Main
    • Area: 108
    • Dimensions: 12 x 9
    Living room
    • Level: Main
    • Area: 170
    • Dimensions: 17 x 10
    Heating
    • Natural Gas, Forced Air
    Cooling
    • Central Air
    Appliances
    • Included: Disposal, Dishwasher, Microwave, Refrigerator, Washer, Dryer-Electric, Gas Range, Gas Water Heater
    • Laundry: Main Level
    Features
    • Breakfast Bar, Ceiling Fan(s), Laminate Counters, Main Level Bedroom Suite, Great Room
    • Flooring: Laminate
    • Doors: Storm Door(s), Storm Doors
    • Windows: Blinds
    • Basement: Crawl Space
    • Has fireplace: No
    • Fireplace features: None
    Interior area
    • Total structure area: 647
    • Total interior livable area: 647 sqft
    • Finished area above ground: 647
    • Finished area below ground: 0

    Property

    Parking
    • Parking features: Concrete
    • Has uncovered spaces: Yes
    Features
    • Levels: One
    • Stories: 1
    • Patio & porch: Patio, Porch Covered
    Lot
    • Size: 6,534 sqft
    • Dimensions: 132 x 50
    • Features: Corner Lot, Level, Few Trees, City/Town/Suburb
    Details
    • Additional structures: Shed
    • Parcel number: 350514100685.400005
    • Zoning: R2

    Construction

    Type & style
    • Home type: SingleFamily
    • Architectural style: Bungalow
    • Property subtype: Single Family Residence
    Materials
    • Vinyl Siding
    • Roof: Asphalt
    Condition
    • New construction: No
    • Year built: 1922

    Utilities & green energy

    • Electric: Duke Energy Indiana
    • Gas: CenterPoint Energy
    • Sewer: City
    • Water: City, Huntington City Utilities

    Community & neighborhood

    Community
    • Community features: None
    Location
    • Region: Huntington
    • Subdivision: None

    Other

    Other facts
    • Listing terms: Cash,Conventional,FHA,VA Loan

    Price history

    DateEventPrice
    11/18/2024Sold$80,500+0.8%
    Source: IRMLS #202440676 Report a problem
    10/19/2024Listed for sale$79,900+343.9%
    Source: IRMLS #202440676 Report a problem
    6/16/2017Sold$18,000+2.3%$28/sqft
    Source: Agent Provided Report a problem
    4/20/2017Listed for sale$17,600+5.5%$27/sqft
    Source: Johnson Realty #201716618 Report a problem
    4/10/2017Sold$16,685-38%$26/sqft
    Source: Public Record Report a problem
    3/10/2017Listed for sale--
    Source: Auction.com Report a problem
    12/22/2016Listing removed$26,900$42/sqft
    Source: CENTURY 21 Property Shoppe #201628389 Report a problem
    6/20/2016Listed for sale$26,900+17.5%$42/sqft
    Source: Century 21 The Property Shoppe #201628389 Report a problem
    9/28/2010Sold$22,900-8%$35/sqft
    Source: Agent Provided Report a problem
    6/12/2010Price change$24,900-10.8%$38/sqft
    Source: RE/MAX Professional Group #545 Report a problem
    4/22/2010Listed for sale$27,900+123.2%$43/sqft
    Source: RE/MAX Professional Group #545 Report a problem
    5/5/2009Sold$12,500-72.5%$19/sqft
    Source: Public Record Report a problem
    2/9/2009Sold$45,537$70/sqft
    Source: Public Record Report a problem

    Public tax history

    YearProperty taxesTax assessment
    2025$468 -40.5%$80,000 +76.2%
    2024$787 +7.7%$45,400 +16.4%
    2023$731 +8.5%$39,000 +7.7%
    2022$674 +10%$36,200 +8.4%
    2021$613 +11.7%$33,400 +10.2%
    2020$549 +3.4%$30,300 +11.8%
    2019$531 +297.1%$27,100 +5.9%
    2017$134 +7.1%$25,600 +0.8%
    2016$125 +5.2%$25,400 +4.1%
    2014$119 +0.4%$24,400 -2%
    2013$118 +2.6%$24,900 +2.9%
    2012$115 -21.6%$24,200 -9.4%
    2011$147 +0.3%$26,700
    2010$147 -72.7%$26,700
    2009$536 $26,700 +6.8%
    2007-- $25,000 -6%
    2006-- $26,600 +12.2%
    2005-- $23,700

    Find assessor info on the county website

    Neighborhood: 46750

    Nearby schools

    GreatSchools rating
    Schools provided by the listing agent
    • Elementary: Lincoln
    • Middle: Crestview
    • High: Huntington North
    • District: Huntington County Community

    Source: IRMLS. This data may not be complete. We recommend contacting the local school district to confirm school assignments for this home.

    Get pre-qualified for a loan
    At Zillow Home Loans, we can pre-qualify you in as little as 5 minutes with no impact to your credit score.

    An equal housing lender. NMLS #10287.

    Sell for more on Zillow
    Get a Zillow Showcase℠ listing at no additional cost and you could sell for .
    $94,100
    2% more
    +$1,882
    With Zillow Showcase(estimated)
    $95,982