Tucked in a quiet Willow Glen neighborhood is this lovely ranch home. Walk into an open floorplan of the living room with woodburning fireplace and dining area flowing right into the kitchen. Updated kitchen with granite counters, stainless appliances, big island with breakfast bar. Updated main bathroom with both a separate tub and shower and freestanding vanity, is nestled between all three bedrooms. Quaint half bathroom is near your step down family room. The 2nd living room has new luxury vinyl flooring, fresh paint and a woodburning fireplace. Here you can enjoy a view and access the rear patio with room for play and entertaining or enjoy the spa/hot tub. . You won't want to miss behind the detached garage another room/shed which can be used for many things, i.e. kids playroom, home office or a studio.
Sold for $1,800,000
$1,800,000
1563 Santa Maria Ave, San Jose, CA 95125
3beds
1,685sqft
Single Family Residence, Residential
Built in 1951
6,900 Square Feet Lot
$1,976,100 Zestimate®
$1,068/sqft
$5,317 Estimated rent
Home value
$1,976,100
$1.84M - $2.13M
$5,317/mo
Zestimate® history
Owner options
List your home for rent
$5,317/mo
Rent Zestimate®
Find your next renter with Zillow Rental Manager. Plus, with online applications, you can quickly screen prospective tenants – for free.
$5,317/mo
Rent Zestimate®
Refinance and save
$11,449/mo
Est. payment
Refinancing to a lower rate could help reduce your monthly payments and save thousands over the life of the loan.
$11,449/mo
Est. payment
Explore your selling options
Work with a Zillow partner agent
Leverage their expertise and Zillow's premium Showcase listings to get your home seen by more buyers.
Get startedList with your own agent
Get your home in front of millions of buyers by listing it on Zillow.
Learn how to do itSell it yourself
Take full control of how buyers see your home on Zillow by listing For Sale by Owner (FSBO).
List your homeWhat's special
Big islandQuiet willow glen neighborhoodBreakfast barHome officeUpdated main bathroomDetached garageFresh paint
Zillow last checked:
Listing updated:
Listed by:
Gina Marciano 01156361 408-832-2600,
Compass 408-427-8963
Bought with:
Bin Zhou, 01984918
Open Realty
Source: MLSListings Inc,MLS#: ML81957300
Facts & features
Interior
Bedrooms & bathrooms
- Bedrooms: 3
- Bathrooms: 2
- Full bathrooms: 1
- 1/2 bathrooms: 1
Bathroom
- Features: SolidSurface, StallShower, Tub, UpdatedBaths
Dining room
- Features: BreakfastBar, DiningAreainLivingRoom
Family room
- Features: SeparateFamilyRoom
Kitchen
- Features: Countertop_Granite, Island, Pantry
Heating
- Central Forced Air, Wall Furnace
Cooling
- Ceiling Fan(s), Central Air
Appliances
- Included: Gas Cooktop, Dishwasher, Disposal, Microwave, Electric Oven, Refrigerator, Washer/Dryer
- Laundry: Inside
Features
- Flooring: Hardwood, Laminate
- Number of fireplaces: 2
- Fireplace features: Family Room, Living Room, Wood Burning
Interior area
- Total structure area: 1,685
- Total interior livable area: 1,685 sqft
Property
Parking
- Total spaces: 2
- Parking features: Detached, Garage Door Opener, On Street
- Garage spaces: 2
Features
- Stories: 1
- Exterior features: Back Yard, Barbecue, Dog Run/Kennel, Fenced, Storage Shed Structure
- Spa features: Other
- Fencing: Back Yard,Wood
Lot
- Size: 6,900 Square Feet
Details
- Additional structures: Sheds
- Parcel number: 42949068
- Zoning: R1-8
- Special conditions: Standard
Construction
Type & style
- Home type: SingleFamily
- Architectural style: Ranch
- Property subtype: Single Family Residence, Residential
Materials
- Foundation: Raised
- Roof: Composition, Shingle
Condition
- New construction: No
- Year built: 1951
Utilities & green energy
- Gas: PublicUtilities
- Sewer: Public Sewer
- Water: Public
- Utilities for property: Public Utilities, Water Public
Community & HOA
Location
- Region: San Jose
Financial & listing details
- Price per square foot: $1,068/sqft
- Tax assessed value: $1,836,000
- Annual tax amount: $23,890
- Date on market: 3/14/2024
- Listing agreement: ExclusiveRightToSell
- Listing terms: CashorConventionalLoan
Price history
| Date | Event | Price |
|---|---|---|
| 4/22/2024 | Sold | $1,800,000+0.6%$1,068/sqft |
Source:  MLSListings Inc #ML81957300 Report a problem MLSListings Inc #ML81957300 Report a problem | ||
| 3/21/2024 | Pending sale | $1,788,800$1,062/sqft |
Source: MLSListings Inc #ML81957300 Report a problem | ||
| 3/14/2024 | Listed for sale | $1,788,800+216.6%$1,062/sqft |
Source: MLSListings Inc #ML81957300 Report a problem | ||
| 12/31/2001 | Sold | $565,000$335/sqft |
Source: Public Record Report a problem | ||
Public tax history
| Year | Property taxes | Tax assessment |
|---|---|---|
| 2025 | $23,890 +111.1% | $1,836,000 +124.4% |
| 2024 | $11,318 +2% | $818,289 +2% |
| 2023 | $11,101 +0.6% | $802,245 +2% |
| 2022 | $11,032 +2% | $786,515 +2% |
| 2021 | $10,812 +2.7% | $771,094 +1% |
| 2020 | $10,525 | $763,189 +2% |
| 2019 | $10,525 +4.2% | $748,225 +2% |
| 2018 | $10,104 | $733,555 +2% |
| 2017 | $10,104 +1.3% | $719,173 +2% |
| 2016 | $9,975 +7.4% | $705,072 +1.5% |
| 2015 | $9,290 +7.5% | $694,482 +2% |
| 2014 | $8,644 | $680,879 +0.5% |
| 2013 | -- | $677,802 +2% |
| 2012 | -- | $664,512 +2% |
| 2011 | -- | $651,484 +0.8% |
| 2010 | -- | $646,616 -0.2% |
| 2009 | -- | $648,153 +2% |
| 2008 | -- | $635,445 +2% |
| 2007 | -- | $622,987 +2% |
| 2006 | -- | $610,773 +2% |
| 2005 | -- | $598,798 +2% |
| 2004 | -- | $587,058 +1.9% |
| 2003 | -- | $576,300 +2% |
| 2002 | -- | $565,000 +72.7% |
| 2001 | -- | $327,111 |
Find assessor info on the county website
Neighborhood: Willow Glen
Nearby homes
- $1,691,8003 bd1 ba1.6k sqft1559 Santa Maria Ave, San Jose, CA 95125Off Market
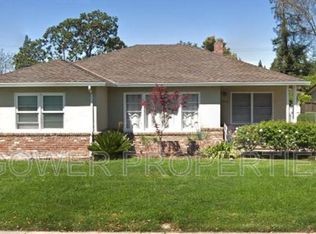
- $1,724,4003 bd2 ba1.4k sqft1569 Santa Maria Ave, San Jose, CA 95125Off Market
- $1,916,1003 bd2 ba1.5k sqft1570 De Anza Way, San Jose, CA 95125Off Market
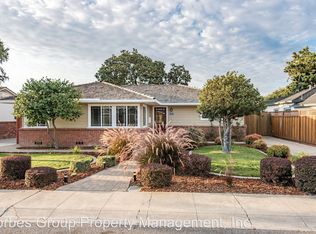
- $2,987,8005 bd5 ba2.3k sqft1555 Santa Maria Ave, San Jose, CA 95125Off Market
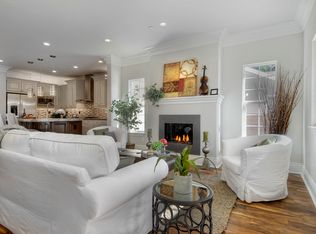
- $1,901,6003 bd2 ba1.4k sqft1575 Santa Maria Ave, San Jose, CA 95125Off Market
- $1,906,0002 bd2 ba1.7k sqft1564 De Anza Way, San Jose, CA 95125Off Market
- $1,589,7003 bd1 ba1.2k sqft1576 De Anza Way, San Jose, CA 95125Off Market
- $1,835,6003 bd1 ba1.6k sqft1560 De Anza Way, San Jose, CA 95125Off Market
Nearby schools
GreatSchools rating
- 3/10Blackford Elementary SchoolGrades: K-5Distance: 0.6 mi
- 2/10Monroe Middle SchoolGrades: 6-8Distance: 1.9 mi
- 5/10Del Mar High SchoolGrades: 9-12Distance: 1 mi
Schools provided by the listing agent
- Elementary: BlackfordElementary
- Middle: MonroeMiddle
- High: DelMarHigh
- District: CampbellUnionElementary
Source: MLSListings Inc. This data may not be complete. We recommend contacting the local school district to confirm school assignments for this home.
Get a cash offer in 3 minutes
Find out how much your home could sell for in as little as 3 minutes with a no-obligation cash offer.
Estimated market value
$1,976,100
Get a cash offer in 3 minutes
Find out how much your home could sell for in as little as 3 minutes with a no-obligation cash offer.
Estimated market value
$1,976,100
- California
- Santa Clara County
- San Jose
- 95125
- Willow Glen
- 1563 Santa Maria Ave
Nearby cities
Nearby neighborhoods
Nearby zip codes
Other San Jose Topics
