Skip main navigation
Sold for $720,000
  • $720,000

    1563 Santiago CIR, NAPLES, FL 34113

    2beds
    1,908sqft
    Single Family Residence
    Built in 2018
    7,405 Square Feet Lot
    $681,100 Zestimate®
    $377/sqft
    $4,883 Estimated rent

    Home value

    $681,100

    $640,000 - $722,000

    $4,883/mo

    Zestimate® history
    Loading
    Loading...

    Owner options

    List your home for rent

    $4,883/mo

    Rent Zestimate®

    Find your next renter with Zillow Rental Manager. Plus, with online applications, you can quickly screen prospective tenants – for free.

    Learn more

    $4,883/mo

    Rent Zestimate®

    Refinance and save

    $9,033/mo

    Est. payment

    Refinancing to a lower rate could help reduce your monthly payments and save thousands over the life of the loan.

    See today's rates

    $9,033/mo

    Est. payment

    Explore your selling options

    Work with a Zillow partner agent

    Leverage their expertise and Zillow's premium Showcase listings to get your home seen by more buyers.

    Get started

    List with your own agent

    Get your home in front of millions of buyers by listing it on Zillow.

    Learn how to do it

    Sell it yourself

    Take full control of how buyers see your home on Zillow by listing For Sale by Owner (FSBO).

    List your home

    What's special

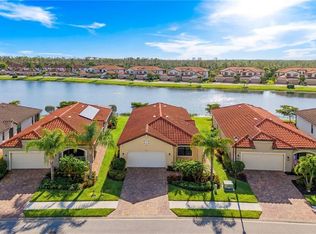
    Experience the epitome of luxury living with this extraordinary property boasting unparalleled southern exposure and breathtaking lake views. Situated on a private corner end lot, this meticulously maintained and upgraded 2 bedroom plus den, 2 bathroom residence surpasses the allure of new construction. Built in 2018, the esteemed Roma model (Lennar build) offers an expansive 1,908 sq. ft. of air conditioned space, exuding opulence at every turn. Step into a gourmet kitchen fit for culinary enthusiasts, complete with a convenient breakfast bar, granite countertops, walk in pantry and stainless-steel appliances. Illuminated by recessed lighting, the kitchen seamlessly flows into a generously sized dining area, perfect for hosting intimate gatherings or lavish dinner parties. Retreat to the primary bedroom oasis, where luxury knows no bounds and morning sunlight peeks in. Indulge in the en suite bath boasting dual vanity sinks, a lavish walk-in shower, and a capacious walk-in closet, ensuring ample storage space for your wardrobe essentials. Throughout the residence, deluxe block ceramic tile flooring adorns the space, adding a touch of sophistication to every step. Entertain guests effortlessly in the outdoor oasis featuring a brick paver lanai, heated pool and spacious lanai, all while relaxing in the tranquility of storm-smart electric shutters providing peace of mind during inclement weather. Modern conveniences abound with a Smart thermostat, Ring doorbell, and internet wiring, enhancing both security and comfort within the home. Beyond the confines of this exquisite property lies the electronic gated community of Artesia Naples, offering a plethora of amenities including a clubhouse, community pool, fitness center, theater, and dog park. Embrace an active lifestyle with newly added pickleball courts and bocce, all within minutes of the pristine beaches of Naples, Rookery Bay and Marco Island. Don't miss the opportunity to elevate your standard of living with this unparalleled blend of luxury, comfort, and convenience. Embrace the lifestyle you deserve at this exclusive, well maintained Naples retreat with no CDD to worry about! Sold furnished including 2 wall mounted TV's, one in the den & one in the master suite.

    Zillow last checked:

    Listing updated:

    Listed by:

    Ena Brawner 239-821-6500,

    Premiere Plus Realty Company

    Bought with:

    Dean Papadopoulos

    Coldwell Banker Realty

    Source: SWFLMLS,MLS#: 224015913MLS LogoOriginating MLS: Naples

    Facts & features

    Interior

    Bedrooms & bathrooms
    • Bedrooms: 2
    • Bathrooms: 2
    • Full bathrooms: 2
    Rooms
    • Room types: Den - Study, Family Room, Guest Bath, Guest Room, Screened Lanai/Porch
    Primary bedroom
    • Dimensions: 15 x 14
    Bedroom
    • Dimensions: 12 x 12
    Den
    • Dimensions: 11 x 11
    Dining room
    • Dimensions: 12 x 12
    Family room
    • Dimensions: 20 x 17
    Garage
    • Dimensions: 20 x 20
    Heating
    • Central
    Cooling
    • Ceiling Fan(s), Central Air, Exhaust Fan
    Appliances
    • Included: Dishwasher, Disposal, Microwave, Range, Refrigerator/Icemaker, Self Cleaning Oven, Washer
    • Laundry: Washer/Dryer Hookup, Inside, Laundry Tub
    Features
    • Built-In Cabinets, Exclusions, Laundry Tub, Pantry, Smoke Detectors, Tray Ceiling(s), Window Coverings, Den - Study, Family Room, Guest Bath, Guest Room, Laundry in Residence, Screened Lanai/Porch
    • Flooring: Tile
    • Windows: Window Coverings, Shutters - Manual, Shutters - Screens/Fabric
    • Has fireplace: No
    • Furnished: Yes
    Interior area
    • Total structure area: 2,339
    • Total interior livable area: 1,908 sqft

    Property

    Parking
    • Total spaces: 2
    • Parking features: Deeded, Driveway, Attached
    • Attached garage spaces: 2
    • Has uncovered spaces: Yes
    Features
    • Stories: 1
    • Patio & porch: Patio, Screened Lanai/Porch
    • Has private pool: Yes
    • Pool features: Community, In Ground, Concrete, Equipment Stays, Electric Heat, Screen Enclosure
    • Spa features: Community
    • Has view: Yes
    • View description: Lake, Landscaped Area, Pond, Water, Water Feature
    • Has water view: Yes
    • Water view: Lake,Pond,Water,Water Feature
    • Waterfront features: Lagoon, Lake
    • Frontage type: Lagoon/Estuary,Lakefront
    Lot
    • Size: 7,405 Square Feet
    • Features: Corner Lot, Oversize
    Details
    • Additional structures: Cabana
    • Parcel number: 22435150600

    Construction

    Type & style
    • Home type: SingleFamily
    • Architectural style: Ranch
    • Property subtype: Single Family Residence
    Materials
    • Block, Stucco
    • Foundation: Concrete Block
    • Roof: Tile
    Condition
    • New construction: No
    • Year built: 2018

    Utilities & green energy

    • Water: Central

    Community & HOA

    Community
    • Features: Clubhouse, Park, Pool, Dog Park, Fitness Center, Sidewalks, Street Lights, Gated
    • Security: Security System, Smoke Detector(s), Gated Community
    • Subdivision: ARTESIA
    HOA
    • Has HOA: Yes
    • Amenities included: Billiard Room, Business Center, Cabana, Clubhouse, Park, Pool, Community Room, Spa/Hot Tub, Dog Park, Fitness Center, Hobby Room, Library, Pickleball, Sidewalk, Streetlight, Theater, Underground Utility
    • HOA fee: $4,624 annually
    Location
    • Region: Naples

    Financial & listing details

    • Price per square foot: $377/sqft
    • Tax assessed value: $569,310
    • Annual tax amount: $6,141
    • Date on market: 2/24/2024
    • Lease term: Buyer Pays Title
    • Contingency: Financing
    • Road surface type: Paved

    Price history

    DateEventPrice
    8/5/2024Sold$720,000-2.2%$377/sqft
    Source: SWFLMLS #224015913 Report a problem
    6/25/2024Pending sale$735,900$386/sqft
    Source: SWFLMLS #224015913 Report a problem
    4/16/2024Price change$735,900-2.5%$386/sqft
    Source: SWFLMLS #224015913 Report a problem
    3/14/2024Price change$755,000-2.6%$396/sqft
    Source: SWFLMLS #224015913 Report a problem
    2/24/2024Listed for sale$775,000+14.8%$406/sqft
    Source: SWFLMLS #224015913 Report a problem
    2/14/2022Sold$675,000$354/sqft
    Source: Public Record Report a problem
    1/8/2022Pending sale$675,000$354/sqft
    Source: Florida Gulf Coast MLS #221086376 Report a problem
    12/18/2021Listed for sale$675,000+54.5%$354/sqft
    Source: Florida Gulf Coast MLS #221086376 Report a problem
    3/10/2020Sold$437,000-2.7%$229/sqft
    Source: NABOR FL #219067892 Report a problem
    2/20/2020Pending sale$449,000$235/sqft
    Source: Premiere Plus Realty Co. #219067892 Report a problem
    2/7/2020Price change$449,000-0.2%$235/sqft
    Source: Premiere Plus Realty Co. #219067892 Report a problem
    1/7/2020Price change$450,000-3.6%$236/sqft
    Source: Premiere Plus Realty Co. #219067892 Report a problem
    10/18/2019Listed for sale$467,000+23%$245/sqft
    Source: Premiere Plus Realty Co. #219067892 Report a problem
    12/18/2018Sold$379,593$199/sqft
    Source: Public Record Report a problem

    Public tax history

    YearProperty taxesTax assessment
    2025$6,243 +18.2%$569,310 +5.7%
    2024$5,283 -10.3%$538,525 -11.9%
    2023$5,892 +16%$610,959 +52.3%
    2022$5,080 +22%$401,056 +10%
    2021$4,163 +10.7%$364,596 +9.6%
    2020$3,762 +21.1%$332,631 +6.8%
    2019$3,106 +666.9%$311,556 +774.7%
    2018$405 $35,620
    Find assessor info on the county website

    Neighborhood: 34113

    Nearby schools

    GreatSchools rating
    Get pre-qualified for a loan
    At Zillow Home Loans, we can pre-qualify you in as little as 5 minutes with no impact to your credit score.

    An equal housing lender. NMLS #10287.

    Sell for more on Zillow
    Get a Zillow Showcase℠ listing at no additional cost and you could sell for .
    $681,100
    2% more
    +$13,622
    With Zillow Showcase(estimated)
    $694,722