Skip main navigation
Sold for $310,000
  • $310,000

    1563 Senator Cir, Talbott, TN 37877

    3beds
    1,960sqft
    Single Family Residence, Residential
    Built in 1964
    0.8 Acres Lot
    $332,800 Zestimate®
    $158/sqft
    $1,657 Estimated rent

    Home value

    $332,800

    $270,000 - $413,000

    $1,657/mo

    Zestimate® history
    Loading
    Loading...

    Owner options

    List your home for rent

    $1,657/mo

    Rent Zestimate®

    Find your next renter with Zillow Rental Manager. Plus, with online applications, you can quickly screen prospective tenants – for free.

    Learn more

    $1,657/mo

    Rent Zestimate®

    Refinance and save

    $1,854/mo

    Est. payment

    Refinancing to a lower rate could help reduce your monthly payments and save thousands over the life of the loan.

    See today's rates

    $1,854/mo

    Est. payment

    Explore your selling options

    Work with a Zillow partner agent

    Leverage their expertise and Zillow's premium Showcase listings to get your home seen by more buyers.

    Get started

    List with your own agent

    Get your home in front of millions of buyers by listing it on Zillow.

    Learn how to do it

    Sell it yourself

    Take full control of how buyers see your home on Zillow by listing For Sale by Owner (FSBO).

    List your home

    What's special

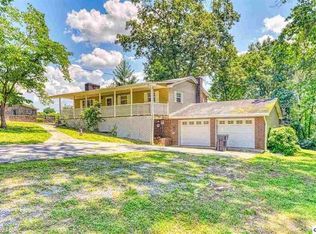
    Brick rancherMain level laundry roomSpacious backyardStainless-steel appliancesKitchen has maple cabinetsSolid surface counter topsTile in bathrooms
    Welcome to 1563 Senator Circle. Move-in ready brick rancher with ample space for your growing family and all your toys. Home features 3 BR and 2 BA with main level laundry room and carport. Kitchen has maple cabinets, solid surface counter tops, and stainless-steel appliances. LVT flooring throughout and tile in bathrooms. Basement is partially finished perfect for game room or man cave and also has a 1 car garage for all your extra storage. Home has a 2-car detached garage with electric and spacious backyard. If you're looking for the perfect location this, is it conveniently located minutes from Panther Creek State Park, restaurants, shopping, and medical facilities.

    Zillow last checked:

    Listing updated:

    Listed by:

    Misty Hamilton 423-585-7342,

    RE/MAX Real Estate Ten Midtown

    Bought with:

    Ashley Lynn Hunt, 369356

    RE/MAX Real Estate Ten Midtown

    Source: Lakeway Area AOR,MLS#: 707145MLS Logo

    Facts & features

    Interior

    Bedrooms & bathrooms
    • Bedrooms: 3
    • Bathrooms: 2
    • Full bathrooms: 2
    • Main level bathrooms: 2
    • Main level bedrooms: 3
    Heating
    • Central, Electric, Heat Pump
    Cooling
    • Ceiling Fan(s), Central Air, Electric, Heat Pump
    Appliances
    • Included: Convection Oven, Dishwasher, Electric Water Heater, Microwave, Refrigerator
    • Laundry: Electric Dryer Hookup, Laundry Room, Main Level, Washer Hookup
    Features
    • Ceiling Fan(s), Crown Molding, Open Floorplan, Pantry, Storage
    • Flooring: Luxury Vinyl, Tile
    • Windows: Screens, Vinyl Frames
    • Basement: Block,Exterior Entry,Full,Interior Entry,Partially Finished,Storage Space,Walk-Out Access,Walk-Up Access
    • Has fireplace: Yes
    • Fireplace features: Metal
    Interior area
    • Total interior livable area: 1,960 sqft
    • Finished area above ground: 1,274
    • Finished area below ground: 686

    Property

    Parking
    • Total spaces: 2
    • Parking features: Garage - Attached, Carport
    • Attached garage spaces: 1
    • Carport spaces: 1
    • Covered spaces: 2
    Features
    • Levels: One
    • Stories: 1
    • Patio & porch: Front Porch, Side Porch
    • Spa features: Bath
    Lot
    • Size: 0.8 Acres
    • Dimensions: 100/269/183/251
    • Features: Back Yard, Corner Lot, Front Yard
    Details
    • Additional structures: Garage(s)
    • Parcel number: 018.00

    Construction

    Type & style
    • Home type: SingleFamily
    • Architectural style: Ranch
    • Property subtype: Single Family Residence, Residential
    Materials
    • Brick, Vinyl Siding
    Condition
    • New construction: No
    • Year built: 1964

    Utilities & green energy

    • Electric: 220 Volts in Laundry
    • Sewer: Septic Tank
    • Water: Public

    Community & HOA

    Community
    • Subdivision: Pleasant View
    HOA
    • Has HOA: No
    Location
    • Region: Talbott

    Financial & listing details

    • Price per square foot: $158/sqft
    • Tax assessed value: $274,600
    • Annual tax amount: $866
    • Date on market: 4/10/2025

    Price history

    DateEventPrice
    8/28/2025Sold$310,000-8.8%$158/sqft
    Source: Lakeway Area AOR #707145 Report a problem
    8/13/2025Pending sale$339,900$173/sqft
    Source: Lakeway Area AOR #707145 Report a problem
    6/17/2025Price change$339,900-1.4%$173/sqft
    Source: Lakeway Area AOR #707145 Report a problem
    5/13/2025Price change$344,900-1.4%$176/sqft
    Source: Lakeway Area AOR #707145 Report a problem
    4/10/2025Listed for sale$349,900+105.8%$179/sqft
    Source: Lakeway Area AOR #707145 Report a problem
    8/13/2018Sold$170,000-2.8%$87/sqft
    Source: Lakeway Area AOR #578811 Report a problem
    6/28/2018Pending sale$174,900$89/sqft
    Source: RE/MAX REAL ESTATE TEN MIDTOWN #578811 Report a problem
    6/14/2018Listed for sale$174,900$89/sqft
    Source: RE/MAX REAL ESTATE TEN MIDTOWN #578811 Report a problem

    Public tax history

    YearProperty taxesTax assessment
    2025$1,009 +16.5%$68,650 +56.1%
    2024$866 $43,975
    2023$866 $43,975
    2022$866 $43,975
    2021$866 $43,975
    2020$866 +28.2%$43,975 +38.6%
    2019$676 $31,725
    2018$676 0%$31,725
    2017$676 $31,725 +3.7%
    2016$676 +19.4%$30,600
    2015$566 $30,600
    2014-- $30,600 -3.6%
    2013-- $31,750 +2%
    2011$576 $31,125
    2010$576 $31,125
    2009-- $31,125 +22.4%
    2008$559 $25,425
    2007$559 +4.8%$25,425
    2006$534 $25,425
    2005$534 -11%$25,425
    2004$600 +25.9%$25,425 +25.9%
    2003$477 $20,200 0%
    2001-- $20,207 -75%
    2000-- $80,826
    Find assessor info on the county website

    Neighborhood: 37877

    Nearby schools

    GreatSchools rating
    Schools provided by the listing agent
    • Elementary: Alpha Elementary
    • Middle: Westview
    • High: West

    Source: Lakeway Area AOR. This data may not be complete. We recommend contacting the local school district to confirm school assignments for this home.

    Get a cash offer in 3 minutes
    Find out how much your home could sell for in as little as 3 minutes with a no-obligation cash offer.
    Estimated market value
    $332,800
    Get a cash offer in 3 minutes
    Find out how much your home could sell for in as little as 3 minutes with a no-obligation cash offer.
    Estimated market value
    $332,800