Skip main navigation
Closed
  • Tax assessed value
    $517,000

    1563 Stanwick Dr, Johns Island, SC 29455

    3beds
    1,834sqft
    Single Family Residence
    Built in 2024
    0.37 Acres Lot
    $561,100 Zestimate®
    $282/sqft
    $3,736 Estimated rent

    Home value

    $561,100

    $533,000 - $589,000

    $3,736/mo

    Zestimate® history
    Loading
    Loading...

    Owner options

    List your home for rent

    $3,736/mo

    Rent Zestimate®

    Find your next renter with Zillow Rental Manager. Plus, with online applications, you can quickly screen prospective tenants – for free.

    Learn more

    $3,736/mo

    Rent Zestimate®

    Refinance and save

    $2,924/mo

    Est. payment

    Refinancing to a lower rate could help reduce your monthly payments and save thousands over the life of the loan.

    See today's rates

    $2,924/mo

    Est. payment

    Explore your selling options

    Work with a Zillow partner agent

    Leverage their expertise and Zillow's premium Showcase listings to get your home seen by more buyers.

    Get started

    List with your own agent

    Get your home in front of millions of buyers by listing it on Zillow.

    Learn how to do it

    Sell it yourself

    Take full control of how buyers see your home on Zillow by listing For Sale by Owner (FSBO).

    List your home

    What's special

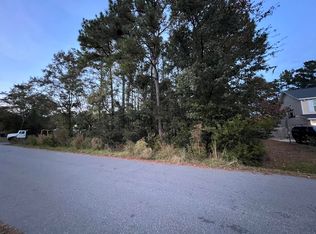
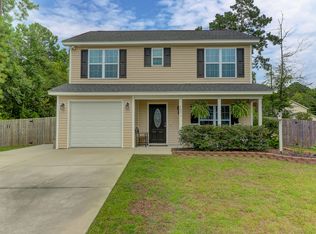
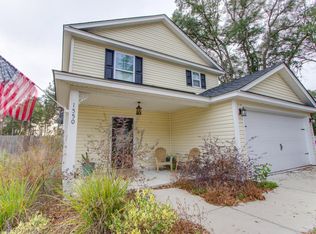
    Hard to find new construction and the best value on Johns Island just two weeks from completion. Large private lot on a quiet street great for outdoor entertaining. Spacious 3 bedroom, 2.5 bath with an open floor plan concept & many custom upgrades. Gorgeous kitchen includes shaker style cabinets, granite countertops & bar, stainless steel appliances with smooth cooktop range. Other upgrades include wide-plank vinyl wood flooring throughout downstairs, craftsman style trim, upgraded light fixtures, plumbing fixtures & door hardware. Very large owner's suite w/ Zoom room/sitting area, large walk-in closet, and the large owners bath includes dual sink vanities w/granite tops & subway tile tub/shower. Home features many windows and a double car garage No HOA, bring your boat or RV.Very convenient location close to downtown, beaches & golf.

    Zillow last checked:

    Listing updated:

    Listed by:

    Agent Group Realty Charleston

    Bought with:

    The Cassina Group

    Source: CTMLS,MLS#: 24024239MLS Logo

    Facts & features

    Interior

    Bedrooms & bathrooms
    • Bedrooms: 3
    • Bathrooms: 3
    • Full bathrooms: 2
    • 1/2 bathrooms: 1
    Features
    • Has fireplace: No
    Interior area
    • Total structure area: 1,834
    • Total interior livable area: 1,834 sqft

    Property

    Parking
    • Total spaces: 2
    • Parking features: Garage
    • Garage spaces: 2
    Features
    • Levels: Two
    • Stories: 2
    • Fencing: Partial
    Lot
    • Size: 0.37 Acres
    Details
    • Parcel number: 2790700030

    Construction

    Type & style
    • Home type: SingleFamily
    • Architectural style: Craftsman,Traditional
    • Property subtype: Single Family Residence
    Materials
    • Vinyl Siding
    • Roof: Architectural
    Condition
    • New construction: Yes
    • Year built: 2024

    Utilities & green energy

    • Sewer: Septic Tank
    • Water: Public
    • Utilities for property: Berkeley Elect Co-Op, John IS Water Co

    Community & neighborhood

    Location
    • Region: Johns Island
    • Subdivision: Fenwick Hills

    Other

    Other facts
    • Listing terms: Cash,Conventional,FHA,VA Loan

    Price history

    DateEventPrice
    4/28/2025Listing removed$2,750$1/sqft
    Source: Zillow Rentals Report a problem
    4/4/2025Price change$2,750-6.8%$1/sqft
    Source: Zillow Rentals Report a problem
    3/15/2025Listed for rent$2,950+3.5%$2/sqft
    Source: Zillow Rentals Report a problem
    2/6/2025Listing removed$2,850$2/sqft
    Source: Zillow Rentals Report a problem
    11/16/2024Price change$2,850-5%$2/sqft
    Source: Zillow Rentals Report a problem
    10/30/2024Listed for rent$3,000$2/sqft
    Source: Zillow Rentals Report a problem
    10/25/2024Sold$517,000-3.8%$282/sqft
    Source: CTMLS #24024239 Report a problem
    10/3/2024Contingent$537,500$293/sqft
    Source: CTMLS #24024239 Report a problem
    9/20/2024Listed for sale$537,500+1287.1%$293/sqft
    Source: CTMLS #24024239 Report a problem
    5/7/2019Sold$38,750-3.1%$21/sqft
    Source: Public Record Report a problem
    8/18/2016Sold$40,000+90.5%$22/sqft
    Source: CTMLS #16016218 Report a problem
    3/25/2015Sold$21,000+600%$11/sqft
    Source: Public Record Report a problem
    8/13/2001Sold$3,000$2/sqft
    Source: Public Record Report a problem

    Public tax history

    YearProperty taxesTax assessment
    2025$7,396 +1136.8%$31,020 +1231.3%
    2024$598 +3.5%$2,330
    2023$578 +3.2%$2,330
    2022$560 +1.1%$2,330
    2021$554 +1.3%$2,330
    2020$547 $2,330 -2.9%
    2019$547 +27.9%$2,400 +33.3%
    2016$427 +3.7%$1,800 +1.1%
    2015$412 +11.3%$1,780
    2014$370 --
    2011$370 +15.9%--
    2010$319 +0.1%$1,570
    2009$319 +9.7%$1,570
    2008$291 +10.4%$1,570
    2006$263 +0.1%$1,570
    2005$263 +217.5%$1,570 +273.8%
    2004$83 +1.4%$420
    2003$82 +4.6%$420
    2002$78 -1.4%$420 +20%
    2000$79 $350

    Find assessor info on the county website

    Neighborhood: 29455

    Nearby schools

    GreatSchools rating
    Schools provided by the listing agent
    • Elementary: Angel Oak
    • Middle: Haut Gap
    • High: St. Johns

    Source: CTMLS. This data may not be complete. We recommend contacting the local school district to confirm school assignments for this home.

    Get a cash offer in 3 minutes
    Find out how much your home could sell for in as little as 3 minutes with a no-obligation cash offer.
    Estimated market value
    $561,100
    Get a cash offer in 3 minutes
    Find out how much your home could sell for in as little as 3 minutes with a no-obligation cash offer.
    Estimated market value
    $561,100