Skip main navigation
Sold for $750,000
  • $750,000

    1563 Stoneseed St, Berthoud, CO 80513

    3beds
    3,139sqft
    Townhouse
    Built in 2021
    4,764 Square Feet Lot
    $742,800 Zestimate®
    $239/sqft
    $3,265 Estimated rent

    Home value

    $742,800

    $706,000 - $787,000

    $3,265/mo

    Zestimate® history
    Loading
    Loading...

    Owner options

    List your home for rent

    $3,265/mo

    Rent Zestimate®

    Find your next renter with Zillow Rental Manager. Plus, with online applications, you can quickly screen prospective tenants – for free.

    Learn more

    $3,265/mo

    Rent Zestimate®

    Refinance and save

    $4,744/mo

    Est. payment

    Refinancing to a lower rate could help reduce your monthly payments and save thousands over the life of the loan.

    See today's rates

    $4,744/mo

    Est. payment

    Explore your selling options

    Work with a Zillow partner agent

    Leverage their expertise and Zillow's premium Showcase listings to get your home seen by more buyers.

    Get started

    List with your own agent

    Get your home in front of millions of buyers by listing it on Zillow.

    Learn how to do it

    Sell it yourself

    Take full control of how buyers see your home on Zillow by listing For Sale by Owner (FSBO).

    List your home

    What's special

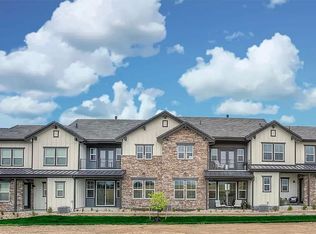
    Incredible opportunity to own this luxurious townhome in the gated TPC golf course community with striking mountain views of the entire Front Range! The inside delights with high-end finishes, top-notch quality workmanship, and exquisite taste throughout! Step inside this one-of-a-kind townhome and admire the vaulted ceilings and open floor plan. Enjoy designer upgrades and touches throughout such as premium lighting with upgraded dimmer switches, wide-planked engineered hardwood floors, 8' doors, high-end window treatments - & more! Retreat to the main level primary suite that features a luxury bath featuring dual vanities, custom mirrors, a walk-in shower with dual shower heads and a private door leading to the patio that boasts views of the Twin Peaks and the front range. These mountain views can be seen on all west-facing rooms of the home. Located on one of the premium townhome lots, the rear of this home faces the driving range, clubhouse and front range views. The chef's kitchen features engineered hardwood throughout, soft-close cabinetry, custom lighting, glass uppers with LED lighting, champagne bronze hardware, Blanco stone sink and upgraded quartz. The upper level features a spacious loft with two additional bedrooms which both feature mountain views. The unfinished lower level is ready to finish with electrical ran for a bedroom, bathroom and great room area with storage. The garage is pristine, fully finished with epoxy floors and pre-wired for EV plug in. Enjoy the resort lifestyle Heron Lakes townhomes has to offer that provides full access in this Master planned community to the TPC clubhouse that includes two restaurants & a third currently under construction, fitness center, Lonetree Reservoir w/ boating, fishing (and new marina soon!), pickleball, resort-style pool w/ swim-up bar, and 8 miles of nature trails to explore! This is a true "lock and leave" property that's move-in-ready ideal.

    Zillow last checked:

    Listing updated:

    Listed by:

    Brady Marinangeli 970-226-3990,

    RE/MAX Alliance-FTC South

    Bought with:

    Stephanie Nealy, 40018494

    eXp Realty LLC

    Source: IRES as distributed by MLS GRID,MLS#: 1030053MLS Logo

    Facts & features

    Interior

    Bedrooms & bathrooms
    • Bedrooms: 3
    • Bathrooms: 3
    • Full bathrooms: 2
    • 1/2 bathrooms: 1
    • Main level bathrooms: 2
    Primary bedroom
    • Description: Carpet
    • Features: Full Primary Bath, Luxury Features Primary Bath
    • Level: Main
    • Area: 195 Square Feet
    • Dimensions: 13 x 15
    Bedroom 2
    • Description: Carpet
    • Level: Upper
    • Area: 169 Square Feet
    • Dimensions: 13 x 13
    Bedroom 3
    • Description: Carpet
    • Level: Upper
    • Area: 156 Square Feet
    • Dimensions: 12 x 13
    Dining room
    • Description: Hardwood
    • Level: Main
    • Area: 110 Square Feet
    • Dimensions: 10 x 11
    Family room
    • Description: Carpet
    • Level: Upper
    • Area: 270 Square Feet
    • Dimensions: 15 x 18
    Kitchen
    • Description: Hardwood
    • Level: Main
    • Area: 152 Square Feet
    • Dimensions: 8 x 19
    Laundry
    • Description: Tile
    • Level: Main
    • Area: 48 Square Feet
    • Dimensions: 6 x 8
    Living room
    • Description: Hardwood
    • Level: Main
    Recreation room
    • Description: None
    • Level: Basement
    • Area: 1400 Square Feet
    • Dimensions: 28 x 50
    Heating
    • Forced Air
    Cooling
    • Central Air, Ceiling Fan(s)
    Appliances
    • Included: Gas Range, Dishwasher, Refrigerator, Washer, Dryer, Microwave, Disposal
    Features
    • Eat-in Kitchen, Cathedral Ceiling(s), Open Floorplan, Walk-In Closet(s), Kitchen Island, High Ceilings
    • Flooring: Wood
    • Windows: Window Coverings
    • Basement: Unfinished,Built-In Radon
    • Has fireplace: Yes
    • Fireplace features: Gas, Living Room
    • Common walls with other units/homes: End Unit
    Interior area
    • Total structure area: 2,012
    • Total interior livable area: 3,139 sqft
    • Finished area above ground: 2,012

    Property

    Parking
    • Total spaces: 2
    • Parking features: Garage Door Opener, Attached
    • Attached garage spaces: 2
    • Details: Attached
    Accessibility
    • Accessibility features: Accessible Doors, Main Floor Bath, Accessible Bedroom, Main Level Laundry
    Features
    • Levels: Two
    • Stories: 2
    • Patio & porch: Patio, Enclosed
    • Spa features: Community
    • Fencing: Fenced,Metal
    • Has view: Yes
    • View description: Mountain(s), Hills
    Lot
    • Size: 4,764 sqft
    • Features: Corner Lot, Native Plants, Level, On Golf Course, Near Golf Course, Abuts Public Open Space, City Limits, Paved, Curbs, Gutters, Sidewalks, Street Light
    Details
    • Parcel number: R1668359
    • Zoning: RES
    • Special conditions: Private Owner

    Construction

    Type & style
    • Home type: Townhouse
    • Architectural style: Contemporary
    • Property subtype: Townhouse
    • Attached to another structure: Yes
    Materials
    • Frame, Stone, Composition, Stucco
    • Roof: Tile
    Condition
    • New construction: No
    • Year built: 2021
    Details
    • Builder model: Summerlin
    • Builder name: Landmark Homes

    Utilities & green energy

    • Electric: PVREA
    • Gas: Xcel
    • Water: City
    • Utilities for property: Natural Gas Available, Electricity Available, Cable Available, High Speed Avail
    Green energy
    • Energy efficient items: Windows

    Community & neighborhood

    Security
    • Security features: Fire Alarm
    Community
    • Community features: Clubhouse, Pool, Sauna, Park, Trail(s), Business Center, Recreation Room, Gated
    Location
    • Region: Berthoud
    • Subdivision: Heron Lakes

    HOA & financial

    HOA
    • Has HOA: Yes
    • HOA fee: $445 monthly
    • Services included: Common Amenities, Trash, Snow Removal, Maintenance Grounds, Management, Exterior Maintenance, Cable TV, Water, Sewer
    • Association name: Heron Lakes Townhomes
    • Association phone: 970-377-1626

    Other

    Other facts
    • Listing terms: Cash,Conventional,FHA,VA Loan,1031 Exchange
    • Road surface type: Asphalt

    Price history

    DateEventPrice
    6/9/2025Sold$750,000-3.2%$239/sqft
    Source: IRES as distributed by MLS GRID #1030053 Report a problem
    5/6/2025Pending sale$775,000$247/sqft
    Source: REcolorado as distributed by MLS GRID #IR1030053 Report a problem
    4/4/2025Listed for sale$775,000$247/sqft
    Source: IRES as distributed by MLS GRID #1030053 Report a problem
    1/29/2025Listing removed$775,000$247/sqft
    Source: IRES as distributed by MLS GRID #1024214 Report a problem
    1/11/2025Listed for sale$775,000$247/sqft
    Source: IRES as distributed by MLS GRID #1024214 Report a problem
    12/29/2024Listing removed$775,000$247/sqft
    Source: IRES as distributed by MLS GRID #1020535 Report a problem
    10/12/2024Listed for sale$775,000-5.5%$247/sqft
    Source: IRES as distributed by MLS GRID #1020535 Report a problem
    5/18/2023Listing removed--
    Source: IRES as distributed by MLS GRID #985650 Report a problem
    4/17/2023Listed for sale$820,000+33.1%$261/sqft
    Source: IRES as distributed by MLS GRID #985650 Report a problem
    1/19/2022Listing removed--
    Source: IRES as distributed by MLS GRID #931373 Report a problem
    6/11/2021Sold$615,898+2.7%$196/sqft
    Source: IRES as distributed by MLS GRID #931373 Report a problem
    5/4/2021Pending sale$599,677$191/sqft
    Source: RE/MAX International #931373 Report a problem
    1/14/2021Price change$599,677+1.7%$191/sqft
    Source: IRES as distributed by MLS GRID #931373 Report a problem
    12/22/2020Listed for sale$589,900$188/sqft
    Source: Landmark Homes Report a problem

    Public tax history

    Tax history is unavailable.

    Neighborhood: 80513

    Nearby schools

    GreatSchools rating
    Schools provided by the listing agent
    • Elementary: Carrie Martin
    • Middle: Bill Reed
    • High: Berthoud

    Source: IRES as distributed by MLS GRID. This data may not be complete. We recommend contacting the local school district to confirm school assignments for this home.

    Get a cash offer in 3 minutes
    Find out how much your home could sell for in as little as 3 minutes with a no-obligation cash offer.
    Estimated market value
    $742,800
    Get a cash offer in 3 minutes
    Find out how much your home could sell for in as little as 3 minutes with a no-obligation cash offer.
    Estimated market value
    $742,800