I have found, and just listed, your ideal ranch. So now it's up to you. This 3 BR, 2 bath ranch has a floorplan that works for most any requirements you might have. The entertainment flow from the entry foyer, through the living room, continuing through the dining room into the eat-in kitchen is located around the central family room with it's beautiful raised hearth, gas log fireplace. In the winter it's certainly warm and cozy and in the summer time you can just step out onto the covered deck and enjoy all of the wonderful festivities awaiting you there. The sleeping areas are just down the hallway. When you walk down the steps to the basement level you will be pleasantly surprised to find a whole new living area with it's double rec room, and a place where competitive struggles might abound and things could get a little rowdy. Or, it could be a place where the creative juices flow and masterpieces are generated. Either way it's a place that has numerous possibilities. FYI - These are newer improvements: Garage door, carpet, hot-water tank, and Granite countertops in the kitchen.
Your job, if you wish to take it, is to call, see and make this wonderful home your own. Don't hesitate.
Closed
$282,500
1563 Susanne Cir, Belpre, OH 45714
3beds
2,866sqft
Single Family Residence
Built in 1981
7,187 Square Feet Lot
$241,900 Zestimate®
$99/sqft
$2,010 Estimated rent
Home value
$241,900
$210,000 - $271,000
$2,010/mo
Zestimate® history
Owner options
List your home for rent
$2,010/mo
Rent Zestimate®
Find your next renter with Zillow Rental Manager. Plus, with online applications, you can quickly screen prospective tenants – for free.
$2,010/mo
Rent Zestimate®
Refinance and save
$1,761/mo
Est. payment
Refinancing to a lower rate could help reduce your monthly payments and save thousands over the life of the loan.
$1,761/mo
Est. payment
Explore your selling options
Work with a Zillow partner agent
Leverage their expertise and Zillow's premium Showcase listings to get your home seen by more buyers.
Get startedList with your own agent
Get your home in front of millions of buyers by listing it on Zillow.
Learn how to do itSell it yourself
Take full control of how buyers see your home on Zillow by listing For Sale by Owner (FSBO).
List your homeWhat's special
Zillow last checked:
Listing updated:
Listed by:
Theodore F Gaston tgaston@bhhspro.com304-428-7653,
Berkshire Hathaway HomeServices Professional Realty
Bought with:
Linda A Masters, 2015001002
MOV Benchmark Realty, LLC.
Source: MLS Now,MLS#: 5092512 Originating MLS: Marietta Board of REALTORS
Originating MLS: Marietta Board of REALTORSFacts & features
Interior
Bedrooms & bathrooms
- Bedrooms: 3
- Bathrooms: 2
- Full bathrooms: 2
- Main level bathrooms: 2
- Main level bedrooms: 3
Primary bedroom
- Description: All of the bedrooms have an abundance of natural light due to the types of windows.,Flooring: Carpet
- Level: First
- Dimensions: 11 x 14
Bedroom
- Description: Corner bedroom. All of the bedrooms have switched lights.,Flooring: Carpet
- Level: First
- Dimensions: 11 x 11
Bedroom
- Description: Faces east.,Flooring: Carpet
- Level: First
- Dimensions: 9 x 10
Primary bathroom
- Description: Fiberglass tub/shower combo.,Flooring: Tile
- Level: First
- Dimensions: 5 x 8
Bathroom
- Description: Fiberglass tub/shower combo.,Flooring: Tile
- Level: First
- Dimensions: 6 x 8
Dining room
- Description: Access from the kitchen & living room.,Flooring: Laminate
- Level: First
- Dimensions: 11 x 12
Eat in kitchen
- Description: Breakfast bar, 1st floor laundry & newer Granite countertops. In addition to the breakfast bar, there is plenty of space for a table & chairs. There is a pantry off of the kitchen that has a W/D hookup. Access to the garage is through the kitchen.,Flooring: Laminate
- Level: First
- Dimensions: 9 x 20
Entry foyer
- Level: First
Family room
- Description: The family room can be the central activity area of the home & is open to the Kitchen, living room & entry foyer. The covered porch at the back of the home is also accessed from this room. Beautiful gas-log fireplace with raised hearth.,Flooring: Carpet
- Features: Fireplace
- Level: First
- Dimensions: 14 x 15
Laundry
- Description: There is also a laundry/mechanical room on the basement level that has a Washer/Dryer hookup.
- Level: Basement
Laundry
- Description: There is a pantry off of the kitchen that has a Washer/Dryer hookup.
- Level: First
Living room
- Description: This room is centrally located with access to & from the entry foyer, family room & dining room. The entertainment flow is ideal for those get-togethers.,Flooring: Carpet
- Level: First
- Dimensions: 12 x 17
Recreation
- Description: This is a great family center. The windows are located above ground & allow for natural light to filter in.,Flooring: Carpet
- Level: Basement
- Dimensions: 12 x 25
Recreation
- Description: This Rec Room Addition/Bonus Room opens up from the Rec Room & makes for a great multi-purpose use.,Flooring: Carpet
- Level: Basement
- Dimensions: 11 x 17
Utility room
- Description: Utility room off of the Rec Room on the basement level. This room has access to a crawl space under part of the house.,Flooring: Concrete
- Level: Basement
Heating
- Forced Air, Gas
Cooling
- Central Air, Whole House Fan
Appliances
- Included: Dishwasher, Disposal, Microwave, Range, Refrigerator, Water Softener
- Laundry: Laundry Chute, Electric Dryer Hookup, In Basement, In Kitchen, Main Level, Laundry Room, Multiple Locations
Features
- Ceiling Fan(s), Entrance Foyer, Eat-in Kitchen, Kitchen Island, Pantry
- Windows: Blinds, Double Pane Windows, Drapes, Insulated Windows, Screens, Window Treatments
- Basement: Crawl Space,Partial,Concrete,Partially Finished
- Number of fireplaces: 1
- Fireplace features: Blower Fan, Insert, Family Room, Gas Log, Raised Hearth
Interior area
- Total structure area: 2,866
- Total interior livable area: 2,866 sqft
- Finished area above ground: 1,638
- Finished area below ground: 1,228
Property
Parking
- Total spaces: 2
- Parking features: Attached, Direct Access, Garage, Garage Door Opener, Heated Garage, Inside Entrance, Garage Faces Side, Secured
- Attached garage spaces: 2
Features
- Levels: Two
- Stories: 2
- Patio & porch: Rear Porch, Covered, Deck, Front Porch, Porch
- Fencing: Back Yard,Chain Link,Gate,Privacy,Wood
- Has view: Yes
- View description: Neighborhood
Lot
- Size: 7,187 Square Feet
- Dimensions: 70 x 101 x 69 x 95
- Features: < 1/2 Acre, Back Yard, Corner Lot, City Lot, Flat, Front Yard, Landscaped, Level, Rectangular Lot
Details
- Parcel number: 080038919000
Construction
Type & style
- Home type: SingleFamily
- Architectural style: Conventional
- Property subtype: Single Family Residence
Materials
- Brick, Block, Vinyl Siding, Wood Siding
- Foundation: Concrete Perimeter, Block
- Roof: Asphalt,Shingle
Condition
- Year built: 1981
Utilities & green energy
- Sewer: Public Sewer
- Water: Public
Community & HOA
Community
- Features: Laundry Facilities, Medical Service, Shopping, Street Lights, Suburban
- Security: Smoke Detector(s)
HOA
- Has HOA: No
Location
- Region: Belpre
Financial & listing details
- Price per square foot: $99/sqft
- Annual tax amount: $2,877
- Date on market: 1/6/2025
- Cumulative days on market: 38 days
- Listing terms: Cash,Conventional,FHA,USDA Loan,VA Loan
Price history
| Date | Event | Price |
|---|---|---|
| 2/12/2025 | Listing removed | $299,500$105/sqft |
Source: BHHS broker feed #5092512 Report a problem | ||
| 2/11/2025 | Pending sale | $299,500+6%$105/sqft |
Source:  MLS Now #5092512 Report a problem MLS Now #5092512 Report a problem | ||
| 2/10/2025 | Sold | $282,500-5.7%$99/sqft |
Source: MLS Now #5092512 Report a problem | ||
| 1/6/2025 | Listed for sale | $299,500$105/sqft |
Source: MLS Now #5092512 Report a problem | ||
Public tax history
Tax history is unavailable.
Neighborhood: 45714
Nearby homes
- $282,5003 bd2 ba1.6k sqft1563 Suzanna Cir, Belpre, OH 45714Sold

- $246,7003 bd3 ba1.9k sqft1568 Lois St, Belpre, OH 45714Off Market
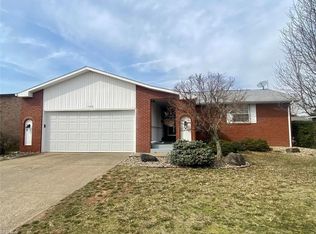
- $176,6002 bd1 ba1.1k sqft1562 Suzanna Cir, Belpre, OH 45714Off Market
- $183,0003 bd1 ba1.2k sqft1566 Suzanna Cir, Belpre, OH 45714Off Market
- $120-- bd-- ba-- sqft1566 Suzanna Cir, Belpre, OH 45714Off Market
- $191,0003 bd1 ba1.4k sqft1564 Suzanna Cir, Belpre, OH 45714Off Market
- $182,5003 bd2 ba1k sqft1568 Suzanna Cir, Belpre, OH 45714Off Market
- $120-- bd-- ba-- sqft1568 Suzanna Cir, Belpre, OH 45714Off Market
Nearby schools
GreatSchools rating
- 7/10Belpre Elementary SchoolGrades: K-6Distance: 0.6 mi
- 5/10Belpre High SchoolGrades: 7-12Distance: 0.8 mi
Schools provided by the listing agent
- District: Belpre CSD - 8401
Source: MLS Now. This data may not be complete. We recommend contacting the local school district to confirm school assignments for this home.


Get pre-qualified for a loan
At Zillow Home Loans, we can pre-qualify you in as little as 5 minutes with no impact to your credit score.An equal housing lender. NMLS #10287.
- Ohio
- Washington County
- Belpre
- 45714
- 1563 Susanne Cir
Nearby cities
Nearby zip codes
Other Belpre Topics
