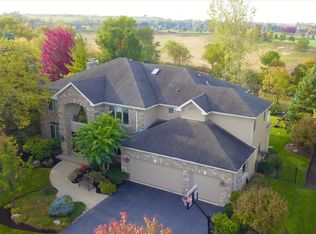
**MULTIPLE OFFERS RECEIVED, BEST AND FINAL DUE SUNDAY, MARCH 22 AT 6PM CST** Stunning and hard to find 6-bedroom PLUS office, 5.1-bath home with over over 4300 sq ft of living space above grade + a FULL finished basement with over 2600 sq ft, nestled on an oversized lot backing to Techny Prairie in Northbrook's sought-after Park Place Estates (District 28/Meadowbrook Elementary & Glenbrook North HS). Updates include new roof (2024), new furnace (2024), new sump pump and battery backup (2024), two new water heaters (2024), newly finished basement (2026), newly refinished hardwood floors (2026), new carpets (2026) and new paint both throughout the interior and exterior. Enter the stunning 2 story marble foyer with bridal staircase flanked by the living room and dining room. You will find expansive and oversized rooms on the main floor not only including a living room and dining room but also a huge family room with gas fireplace and game area that opens to a large white kitchen with a generous sized eat-in table space with newly refinished hardwood floors. Also included on the main floor is a large bedroom with hardwood floors and a separate office as well as both a full bath and a powder room as well as a large mudroom with plenty of closets and cabinets. Upstairs are four bedrooms a primary ensuite with two (2) separate walk-in closets and an ensuite bath with dual sinks, jetted tub and separate shower. Two other bedrooms share a 'jack and jill' bath and a fourth upstairs bedroom is an ensuite with its own bathroom with tub and skylight too. The lower level is a FULL basement and once again, this is absolutely HUGE space. The lower level includes a second office, a rec room with game area, a craft room, a bedroom, an exercise room and a full bath. All this on a perfectly situated location in Park Place Estates that backs to Techny Prairie with unobstructed views of the park and trails. Hurry to see this fantastic home in a great area...just steps to Meadowhill Elementary and Pool, Northbrook Junior High, the Velodrome, Metra station, Techny Prairie Park and Activity Center, not to mention the public library, parks and downtown Northbrook's shops and restaurants and don't forget you've got a front row seat to Northbrook's 4th of July firework show!
Closed
$1,485,000
1563 Suzann Ter, Northbrook, IL 60062
6beds
4,340sqft
Single Family Residence
Built in 1997
0.32 Acres Lot
$1,518,100 Zestimate®
$342/sqft
$8,633 Estimated rent
Home value
$1,518,100
$1.37M - $1.69M
$8,633/mo
Zestimate® history
Owner options
List your home for rent
$8,633/mo
Rent Zestimate®
Find your next renter with Zillow Rental Manager. Plus, with online applications, you can quickly screen prospective tenants – for free.
$8,633/mo
Rent Zestimate®
Refinance and save
$8,741/mo
Est. payment
Refinancing to a lower rate could help reduce your monthly payments and save thousands over the life of the loan.
$8,741/mo
Est. payment
Explore your selling options
Work with a Zillow partner agent
Leverage their expertise and Zillow's premium Showcase listings to get your home seen by more buyers.
Get startedList with your own agent
Get your home in front of millions of buyers by listing it on Zillow.
Learn how to do itSell it yourself
Take full control of how buyers see your home on Zillow by listing For Sale by Owner (FSBO).
List your homeWhat's special
Newly finished basementSeparate officeNew carpetsNewly refinished hardwood floorsDining room
Zillow last checked:
Listing updated:
Listed by:
Audra Casey 847-509-0200,
@properties Christie's International Real Estate
Bought with:
Scott Broene
Compass
Source: MRED as distributed by MLS GRID,MLS#: 12592853
Facts & features
Interior
Bedrooms & bathrooms
- Bedrooms: 6
- Bathrooms: 6
- Full bathrooms: 5
- 1/2 bathrooms: 1
Rooms
- Room types: Bedroom 5, Bedroom 6, Den, Eating Area, Exercise Room, Foyer, Office, Recreation Room, Sewing Room, Utility Room-Lower Level
Primary bedroom
- Features: Flooring (Carpet), Window Treatments (All), Bathroom (Full, Double Sink, Whirlpool & Sep Shwr)
- Level: Second
- Area: 280 Square Feet
- Dimensions: 14X20
Bedroom 2
- Features: Flooring (Carpet), Window Treatments (All)
- Level: Second
- Area: 192 Square Feet
- Dimensions: 16X12
Bedroom 3
- Features: Flooring (Carpet), Window Treatments (All)
- Level: Second
- Area: 195 Square Feet
- Dimensions: 13X15
Bedroom 4
- Features: Flooring (Carpet), Window Treatments (All)
- Level: Second
- Area: 238 Square Feet
- Dimensions: 14X17
Bedroom 5
- Features: Flooring (Hardwood), Window Treatments (Blinds)
- Level: Main
- Area: 234 Square Feet
- Dimensions: 13X18
Bedroom 6
- Features: Flooring (Carpet), Window Treatments (All)
- Level: Basement
- Area: 154 Square Feet
- Dimensions: 11X14
Den
- Features: Flooring (Carpet), Window Treatments (All)
- Level: Basement
- Area: 252 Square Feet
- Dimensions: 14X18
Dining room
- Features: Flooring (Marble), Window Treatments (All)
- Level: Main
- Area: 238 Square Feet
- Dimensions: 14X17
Eating area
- Features: Flooring (Hardwood), Window Treatments (All)
- Level: Main
- Area: 216 Square Feet
- Dimensions: 12X18
Exercise room
- Features: Flooring (Carpet), Window Treatments (All)
- Level: Basement
- Area: 312 Square Feet
- Dimensions: 12X26
Family room
- Features: Flooring (Hardwood), Window Treatments (All)
- Level: Main
- Area: 416 Square Feet
- Dimensions: 16X26
Foyer
- Features: Flooring (Marble), Window Treatments (All, Display Window(s))
- Level: Main
- Area: 180 Square Feet
- Dimensions: 12X15
Kitchen
- Features: Kitchen (Eating Area-Table Space, Island, Pantry-Butler, Pantry-Closet), Flooring (Hardwood), Window Treatments (All)
- Level: Main
- Area: 225 Square Feet
- Dimensions: 15X15
Laundry
- Features: Flooring (Ceramic Tile)
- Level: Main
- Area: 130 Square Feet
- Dimensions: 13X10
Living room
- Features: Flooring (Carpet), Window Treatments (All)
- Level: Main
- Area: 330 Square Feet
- Dimensions: 15X22
Office
- Features: Flooring (Carpet), Window Treatments (All, Blinds)
- Level: Main
- Area: 169 Square Feet
- Dimensions: 13X13
Other
- Features: Flooring (Carpet), Window Treatments (All)
- Level: Basement
- Area: 294 Square Feet
- Dimensions: 14X21
Other
- Features: Flooring (Carpet)
- Level: Basement
- Area: 180 Square Feet
- Dimensions: 9X20
Other
- Features: Flooring (Other), Window Treatments (All)
- Level: Basement
- Area: 240 Square Feet
- Dimensions: 15X16
Heating
- Natural Gas, Forced Air
Cooling
- Central Air, Zoned
Appliances
- Included: Double Oven, Microwave, Dishwasher, Refrigerator, Washer, Dryer, Disposal, Cooktop, Oven, Gas Cooktop, Humidifier, Multiple Water Heaters, Gas Water Heater
- Laundry: Main Level, In Unit, Sink
Features
- Vaulted Ceiling(s), 1st Floor Bedroom, 1st Floor Full Bath, Walk-In Closet(s), Open Floorplan, Separate Dining Room, Pantry
- Flooring: Hardwood, Carpet
- Doors: French Doors
- Windows: Screens, Skylight(s), All, Blinds
- Basement: Finished,Rec/Family Area,Sleeping Area,Storage Space,Full
- Number of fireplaces: 1
- Fireplace features: Gas Log, Family Room
Interior area
- Total structure area: 6,988
- Total interior livable area: 4,340 sqft
Property
Parking
- Total spaces: 3
- Parking features: Asphalt, Garage Door Opener, Yes, Garage Owned, Attached, Garage
- Attached garage spaces: 3
- Has uncovered spaces: Yes
Accessibility
- Accessibility features: No Disability Access
Features
- Stories: 2
- Patio & porch: Patio
- Fencing: Fenced
Lot
- Size: 0.32 Acres
- Dimensions: 104 X 142 X 101 X 141
- Features: Wooded
Details
- Additional structures: None
- Parcel number: 04152050030000
- Special conditions: None
- Other equipment: Ceiling Fan(s), Sump Pump, Backup Sump Pump;
Construction
Type & style
- Home type: SingleFamily
- Architectural style: Traditional
- Property subtype: Single Family Residence
Materials
- Synthetic Stucco
- Roof: Asphalt
Condition
- New construction: No
- Year built: 1997
Utilities & green energy
- Electric: 200+ Amp Service
- Sewer: Public Sewer, Storm Sewer
- Water: Lake Michigan, Public
Community & HOA
Community
- Features: Park, Curbs, Sidewalks, Street Paved
- Security: Carbon Monoxide Detector(s)
- Subdivision: Park Place Estates
HOA
- Services included: None
Location
- Region: Northbrook
Financial & listing details
- Price per square foot: $342/sqft
- Annual tax amount: $28,470
- Date on market: 3/18/2026
- Listing terms: Conventional
- Ownership: Fee Simple
Price history
| Date | Event | Price |
|---|---|---|
| 4/27/2026 | Sold | $1,485,000+2.4%$342/sqft |
Source:  MRED as distributed by MLS GRID #12592853 Report a problem MRED as distributed by MLS GRID #12592853 Report a problem | ||
| 3/23/2026 | Contingent | $1,450,000$334/sqft |
Source: MRED as distributed by MLS GRID #12592853 Report a problem | ||
| 3/18/2026 | Listed for sale | $1,450,000$334/sqft |
Source: MRED as distributed by MLS GRID #12592853 Report a problem | ||
Public tax history
Tax history is unavailable.
Neighborhood: 60062
Nearby homes
- $1,485,0005 bd4 ba4.2k sqft1563 Suzann Ter, Northbrook, IL 60062Sold
- $1,496,0005 bd3 ba4.1k sqft1557 Suzann Ter, Northbrook, IL 60062Off Market
- $1,766,3006 bd7 ba4.6k sqft1569 Suzann Ter, Northbrook, IL 60062Off Market
- $1,459,3005 bd3 ba3.3k sqft1551 Suzann Ter, Northbrook, IL 60062Off Market
- $1,760,0005 bd5 ba4.2k sqft1510 Windy Hill Dr, Northbrook, IL 60062Sold
- $1,350,0005 bd5 ba4.2k sqft1507 Windy Hill Dr, Northbrook, IL 60062Sold
- $1,504,5004 bd3 ba3.7k sqft1575 Suzann Ter, Northbrook, IL 60062Off Market
- $1,530,1005 bd4 ba4.3k sqft1550 Suzann Ter, Northbrook, IL 60062Off Market
Nearby schools
GreatSchools rating
- 9/10Meadowbrook Elementary SchoolGrades: K-5Distance: 0.5 mi
- 9/10Northbrook Junior High SchoolGrades: 6-8Distance: 0.2 mi
- 10/10Glenbrook North High SchoolGrades: 9-12Distance: 1.1 mi
Schools provided by the listing agent
- Elementary: Greenbriar Elementary School
- Middle: Northbrook Junior High School
- High: Glenbrook North High School
- District: 28
Source: MRED as distributed by MLS GRID. This data may not be complete. We recommend contacting the local school district to confirm school assignments for this home.
Get a cash offer in 3 minutes
Find out how much your home could sell for in as little as 3 minutes with a no-obligation cash offer.
Estimated market value
$1,518,100
Get a cash offer in 3 minutes
Find out how much your home could sell for in as little as 3 minutes with a no-obligation cash offer.
Estimated market value
$1,518,100
- Illinois
- Cook County
- Northbrook
- 60062
- 1563 Suzann Ter
