Live your best life in this lake front home located in the gated community of Villa Grande Estates. As you enter the front door, you and your guests will be drawn to the floor-to-ceiling windows that frame the ever changing lakescape. Step outside onto the covered deck which is one of the many perfect spots for relaxation, entertaining, chilling as the seagulls pass by, and taking in a marvel sunset. Watch the sailboats go by from your master bedroom conveniently located on the main floor. The formal dining room is currently being used as an additional first floor media room. The finished lower level is a delightful bonus, featuring a walk-out patio and spa, fireplace, full bathroom, workout area, and a theater room where you can enjoy memorable movie nights with loved ones. The community park, adjacent to the property, offers plenty of recreational space exclusive for members. Additional community amenities including park with walking trails, pavilion, and private staircase leading to
Closed
$807,000
1563 Villa Grande Dr, Painesville, OH 44077
3beds
3,886sqft
Single Family Residence
Built in 2010
6,185 Square Feet Lot
$874,300 Zestimate®
$208/sqft
$3,507 Estimated rent
Home value
$874,300
$813,000 - $936,000
$3,507/mo
Zestimate® history
Owner options
List your home for rent
$3,507/mo
Rent Zestimate®
Find your next renter with Zillow Rental Manager. Plus, with online applications, you can quickly screen prospective tenants – for free.
$3,507/mo
Rent Zestimate®
Refinance and save
$4,582/mo
Est. payment
Refinancing to a lower rate could help reduce your monthly payments and save thousands over the life of the loan.
$4,582/mo
Est. payment
Explore your selling options
Work with a Zillow partner agent
Leverage their expertise and Zillow's premium Showcase listings to get your home seen by more buyers.
Get startedList with your own agent
Get your home in front of millions of buyers by listing it on Zillow.
Learn how to do itSell it yourself
Take full control of how buyers see your home on Zillow by listing For Sale by Owner (FSBO).
List your homeWhat's special
Spectacular viewsTheater roomWalk-out patioCovered deckPrivate staircaseMaster bedroomFloor-to-ceiling windows
Zillow last checked:
Listing updated:
Listed by:
Denise M Zervos Zervos@ContactPlatinum.com(216)440-9089,
Platinum Real Estate,
Erin Paglio 440-796-5418,
Platinum Real Estate
Bought with:
Denise M Zervos, 434229
Platinum Real Estate
Erin Paglio, 2018000419
Platinum Real Estate
Source: MLS Now,MLS#: 4473413 Originating MLS: Akron Cleveland Association of REALTORS
Originating MLS: Akron Cleveland Association of REALTORSFacts & features
Interior
Bedrooms & bathrooms
- Bedrooms: 3
- Bathrooms: 4
- Full bathrooms: 3
- 1/2 bathrooms: 1
- Main level bathrooms: 2
- Main level bedrooms: 1
Primary bedroom
- Description: Flooring: Carpet
- Level: First
- Dimensions: 15.00 x 16.00
Bedroom
- Description: Flooring: Carpet
- Level: Second
- Dimensions: 16.00 x 10.00
Bedroom
- Description: Flooring: Carpet
- Level: Second
- Dimensions: 13.00 x 13.00
Dining room
- Description: Flooring: Carpet
- Level: First
- Dimensions: 12.00 x 13.00
Great room
- Description: Flooring: Carpet
- Features: Fireplace
- Level: First
- Dimensions: 14.00 x 29.00
Kitchen
- Description: Flooring: Wood
- Level: First
- Dimensions: 24.00 x 13.00
Laundry
- Description: Flooring: Luxury Vinyl Tile
- Level: First
- Dimensions: 9.00 x 11.00
Office
- Description: Flooring: Carpet
- Level: First
- Dimensions: 12.00 x 13.00
Heating
- Forced Air, Fireplace(s), Gas
Cooling
- Central Air
Appliances
- Included: Dryer, Dishwasher, Disposal, Microwave, Range, Refrigerator, Washer
Features
- Basement: Full,Walk-Out Access
- Number of fireplaces: 1
- Fireplace features: Gas
Interior area
- Total structure area: 3,886
- Total interior livable area: 3,886 sqft
- Finished area above ground: 3,886
Property
Parking
- Total spaces: 3
- Parking features: Attached, Drain, Garage, Garage Door Opener, Paved
- Attached garage spaces: 3
Accessibility
- Accessibility features: None
Features
- Patio & porch: Deck, Porch
- Has spa: Yes
- Spa features: Hot Tub
- Has view: Yes
- View description: Lake, Water
- Has water view: Yes
- Water view: Lake,Water
- Waterfront features: Beach Front, Lake Front, Lake Privileges, Waterfront
- Frontage type: Lakefront
Lot
- Size: 6,185 Square Feet
- Dimensions: 80 x 85
- Features: Beach Front, Cul-De-Sac, Lake Erie Front, Lake Front, Waterfront
Details
- Parcel number: 11B043G000110
Construction
Type & style
- Home type: SingleFamily
- Architectural style: Cape Cod,Colonial
- Property subtype: Single Family Residence
Materials
- Stone, Vinyl Siding
- Roof: Asphalt,Fiberglass
Condition
- Year built: 2010
Utilities & green energy
- Water: Public
Community & HOA
Community
- Features: Common Grounds/Area, Lake, Playground, Park
- Security: Smoke Detector(s)
- Subdivision: Villa Grande Estates
HOA
- Has HOA: Yes
- Services included: Association Management, Other, Recreation Facilities, Reserve Fund, Snow Removal
- HOA fee: $155 monthly
- HOA name: Villa Grande
Location
- Region: Painesville
Financial & listing details
- Price per square foot: $208/sqft
- Tax assessed value: $725,940
- Annual tax amount: $10,716
- Date on market: 9/2/2023
- Cumulative days on market: 14 days
- Listing terms: Cash,Conventional
Price history
| Date | Event | Price |
|---|---|---|
| 9/29/2023 | Sold | $807,000-2.2%$208/sqft |
Source:  MLS Now #4473413 Report a problem MLS Now #4473413 Report a problem | ||
| 9/3/2023 | Pending sale | $825,000$212/sqft |
Source: MLS Now #4473413 Report a problem | ||
| 9/2/2023 | Listing removed | -- |
Source: MLS Now #4473413 Report a problem | ||
| 8/3/2023 | Pending sale | $825,000$212/sqft |
Source: MLS Now #4473413 Report a problem | ||
| 7/27/2023 | Contingent | $825,000$212/sqft |
Source: MLS Now #4473413 Report a problem | ||
| 7/25/2023 | Listed for sale | $825,000$212/sqft |
Source: MLS Now #4473413 Report a problem | ||
| 7/19/2023 | Pending sale | $825,000$212/sqft |
Source: MLS Now #4473413 Report a problem | ||
| 7/13/2023 | Listed for sale | $825,000+20525%$212/sqft |
Source: MLS Now #4473413 Report a problem | ||
| 3/1/2011 | Sold | $4,000-96.7%$1/sqft |
Source: Public Record Report a problem | ||
| 9/27/2010 | Sold | $120,000$31/sqft |
Source: Public Record Report a problem | ||
Public tax history
| Year | Property taxes | Tax assessment |
|---|---|---|
| 2025 | $12,288 +8.5% | $254,080 +9.4% |
| 2024 | $11,322 +10.3% | $232,270 +34.8% |
| 2023 | $10,266 +2.5% | $172,280 |
| 2022 | $10,015 -0.4% | $172,280 |
| 2021 | $10,052 -6.2% | $172,280 +6.2% |
| 2020 | $10,716 -0.8% | $162,210 |
| 2019 | $10,798 +12.8% | $162,210 +16.1% |
| 2018 | $9,572 | $139,720 |
| 2017 | $9,572 +13.8% | $139,720 |
| 2016 | $8,413 +2.5% | $139,720 |
| 2015 | $8,207 -1.6% | $139,720 |
| 2014 | $8,344 +2.3% | $139,720 |
| 2013 | $8,159 +5.3% | $139,720 |
| 2012 | $7,751 +36.9% | $139,720 +31.5% |
| 2011 | $5,660 +74.6% | $106,270 +74.2% |
| 2010 | $3,242 -3.4% | $61,020 -9.6% |
| 2009 | $3,358 -9.3% | $67,484 -12% |
| 2008 | $3,701 +7.3% | $76,685 |
| 2007 | $3,448 | $76,685 +10179.5% |
| 2006 | -- | $746 |
Find assessor info on the county website
Neighborhood: 44077
Nearby homes
- $855,7003 bd3 ba2.8k sqft1565 Villa Grande Dr, Painesville, OH 44077Off Market
- $793,9006,534 Square Feet1573 Villa Grande Dr, Painesville, OH 44077Off Market
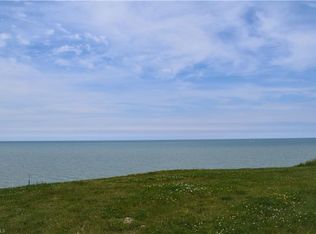
- $957,3004 bd4 ba4.5k sqft1555 Villa Grande Dr, Painesville, OH 44077Off Market

- $432,3003 bd2 ba2.1k sqft1131 Vista Lago Cir, Painesville, OH 44077Off Market
- $373,3003 bd2 ba1.4k sqft1127 Vista Lago Cir, Painesville, OH 44077Off Market
- $542,5003 bd2 ba1.8k sqft1579 Villa Grande Dr, Painesville, OH 44077Off Market
- $383,0003 bd3 ba1.5k sqft1135 Vista Lago Cir, Painesville, OH 44077Off Market
- $374,1003 bd3 ba1.4k sqft1139 Vista Lago Cir, Painesville, OH 44077Off Market
Nearby schools
GreatSchools rating
- 7/10Hale Road Elementary SchoolGrades: K-5Distance: 3 mi
- 6/10Riverside Jr/Sr High SchoolGrades: 8-12Distance: 4 mi
- 6/10Henry F Lamuth Middle SchoolGrades: 5-7Distance: 5.9 mi
Schools provided by the listing agent
- District: Riverside LSD Lake- 4306
Source: MLS Now. This data may not be complete. We recommend contacting the local school district to confirm school assignments for this home.
Get a cash offer in 3 minutes
Find out how much your home could sell for in as little as 3 minutes with a no-obligation cash offer.
Estimated market value
$874,300
Get a cash offer in 3 minutes
Find out how much your home could sell for in as little as 3 minutes with a no-obligation cash offer.
Estimated market value
$874,300
- Ohio
- Lake County
- Painesville
- 44077
- 1563 Villa Grande Dr
Nearby cities
Nearby zip codes
Other Painesville Topics
