Welcome home to this charming 3 bedroom, 1 bath Ranch in Hazelwood West school district with plenty of space inside and out! Step into the bright living room, where a pass-through window keeps the kitchen connected to the heart of the home, perfect for entertaining! The kitchen features tons of custom maple shaker cabinets and appliances including gas stove/oven, dishwasher, microwave, and refrigerator. The outdoor living area is the real showstopper with a massive covered patio surrounded by established landscaping that creates the perfect spot for morning coffee, summer barbecues, or relaxing at the end of the day. The large fenced backyard backs to mature, city-maintained trees for a leafy backdrop and TONS of privacy! Three large bedrooms provide ample space to make your dream home a reality and an updated luxurious bathroom. The lower level is ready for your ideal finishes: a theater room, hobby shop, or a private home library! This one is also just across the street from the neighborhood park and playground! A home that checks all the boxes and then some! Schedule your private tour before someone else calls it their home sweet home!
Coming soon
Listed by: Real Broker LLC • Mike J Galbally • 314-818-5859
$155,000
1563 Ville Rosa Ln, Hazelwood, MO 63042
3beds
888sqft
Single Family Residence
Built in 1962
8,855 Square Feet Lot
$-- Zestimate®
$175/sqft
$-- HOA
What's special
- 2 days |
- 194 |
- 32 |
Zillow last checked:
Listing updated:
Listed by:
Mike J Galbally 314-818-5859,
Real Broker LLC,
Bonni M Galbally 314-599-5143,
Real Broker LLC
Source: MARIS,MLS#: 26053624 Originating MLS: St. Charles County Association of REALTORS
Originating MLS: St. Charles County Association of REALTORSFacts & features
Interior
Bedrooms & bathrooms
- Bedrooms: 3
- Bathrooms: 1
- Full bathrooms: 1
- Main level bathrooms: 1
- Main level bedrooms: 3
Primary bedroom
- Description: Bedroom 1
- Features: Floor Covering: Laminate
- Level: Main
- Area: 120
- Dimensions: 10x12
Bedroom 2
- Description: Bedroom 2
- Features: Floor Covering: Laminate
- Level: Main
- Area: 90
- Dimensions: 9x10
Bedroom 3
- Description: Bedroom 3
- Features: Floor Covering: Laminate
- Level: Main
- Area: 81
- Dimensions: 9x9
Kitchen
- Description: Custom eat in Kitchen!
- Features: Floor Covering: Laminate
- Level: Main
- Area: 150
- Dimensions: 15x10
Living room
- Description: Lots of natural light!
- Features: Floor Covering: Laminate
- Level: Main
- Area: 208
- Dimensions: 13x16
Heating
- Forced Air, Natural Gas
Cooling
- Central Air, Electric
Appliances
- Included: Dishwasher, Disposal, Gas Oven, Gas Range, Refrigerator, Gas Water Heater
- Laundry: In Basement, Lower Level
Features
- Ceiling Fan(s), Custom Cabinetry, Eat-in Kitchen, Kitchen/Dining Room Combo, Open Floorplan, Storage, Workshop/Hobby Area
- Flooring: Laminate
- Doors: Panel Door(s), Storm Door(s)
- Basement: Concrete,Full,Storage Space
- Number of fireplaces: 1
- Fireplace features: Basement, Free Standing
Interior area
- Total structure area: 888
- Total interior livable area: 888 sqft
- Finished area above ground: 888
Video & virtual tour
Property
Parking
- Total spaces: 1
- Parking features: Additional Parking, Attached, Driveway, Garage, Garage Door Opener, Garage Faces Front, Off Street, Private
- Attached garage spaces: 1
- Has uncovered spaces: Yes
Features
- Levels: One
- Patio & porch: Covered, Front Porch, Patio
- Exterior features: Private Entrance, Private Yard
- Fencing: Back Yard,Chain Link,Fenced,Full
- Has view: Yes
- View description: Neighborhood, Trees/Woods
Lot
- Size: 8,855 Square Feet
- Features: Adjoins Wooded Area
Details
- Parcel number: 09M231027
- Special conditions: Standard
Construction
Type & style
- Home type: SingleFamily
- Architectural style: Ranch,Traditional
- Property subtype: Single Family Residence
Materials
- Vinyl Siding
- Foundation: Concrete Perimeter
- Roof: Architectural Shingle
Condition
- Updated/Remodeled
- New construction: No
- Year built: 1962
Utilities & green energy
- Electric: Ameren
- Sewer: Public Sewer
- Water: Public
- Utilities for property: Electricity Connected, Natural Gas Connected, Sewer Connected, Water Connected
Community & HOA
Community
- Subdivision: Ville Maria Four
HOA
- Has HOA: No
Location
- Region: Hazelwood
Financial & listing details
- Price per square foot: $175/sqft
- Tax assessed value: $140,100
- Annual tax amount: $2,019
- Date on market: 8/21/2026
- Listing terms: Cash,Conventional,FHA,VA Loan
- Electric utility on property: Yes
Estimated market value
Not available
Estimated sales range
Not available
Not available
Price history
| Date | Event | Price |
|---|---|---|
| 7/12/2019 | Sold | -- |
Source:  MARIS #19038456 Report a problem MARIS #19038456 Report a problem | ||
| 6/6/2019 | Pending sale | $110,000$124/sqft |
Source: Inspire Realty #19038456 Report a problem | ||
| 5/23/2019 | Listed for sale | $110,000+12.8%$124/sqft |
Source: Inspire Realty #19038456 Report a problem | ||
| 5/3/2018 | Listing removed | $97,500$110/sqft |
Source: Core Investment Realty #18024493 Report a problem | ||
| 4/3/2018 | Listed for sale | $97,500+2.6%$110/sqft |
Source: Core Investment Realty #18024493 Report a problem | ||
| 9/29/2017 | Listing removed | $95,000$107/sqft |
Source: Preferable Properties, LLC #17058346 Report a problem | ||
| 7/20/2017 | Listed for sale | $95,000$107/sqft |
Source: Preferable Properties, LLC #17058346 Report a problem | ||
Public tax history
| Year | Property taxes | Tax assessment |
|---|---|---|
| 2025 | $2,019 +9.4% | $26,620 +16.7% |
| 2024 | $1,846 -1.5% | $22,820 |
| 2023 | $1,874 +0.1% | $22,820 +12% |
| 2022 | $1,871 +1.7% | $20,370 |
| 2021 | $1,840 +7.4% | $20,370 +14.8% |
| 2020 | $1,713 +15% | $17,740 |
| 2019 | $1,489 | $17,740 +22.5% |
| 2018 | $1,489 | $14,480 |
| 2017 | $1,489 +0.8% | $14,480 +10.5% |
| 2016 | $1,477 +9.7% | $13,100 |
| 2015 | $1,347 | $13,100 -3.7% |
| 2014 | $1,347 -0.1% | $13,600 |
| 2013 | $1,349 | $13,600 -25.6% |
| 2012 | -- | $18,280 |
| 2011 | -- | $18,280 -2.4% |
| 2010 | $1,774 +3.1% | $18,730 |
| 2009 | $1,720 +4.7% | $18,730 -6.6% |
| 2008 | $1,643 +17.8% | $20,060 |
| 2007 | $1,395 | $20,060 +23.4% |
| 2006 | $1,395 +3% | $16,250 |
| 2005 | $1,354 +51.8% | $16,250 +29.7% |
| 2003 | $892 +4.1% | $12,530 +7% |
| 2002 | $857 +4.7% | $11,710 |
| 2001 | $819 | $11,710 |
Find assessor info on the county website
Monthly payment
Est. payment
Payment breakdown
Explore the cost of this home by adjusting the details. Changes won't be saved.Climate risks
Neighborhood: 63042
Nearby schools
GreatSchools rating
- 8/10Garrett Elementary SchoolGrades: PK-5Distance: 0.3 mi
- 3/10West Middle SchoolGrades: 6-8Distance: 0.7 mi
- 3/10Hazelwood West High SchoolGrades: 9-12Distance: 1.1 mi
Schools provided by the listing agent
- Elementary: Garrett Elem.
- Middle: West Middle
- High: Hazelwood West High
Source: MARIS. This data may not be complete. We recommend contacting the local school district to confirm school assignments for this home.
- $--2 bd1 ba1.1k sqft1559 Ville Rosa Ln, Hazelwood, MO 63042Sold
- $29,500-- bd-- ba-- sqft1565 Ville Rosa Ln, Hazelwood, MO 63042Off Market
- $178,1003 bd2 ba816 sqft1555 Ville Rosa Ln, Hazelwood, MO 63042Off Market
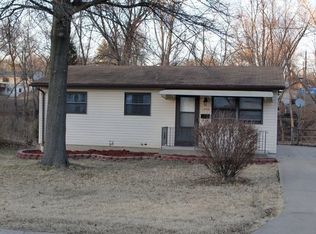
- $1,400-- bd-- ba-- sqft5160 Ville Maria Ln, Hazelwood, MO 63042Off Market
- $159,1002 bd1 ba1.1k sqft1571 Ville Rosa Ln, Hazelwood, MO 63042Off Market
- $153,5003 bd1 ba912 sqft1560 Ville Rosa Ln, Hazelwood, MO 63042Off Market
- $160,3003 bd1 ba816 sqft1564 Ville Rosa Ln, Hazelwood, MO 63042Off Market
- $--3 bd1 ba912 sqft1551 Ville Rosa Ln, Hazelwood, MO 63042Sold
Similar homes
- $169,0003 bd2 ba1k sqft1574 Ville Angela Ln, Hazelwood, MO 63042For Sale
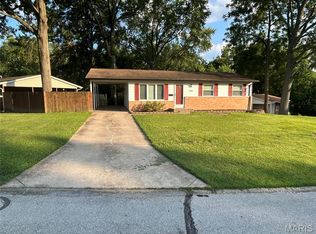
 MLS ID #26046363, Monica Reed, ZM Realty LLC. MARIS
 - $159,9003 bd1 ba962 sqft1160 Howdershell Rd, Florissant, MO 63031For Sale
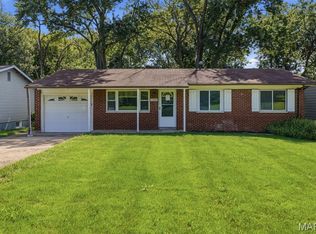 MLS ID #26049445, Vicki J Testerman, Mainstay Brokerage, LLC. MARIS
 - $169,9003 bd1 ba888 sqft12605 Missouri Bottom Rd, Hazelwood, MO 63042For Sale
 MLS ID #26034050, Alicia Davis, Worth Clark Realty. MARIS
 - $150,0003 bd1 ba825 sqft11224 Saint Clement Ln, Saint Ann, MO 63074For Sale
 MLS ID #26052811, Kathryn R Wentz, SMPL Realty, LLC. MARIS
 - $155,0003 bd1 ba1.1k sqft11255 Saint Damian Dr, Saint Ann, MO 63074For Sale By Owner
- $184,5003 bd2 ba1.1k sqft6714 Cherryvale Dr, Hazelwood, MO 63042For SaleMLS ID #26052094, Brooke A Wolfe, Wolfe Realty. MARIS
- $174,9003 bd2 ba912 sqft1220 Estes Dr, Florissant, MO 63031For SaleMLS ID #26053455, Robert Salmons, Entera Realty, LLC. MARIS
- $132,5003 bd2 ba1.1k sqft7222 Boellner Dr, Hazelwood, MO 63042For SaleMLS ID #26052724, Penny Davis, ReeceNichols Real Estate. MARIS
- $184,9002 bd1 ba1k sqft4917 Hurstborough Ct, Hazelwood, MO 63042For SaleMLS ID #26053232, Matt Arminio, Matt Armino, Broker. MARIS
- $179,9003 bd2 ba1k sqft1441 Oliveto Ln, Hazelwood, MO 63042For SaleMLS ID #26039842, Terry Lynn Jackson, Trelora Realty, Inc. MARIS
- $160,0003 bd2 ba1.1k sqft4507 Ashby Rd, Saint Ann, MO 63074For SaleMLS ID #26035954, Josh J Cox, The Closing Pros LLC. MARIS
- $149,9003 bd1 ba936 sqft740 Crowder Dr, Florissant, MO 63031For SaleMLS ID #26041910, Joe A Archambault, The Closing Pros LLC. MARIS
- $197,9003 bd2 ba1.1k sqft6706 Vineland Dr, Hazelwood, MO 63042For SaleMLS ID #26039478, Robert Salmons, Entera Realty, LLC. MARIS
- $156,0003 bd2 ba1.1k sqft1155 Mullanphy Rd, Florissant, MO 63031For SaleMLS ID #26025088, Igal Alon, STL Smart Realty. MARIS
- $134,9003 bd2 ba1.1k sqft9801 Winn Dr, Saint Louis, MO 63134For SaleMLS ID #26051212, Marcus Hamilton, Magnolia Real Estate. MARIS
- $129,9003 bd1 ba912 sqft80 Florissant Park Dr, Florissant, MO 63031For SaleMLS ID #26053017, Jeanie M Wakula, Big Bend Realty LLC. MARIS
- $139,9003 bd1 ba1.1k sqft8401 Saint Olaf Dr, Saint Louis, MO 63134For SaleMLS ID #26052756, Mila Schumacher, Coldwell Banker Realty - Gundaker. MARIS
- $205,0003 bd2 ba985 sqft7416 Foxmont Dr, Hazelwood, MO 63042For SaleMLS ID #26045078, John M Smelser, ReeceNichols Real Estate. MARIS
- $154,9003 bd1 ba890 sqft145 Chateau Dr, Florissant, MO 63031For SaleMLS ID #26044683, Janell R Hartmann, TaBre Realty. MARIS
- $178,0003 bd3 ba1k sqft2 Saint Rose Ct, Florissant, MO 63031For SaleMLS ID #26049157, Candice S Flagg, Worth Clark Realty. MARIS
