Stylish Condo in Prime Location, welcome to 1563 Ponds Drive Unit 24!
This 2 bedroom condo offers a blend of simple, clean design and comfort, perfectly situated in Okemos. Step inside to discover an open floor plan, balcony, large windows offering abundant natural light and washer/dryer in unit. The primary bedroom is spacious, featuring attached bathroom and generous closet space. Beyond the interiors, residents enjoy access to walking trails and close proximity to MSU, shopping and restaurants.
Sold for $62,500
$62,500
1563 W Pond Dr #24, Okemos, MI 48864
2beds
1,080sqft
Townhouse
Built in 1986
-- sqft lot
$66,300 Zestimate®
$58/sqft
$1,441 Estimated rent
Home value
$66,300
$58,000 - $76,000
$1,441/mo
Zestimate® history
Owner options
List your home for rent
$1,441/mo
Rent Zestimate®
Find your next renter with Zillow Rental Manager. Plus, with online applications, you can quickly screen prospective tenants – for free.
$1,441/mo
Rent Zestimate®
Refinance and save
$361/mo
Est. payment
Refinancing to a lower rate could help reduce your monthly payments and save thousands over the life of the loan.
$361/mo
Est. payment
Explore your selling options
Work with a Zillow partner agent
Leverage their expertise and Zillow's premium Showcase listings to get your home seen by more buyers.
Get startedList with your own agent
Get your home in front of millions of buyers by listing it on Zillow.
Learn how to do itSell it yourself
Take full control of how buyers see your home on Zillow by listing For Sale by Owner (FSBO).
List your homeWhat's special
Zillow last checked:
Listing updated:
Listed by:
Max A Billinghurst 269-339-1431,
Keller Williams Realty Lansing
Source: Greater Lansing AOR,MLS#: 281555
Facts & features
Interior
Bedrooms & bathrooms
- Bedrooms: 2
- Bathrooms: 2
- Full bathrooms: 2
Primary bedroom
- Level: Second
- Area: 195 Square Feet
- Dimensions: 15 x 13
Bedroom 2
- Level: Second
- Area: 147 Square Feet
- Dimensions: 14 x 10.5
Dining room
- Level: Second
- Area: 128 Square Feet
- Dimensions: 12.8 x 10
Kitchen
- Level: Second
- Area: 80.19 Square Feet
- Dimensions: 8.1 x 9.9
Living room
- Level: Second
- Area: 169 Square Feet
- Dimensions: 13 x 13
Heating
- Forced Air
Cooling
- Central Air
Appliances
- Included: Microwave, Washer, Refrigerator, Range, Dryer, Dishwasher
- Laundry: In Unit
Features
- Ceiling Fan(s), Eat-in Kitchen, Laminate Counters, Open Floorplan
- Flooring: Carpet, Tile, Vinyl
- Basement: None
- Has fireplace: No
- Fireplace features: None
Interior area
- Total structure area: 1,080
- Total interior livable area: 1,080 sqft
- Finished area above ground: 1,080
- Finished area below ground: 0
Property
Parking
- Parking features: Common, Carport
Features
- Levels: One
- Stories: 1
- Entry location: Front Door
- Patio & porch: Deck
- Pool features: None
- Spa features: None
- Fencing: None
- Has view: Yes
- View description: Trees/Woods
Details
- Foundation area: 0
- Parcel number: 33020222428002
- Zoning description: Zoning
Construction
Type & style
- Home type: Townhouse
- Property subtype: Townhouse
Materials
- Brick, Vinyl Siding
- Foundation: Block
Condition
- Updated/Remodeled
- New construction: No
- Year built: 1986
Utilities & green energy
- Sewer: Public Sewer
- Water: Public
Community & HOA
Community
- Subdivision: None
HOA
- Amenities included: Barbecue, Dog Park, Landscaping, Pond Year Round, Taxes, Trash, Water
- HOA name: Walden Ponds
Location
- Region: Okemos
Financial & listing details
- Price per square foot: $58/sqft
- Date on market: 6/20/2024
- Listing terms: Cash,Conventional
- Road surface type: Asphalt
Price history
| Date | Event | Price |
|---|---|---|
| 7/31/2024 | Sold | $62,500-3.7%$58/sqft |
Source:  Greater Lansing AOR #281555 Report a problem Greater Lansing AOR #281555 Report a problem | ||
| 7/22/2024 | Pending sale | $64,900$60/sqft |
Source: Greater Lansing AOR #281555 Report a problem | ||
| 6/26/2024 | Contingent | $64,900$60/sqft |
Source: Greater Lansing AOR #281555 Report a problem | ||
| 6/20/2024 | Listed for sale | $64,900+27.3%$60/sqft |
Source: Greater Lansing AOR #281555 Report a problem | ||
| 5/31/2023 | Sold | $51,000-3.8%$47/sqft |
Source: Greater Lansing AOR #273761 Report a problem | ||
| 5/11/2023 | Pending sale | $53,000$49/sqft |
Source:  Realcomp II #20230000704 Report a problem Realcomp II #20230000704 Report a problem | ||
| 1/27/2023 | Listed for sale | $53,000$49/sqft |
Source: Realcomp II #20230000704 Report a problem | ||
| 1/11/2023 | Pending sale | $53,000$49/sqft |
Source: Realcomp II #20230000704 Report a problem | ||
| 1/8/2023 | Listed for sale | $53,000$49/sqft |
Source: Realcomp II #20230000704 Report a problem | ||
| 1/8/2023 | Pending sale | $53,000$49/sqft |
Source: Realcomp II #20230000704 Report a problem | ||
| 1/4/2023 | Listed for sale | $53,000$49/sqft |
Source: Realcomp II #20230000704 Report a problem | ||
Public tax history
Tax history is unavailable.
Neighborhood: 48864
Nearby homes
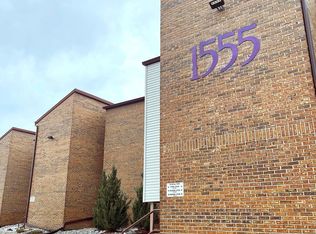
- $69,0002 bd2 ba1k sqft1555 W Pond Dr #13, Okemos, MI 48864Sold
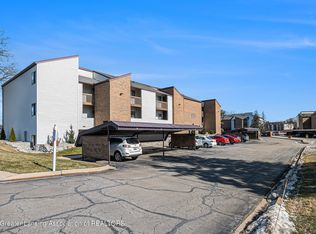
- $55,0002 bd2 ba1k sqft1570 W Pond Dr APT 11, Okemos, MI 48864Sold
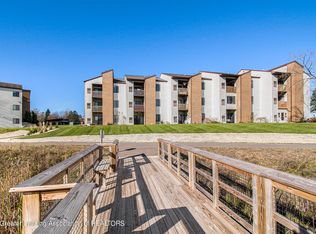
- $57,7502 bd2 ba1k sqft1555 W Pond Dr APT 10, Okemos, MI 48864Sold
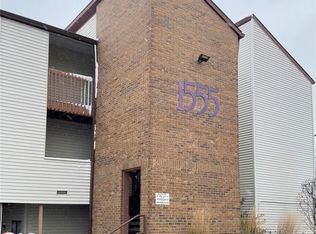
- $60,0002 bd2 ba1k sqft1555 W Pond Dr APT 33, Okemos, MI 48864Sold
- $55,0002 bd2 ba1k sqft1555 W Pond Dr APT 23, Okemos, MI 48864Sold
- $74,1002 bd2 ba1k sqft1555 W Pond Dr ##35, Okemos, MI 48864Off Market
- $34,2441 bd2 ba940 sqft1571 W Pond Dr #14, Okemos, MI 48864Sold
- $66,0002 bd2 ba1k sqft1563 W Pond Dr APT 10, Okemos, MI 48864Sold
Nearby schools
GreatSchools rating
- 8/10Cornell Elementary SchoolGrades: K-4Distance: 0.7 mi
- 10/10Chippewa Middle SchoolGrades: 6-8Distance: 1.8 mi
- 10/10Okemos High SchoolGrades: 9-12Distance: 3.4 mi
Schools provided by the listing agent
- High: Okemos
- District: Okemos
Source: Greater Lansing AOR. This data may not be complete. We recommend contacting the local school district to confirm school assignments for this home.
Get a cash offer in 3 minutes
Find out how much your home could sell for in as little as 3 minutes with a no-obligation cash offer.
Estimated market value
$66,300
Get a cash offer in 3 minutes
Find out how much your home could sell for in as little as 3 minutes with a no-obligation cash offer.
Estimated market value
$66,300
- Michigan
- Ingham County
- Okemos
- 48864
- 1563 W Pond Dr Unit 24
Nearby cities
Nearby zip codes
Other Okemos Topics
