Stop scrolling — this is the one. A stunning open-concept retreat with high-end updates, bonus living space, and premier access to beaches, travel, and entertainment. Welcome to luxury, ease, and elevated living in the coveted Highland Lakes 55+ community. This stunning, fully updated open-concept residence delivers 1,964 sq ft of refined interior space plus a 260 sq ft air-conditioned enclosed porch, creating an exceptional setting for both everyday comfort and effortless entertaining. From the moment you enter, the home impresses with stylish new flooring (2021), abundant natural light from updated windows (2021), and a seamless flow into a beautifully reimagined kitchen featuring granite countertops, elegant new cabinetry, and premium appliances (2021–2023). Every detail reflects thoughtful upgrades and timeless design. The spacious primary suite, well-appointed guest bedroom, and two full baths offer comfort and privacy, while the oversized utility room and 2-car garage provide rare practicality without sacrificing style. Major system improvements — including a new roof (2024) and water heater (2022) — ensure true move-in-ready confidence. The enclosed, air-conditioned porch extends your living space year-round, perfect for morning coffee, evening gatherings, or quiet relaxation. Ideally positioned near two international airports, breathtaking Gulf beaches, museums, and top concert and entertainment venues, this home offers the ultimate blend of luxury, location, and low-maintenance lifestyle within one of the area’s most desirable active communities. This is more than a home — it’s the lifestyle upgrade buyers have been waiting for.
Sold for $480,000
$480,000
1563 WICKLOW DRIVE, PALM HARBOR, FL 34684
2beds
1,964sqft
Single Family Residence
Built in 1985
7,148 Square Feet Lot
$477,800 Zestimate®
$244/sqft
$3,301 Estimated rent
Home value
$477,800
$440,000 - $521,000
$3,301/mo
Zestimate® history
Owner options
List your home for rent
$3,301/mo
Rent Zestimate®
Find your next renter with Zillow Rental Manager. Plus, with online applications, you can quickly screen prospective tenants – for free.
$3,301/mo
Rent Zestimate®
Refinance and save
$3,484/mo
Est. payment
Refinancing to a lower rate could help reduce your monthly payments and save thousands over the life of the loan.
$3,484/mo
Est. payment
Explore your selling options
Work with a Zillow partner agent
Leverage their expertise and Zillow's premium Showcase listings to get your home seen by more buyers.
Get startedList with your own agent
Get your home in front of millions of buyers by listing it on Zillow.
Learn how to do itSell it yourself
Take full control of how buyers see your home on Zillow by listing For Sale by Owner (FSBO).
List your homeWhat's special
Elegant new cabinetryHigh-end updatesWell-appointed guest bedroomGranite countertopsOversized utility roomBonus living spaceFully updated open-concept residence
Zillow last checked:
Listing updated:
Listed by:
Holly Davis 727-430-6393,
TREASURED HOME COLLECTION 727-210-3282
Bought with:
Rob Fillmore, 630922
FILLMORE REAL ESTATE GROUP
Source: Stellar MLS,MLS#: TB8467874 Originating MLS: Suncoast Tampa
Originating MLS: Suncoast Tampa
Facts & features
Interior
Bedrooms & bathrooms
- Bedrooms: 2
- Bathrooms: 2
- Full bathrooms: 2
Rooms
- Room types: Family Room, Florida Room, Utility Room
Primary bedroom
- Features: Ceiling Fan(s), En Suite Bathroom, Granite Counters, Walk-In Closet(s)
- Level: First
- Area: 252 Square Feet
- Dimensions: 12x21
Bedroom 2
- Features: Built-in Closet
- Level: First
- Area: 143 Square Feet
- Dimensions: 13x11
Primary bathroom
- Features: Dual Sinks, Exhaust Fan, Granite Counters, Shower No Tub, Linen Closet
- Level: First
- Area: 88 Square Feet
- Dimensions: 11x8
Bathroom 2
- Features: Granite Counters, Shower No Tub
- Level: First
- Area: 50 Square Feet
- Dimensions: 10x5
Balcony porch lanai
- Level: First
- Area: 143 Square Feet
- Dimensions: 13x11
Dinette
- Level: First
- Area: 140 Square Feet
- Dimensions: 14x10
Dining room
- Level: First
- Area: 127.5 Square Feet
- Dimensions: 8.5x15
Family room
- Features: Ceiling Fan(s)
- Level: First
- Area: 440 Square Feet
- Dimensions: 22x20
Florida room
- Features: Ceiling Fan(s)
- Level: First
- Area: 260 Square Feet
- Dimensions: 13x20
Kitchen
- Features: Breakfast Bar, Pantry, Kitchen Island, Granite Counters
- Level: First
- Area: 110 Square Feet
- Dimensions: 10x11
Living room
- Features: Ceiling Fan(s), Coat Closet
- Level: First
- Area: 294 Square Feet
- Dimensions: 14x21
Utility room
- Level: First
- Area: 90 Square Feet
- Dimensions: 6x15
Heating
- Electric, Heat Pump
Cooling
- Central Air, Ductless
Appliances
- Included: Dishwasher, Disposal, Dryer, Electric Water Heater, Exhaust Fan, Ice Maker, Microwave, Range, Range Hood, Refrigerator, Washer, Water Softener
- Laundry: Electric Dryer Hookup, Laundry Room, Washer Hookup
Features
- Ceiling Fan(s), Living Room/Dining Room Combo, Open Floorplan, Primary Bedroom Main Floor, Solid Surface Counters, Solid Wood Cabinets, Split Bedroom, Walk-In Closet(s)
- Flooring: Carpet, Luxury Vinyl, Tile
- Windows: Skylight(s), Window Treatments
- Has fireplace: No
Interior area
- Total structure area: 2,868
- Total interior livable area: 1,964 sqft
Property
Parking
- Total spaces: 2
- Parking features: Garage - Attached
- Attached garage spaces: 2
Features
- Levels: One
- Stories: 1
- Exterior features: Irrigation System, Lighting, Private Mailbox, Sidewalk
- Waterfront features: Lake
Lot
- Size: 7,148 Square Feet
- Dimensions: 65 x 110
- Features: Above Flood Plain
Details
- Parcel number: 052816389200001130
- Zoning: RPD-7.5
- Special conditions: None
Construction
Type & style
- Home type: SingleFamily
- Property subtype: Single Family Residence
Materials
- Block, Stucco
- Foundation: Slab
- Roof: Shingle
Condition
- New construction: No
- Year built: 1985
Utilities & green energy
- Sewer: Public Sewer
- Water: Public
- Utilities for property: BB/HS Internet Available, Cable Available, Electricity Connected, Public, Sprinkler Well, Street Lights, Underground Utilities, Water Connected
Community & HOA
Community
- Features: Community Boat Ramp, Dock, Fishing, Lake, Private Boat Ramp, Association Recreation - Owned, Clubhouse, Deed Restrictions, Golf Carts OK, Golf, Pool, Special Community Restrictions, Tennis Court(s)
- Pet fee: $0 monthly
- Senior community: Yes
- Subdivision: HIGHLAND LAKES UNIT FIFTEEN PH 4
HOA
- Has HOA: Yes
- Amenities included: Clubhouse, Fence Restrictions, Golf Course, Optional Additional Fees, Pickleball Court(s), Recreation Facilities, Shuffleboard Court, Spa/Hot Tub, Storage, Tennis Court(s), Vehicle Restrictions
- Services included: Common Area Taxes, Community Pool, Reserve Fund, Pool Maintenance, Recreational Facilities
- HOA fee: $164 monthly
- HOA name: Resident Services
- HOA phone: 727-784-1402
Location
- Region: Palm Harbor
Financial & listing details
- Price per square foot: $244/sqft
- Tax assessed value: $430,986
- Annual tax amount: $5,323
- Date on market: 1/23/2026
- Cumulative days on market: 67 days
- Listing terms: Cash,Conventional,FHA,USDA Loan,VA Loan
- Ownership: Fee Simple
- Total actual rent: 0
- Electric utility on property: Yes
- Road surface type: Asphalt
Price history
| Date | Event | Price |
|---|---|---|
| 5/15/2026 | Sold | $480,000-3.8%$244/sqft |
Source:  Stellar MLS #TB8467874 Report a problem Stellar MLS #TB8467874 Report a problem | ||
| 4/1/2026 | Pending sale | $499,000$254/sqft |
Source: Stellar MLS #TB8467874 Report a problem | ||
| 2/19/2026 | Price change | $499,000-3.1%$254/sqft |
Source: Stellar MLS #TB8467874 Report a problem | ||
| 1/24/2026 | Listed for sale | $515,000+25650%$262/sqft |
Source: Stellar MLS #TB8467874 Report a problem | ||
| 1/10/2025 | Listing removed | $3,200$2/sqft |
Source: Stellar MLS #TB8319697 Report a problem | ||
| 1/3/2025 | Listed for rent | $3,200+60%$2/sqft |
Source: Stellar MLS #TB8319697 Report a problem | ||
| 3/5/2019 | Listing removed | $2,000$1/sqft |
Source: COLDWELL BANKER RESIDENTIAL #U8032155 Report a problem | ||
| 3/2/2019 | Sold | $2,000-99.3%$1/sqft |
Source: Stellar MLS #U8032155 Report a problem | ||
| 1/25/2019 | Listed for rent | $2,000$1/sqft |
Source: COLDWELL BANKER RESIDENTIAL #U8032155 Report a problem | ||
| 1/8/2019 | Sold | $305,500+0.2%$156/sqft |
Source: Public Record Report a problem | ||
| 12/2/2018 | Pending sale | $305,000$155/sqft |
Source: Coldwell Banker Residential Real Estate - Clearwater #U8024158 Report a problem | ||
| 12/1/2018 | Listed for sale | $305,000+8.9%$155/sqft |
Source: COLDWELL BANKER RESIDENTIAL #U8024158 Report a problem | ||
| 2/26/2018 | Sold | $280,000-3.4%$143/sqft |
Source: Public Record Report a problem | ||
| 1/25/2018 | Price change | $289,900-1.2%$148/sqft |
Source: CHARLES RUTENBERG REALTY INC #U7833449 Report a problem | ||
| 1/22/2018 | Price change | $293,500-0.3%$149/sqft |
Source: CHARLES RUTENBERG REALTY INC #U7833449 Report a problem | ||
| 1/16/2018 | Price change | $294,400-0.2%$150/sqft |
Source: CHARLES RUTENBERG REALTY INC #U7833449 Report a problem | ||
| 12/30/2017 | Price change | $294,9000%$150/sqft |
Source: CHARLES RUTENBERG REALTY INC #U7833449 Report a problem | ||
| 12/7/2017 | Price change | $295,000-1.2%$150/sqft |
Source: CHARLES RUTENBERG REALTY INC #U7833449 Report a problem | ||
| 11/25/2017 | Price change | $298,500-0.3%$152/sqft |
Source: CHARLES RUTENBERG REALTY INC #U7833449 Report a problem | ||
| 11/11/2017 | Price change | $299,500-0.1%$152/sqft |
Source: CHARLES RUTENBERG REALTY INC #U7833449 Report a problem | ||
| 10/31/2017 | Price change | $299,900-1.6%$153/sqft |
Source: CHARLES RUTENBERG REALTY INC #U7833449 Report a problem | ||
| 10/25/2017 | Price change | $304,900-1.6%$155/sqft |
Source: CHARLES RUTENBERG REALTY INC #U7833449 Report a problem | ||
| 9/30/2017 | Listed for sale | $309,900+134.8%$158/sqft |
Source: CHARLES RUTENBERG REALTY INC #U7833449 Report a problem | ||
| 3/2/1999 | Sold | $132,000$67/sqft |
Source: Public Record Report a problem | ||
Public tax history
| Year | Property taxes | Tax assessment |
|---|---|---|
| 2025 | $7,953 +49.4% | $430,986 +29% |
| 2024 | $5,324 +1.5% | $334,141 +3% |
| 2023 | $5,244 +2.8% | $324,409 +3% |
| 2022 | $5,099 -0.6% | $314,960 +19.8% |
| 2021 | $5,128 +3.9% | $262,828 +5.5% |
| 2020 | $4,937 +4.6% | $249,233 +5.7% |
| 2019 | $4,721 | $235,820 +7.3% |
| 2018 | $4,721 +6.5% | $219,683 +55.1% |
| 2017 | $4,433 +109.2% | $141,653 +2.1% |
| 2016 | $2,119 -1.5% | $138,739 +0.7% |
| 2015 | $2,151 +0.6% | $137,775 +0.8% |
| 2014 | $2,139 +0.9% | $136,682 +1.5% |
| 2013 | $2,120 +8% | $134,662 +1.7% |
| 2012 | $1,964 | $132,411 -4.8% |
| 2011 | -- | $139,043 +1.5% |
| 2010 | -- | $136,988 +2.7% |
| 2009 | -- | $133,387 +0.1% |
| 2008 | $1,898 | $133,254 +7.6% |
| 2007 | -- | $123,839 -19% |
| 2005 | -- | $152,900 +7.9% |
| 2004 | $1,962 +1.9% | $141,700 +13.2% |
| 2003 | $1,926 +6.6% | $125,200 +11.1% |
| 2002 | $1,807 | $112,700 +4.1% |
| 2001 | $1,807 +5.9% | $108,300 +3.7% |
| 2000 | $1,707 | $104,400 |
Find assessor info on the county website
Neighborhood: 34684
Nearby homes
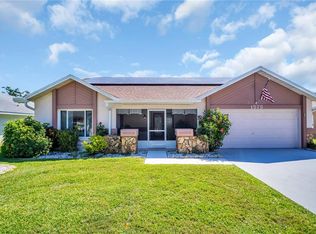
- $495,0002 bd2 ba1.6k sqft1575 Wicklow Dr, Palm Harbor, FL 34684Sold
- $392,0002 bd2 ba1.5k sqft1551 Wicklow Dr, Palm Harbor, FL 34684Off Market

- $455,100-- bd2 ba1.7k sqft1560 Longford Dr, Palm Harbor, FL 34684Off Market
- $416,400-- bd2 ba1.7k sqft1572 Longford Dr, Palm Harbor, FL 34684Off Market
- $426,3002 bd2 ba1.6k sqft1587 Wicklow Dr, Palm Harbor, FL 34684Off Market
- $545,0002 bd2 ba2k sqft1525 Wicklow Dr, Palm Harbor, FL 34684Sold
- $435,9002 bd2 ba1.6k sqft1562 Wicklow Dr, Palm Harbor, FL 34684Off Market
- $389,9002 bd2 ba1.4k sqft1584 Longford Dr, Palm Harbor, FL 34684Off Market
Nearby schools
GreatSchools rating
- 5/10Highland Lakes Elementary SchoolGrades: PK-5Distance: 0.3 mi
- 7/10Joseph L. Carwise Middle SchoolGrades: 6-8Distance: 0.7 mi
- 8/10Palm Harbor University High SchoolGrades: 9-12Distance: 2.7 mi
Get a cash offer in 3 minutes
Find out how much your home could sell for in as little as 3 minutes with a no-obligation cash offer.
Estimated market value
$477,800
Get a cash offer in 3 minutes
Find out how much your home could sell for in as little as 3 minutes with a no-obligation cash offer.
Estimated market value
$477,800
- Florida
- Pinellas County
- Palm Harbor
- 34684
- 1563 WICKLOW DRIVE
Nearby cities
Nearby zip codes
Other Palm Harbor Topics
