Skip main navigation
Sold for $575,000
  • $575,000

    15630 BEAR CREEK DRIVE, TAMPA, FL 33624

    5beds
    1,899sqft
    Single Family Residence
    Built in 1979
    8,470 Square Feet Lot
    $577,900 Zestimate®
    $303/sqft
    $3,354 Estimated rent

    Home value

    $577,900

    $549,000 - $607,000

    $3,354/mo

    Zestimate® history
    Loading
    Loading...

    Owner options

    List your home for rent

    $3,354/mo

    Rent Zestimate®

    Find your next renter with Zillow Rental Manager. Plus, with online applications, you can quickly screen prospective tenants – for free.

    Learn more

    $3,354/mo

    Rent Zestimate®

    Refinance and save

    $3,999/mo

    Est. payment

    Refinancing to a lower rate could help reduce your monthly payments and save thousands over the life of the loan.

    See today's rates

    $3,999/mo

    Est. payment

    Explore your selling options

    Work with a Zillow partner agent

    Leverage their expertise and Zillow's premium Showcase listings to get your home seen by more buyers.

    Get started

    List with your own agent

    Get your home in front of millions of buyers by listing it on Zillow.

    Learn how to do it

    Sell it yourself

    Take full control of how buyers see your home on Zillow by listing For Sale by Owner (FSBO).

    List your home

    What's special

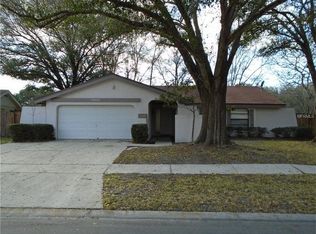
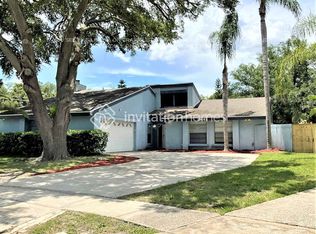
    Welcome HOME!! WOW!! This completely renovated home is located in CARROLLWOOD / NORTHDALE area and has 5 bedrooms, 3 baths, POOL, and is on a large lot!! Inside the home, you will notice that the entire home has been completed renovated with luxury plank flooring, CHEF’S kitchen with NEW solid wood white shaker cabinets, EXOTIC QUARTZ countertops, high end workstation sink and luxury faucet, NEW stainless steel appliances, LARGE in ground pool and deck area, NEW A/C system, RENOVATED bathrooms, NEW garage door and opener, NEW sod, NEW landscaping, and NEW water heater. All the large items of the home have been replaced as the roof was replaced 2 years ago. The kitchen is amazing for every day living plus entertaining as it is OPEN to the eating area with amazing views of the pool, deck, and the gorgeous yard! Enjoy amazing FLORIDA weather while relaxing in your pool or lounging on your pool deck. Home is located in Northdale which is close to Carrollwood, and close to everything including playgrounds, golf courses, tennis courts, basketball courts, soccer fields, walking / running / biking paths, restaurants, shopping, PUBLIX, WHOLE FOODS, shopping mall, Veterans Expressway, Dale Mabry, and more. The home is close to the CARROLLWOOD VILLAGE PARK – a destination community park for all to enjoy outdoor fitness equipment, picnic areas, dog park, walking/running trail, splash pad, and outdoor activities. Amazing location conveniently located minutes away from Tampa International Airport TIA and 30-minutes from downtown Tampa. Don't miss your opportunity to make this your HOME! Call today to schedule a viewing.

    Zillow last checked:

    Listing updated:

    Listed by:

    Christie Roda 813-817-9111,

    KELLER WILLIAMS SOUTH TAMPA 813-875-3700

    Bought with:

    Katie Patterson, 3494686

    COMPASS FLORIDA, LLC

    Source: Stellar MLS,MLS#: T3520929MLS LogoOriginating MLS: Tampa

    Facts & features

    Interior

    Bedrooms & bathrooms
    • Bedrooms: 5
    • Bathrooms: 3
    • Full bathrooms: 3
    Rooms
    • Room types: Utility Room
    Primary bedroom
    • Features: Walk-In Closet(s)
    • Level: Second
    • Dimensions: 16x14
    Bedroom 2
    • Features: Walk-In Closet(s)
    • Level: First
    • Dimensions: 12x10
    Bedroom 3
    • Features: Built-in Closet
    • Level: Second
    • Dimensions: 16x11
    Bedroom 4
    • Features: Built-in Closet
    • Level: Second
    • Dimensions: 14x11
    Bedroom 5
    • Features: Built-in Closet
    • Level: Second
    • Dimensions: 12x10
    Kitchen
    • Level: First
    • Dimensions: 12x10
    Living room
    • Level: First
    • Dimensions: 18x13
    Heating
    • Central
    Cooling
    • Central Air
    Appliances
    • Included: Dishwasher, Range, Refrigerator
    • Laundry: Inside
    Features
    • Open Floorplan, Solid Surface Counters, Solid Wood Cabinets, Walk-In Closet(s)
    • Flooring: Luxury Vinyl
    • Doors: Sliding Doors
    • Has fireplace: No
    Interior area
    • Total structure area: 1,899
    • Total interior livable area: 1,899 sqft

    Property

    Parking
    • Total spaces: 2
    • Parking features: Driveway, Garage Door Opener
    • Attached garage spaces: 2
    • Has uncovered spaces: Yes
    Features
    • Levels: Two
    • Stories: 2
    • Exterior features: Sidewalk
    • Has private pool: Yes
    • Pool features: Gunite, In Ground
    Lot
    • Size: 8,470 Square Feet
    • Features: Sidewalk
    • Residential vegetation: Mature Landscaping, Oak Trees, Trees/Landscaped
    Details
    • Parcel number: U3227180QL00001600030.0
    • Zoning: PD
    • Special conditions: None

    Construction

    Type & style
    • Home type: SingleFamily
    • Architectural style: Florida
    • Property subtype: Single Family Residence
    Materials
    • Stucco
    • Foundation: Slab
    • Roof: Shingle
    Condition
    • New construction: No
    • Year built: 1979

    Utilities & green energy

    • Sewer: Public Sewer
    • Water: None
    • Utilities for property: BB/HS Internet Available, Electricity Connected, Public, Sewer Connected, Water Connected

    Community & HOA

    Community
    • Pet fee: $0 monthly
    • Subdivision: NORTHDALE SEC B UNIT 4
    HOA
    • Has HOA: Yes
    • HOA fee: $4 monthly
    • HOA name: Destiny Bingman
    • HOA phone: 813-358-8132
    Location
    • Region: Tampa

    Financial & listing details

    • Price per square foot: $303/sqft
    • Tax assessed value: $424,903
    • Annual tax amount: $2,427
    • Date on market: 4/23/2024
    • Cumulative days on market: 46 days
    • Listing terms: Cash,Conventional,FHA,VA Loan
    • Ownership: Fee Simple
    • Total actual rent: 0
    • Electric utility on property: Yes
    • Road surface type: Paved

    Price history

    DateEventPrice
    7/29/2024Sold$575,000$303/sqft
    Source: Stellar MLS #T3520929 Report a problem
    6/11/2024Pending sale$575,000$303/sqft
    Source: Stellar MLS #T3520929 Report a problem
    6/10/2024Listing removed--
    Source: Stellar MLS #T3531741 Report a problem
    6/5/2024Listed for rent$3,195$2/sqft
    Source: Stellar MLS #T3531741 Report a problem
    5/31/2024Price change$575,000-2.4%$303/sqft
    Source: Stellar MLS #T3520929 Report a problem
    5/17/2024Price change$589,000-1%$310/sqft
    Source: Stellar MLS #T3520929 Report a problem
    5/9/2024Price change$595,000-0.7%$313/sqft
    Source: Stellar MLS #T3520929 Report a problem
    4/23/2024Listed for sale$599,000+36.1%$315/sqft
    Source: Stellar MLS #T3520929 Report a problem
    6/21/2023Sold$440,000$232/sqft
    Source: Public Record Report a problem
    3/29/2023Pending sale$440,000$232/sqft
    Source: Stellar MLS #T3434950 Report a problem
    3/28/2023Listed for sale$440,000$232/sqft
    Source: Stellar MLS #T3434950 Report a problem

    Public tax history

    YearProperty taxesTax assessment
    2025$7,803 +12.5%$424,903 +19.2%
    2024$6,937 +185.8%$356,427 +152.6%
    2023$2,427 +7.5%$141,124 +3%
    2022$2,258 +1.9%$137,014 +3%
    2021$2,215 +3.9%$133,023 +1.4%
    2020$2,133 +4.4%$131,186 +2.3%
    2019$2,043 $128,237 +1.9%
    2018$2,043 +0.9%$125,846 -29.4%
    2017$2,025 +1.7%$178,153 +47.6%
    2016$1,991 +1.8%$120,723 +0.7%
    2015$1,956 +0.3%$119,884 +0.8%
    2014$1,949 $118,933 +1.5%
    2013$1,949 +2.2%$117,175 +1.7%
    2012$1,908 -1.8%$115,216 -1.3%
    2011$1,942 +6.2%$116,727 +4.3%
    2010$1,828 +3.3%$111,902 +2.7%
    2009$1,770 +0.5%$108,960 +0.1%
    2008$1,762 -10.8%$108,851 +3%
    2007$1,975 -3.8%$105,681 +2.5%
    2006$2,054 +0.5%$103,103 +3%
    2005$2,044 $100,100 +3%
    2004-- $97,184 +1.9%
    2003-- $95,372 +2.4%
    2002-- $93,137 +1.6%
    2001-- $91,670 -8.4%
    2000$1,864 $100,054
    Find assessor info on the county website

    Neighborhood: 33624

    Nearby schools

    GreatSchools rating
    Schools provided by the listing agent
    • Elementary: Claywell-HB
    • Middle: Hill-HB
    • High: Gaither-HB

    Source: Stellar MLS. This data may not be complete. We recommend contacting the local school district to confirm school assignments for this home.

    Get a cash offer in 3 minutes
    Find out how much your home could sell for in as little as 3 minutes with a no-obligation cash offer.
    Estimated market value
    $577,900
    Get a cash offer in 3 minutes
    Find out how much your home could sell for in as little as 3 minutes with a no-obligation cash offer.
    Estimated market value
    $577,900