Skip main navigation
Off market
  • $793,900

    15630 Fox Cove Cir, Moseley, VA 23120

    5beds
    4,230sqft
    Single Family Residence
    Built in 2000
    0.5 Acres Lot
    $793,900 Zestimate®
    $188/sqft
    $3,801 Estimated rent

    Home value

    $793,900

    $754,000 - $834,000

    $3,801/mo

    Zestimate® history
    Loading
    Loading...

    Owner options

    List your home for rent

    $3,801/mo

    Rent Zestimate®

    Find your next renter with Zillow Rental Manager. Plus, with online applications, you can quickly screen prospective tenants – for free.

    Learn more

    $3,801/mo

    Rent Zestimate®

    Refinance and save

    $5,037/mo

    Est. payment

    Refinancing to a lower rate could help reduce your monthly payments and save thousands over the life of the loan.

    See today's rates

    $5,037/mo

    Est. payment

    Explore your selling options

    Work with a Zillow partner agent

    Leverage their expertise and Zillow's premium Showcase listings to get your home seen by more buyers.

    Get started

    List with your own agent

    Get your home in front of millions of buyers by listing it on Zillow.

    Learn how to do it

    Sell it yourself

    Take full control of how buyers see your home on Zillow by listing For Sale by Owner (FSBO).

    List your home

    What's special

    Gas fireplaceFishing dockHuge green spaceFrench doorsRec roomUpdated bathBoat storage

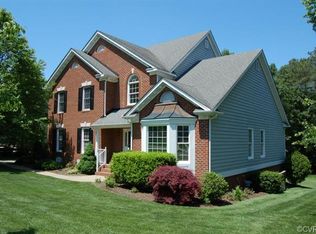
    Run don't walk if you have ever wanted to live in the picture perfect community of Foxfire & be able to walk out your back door to The Swift Creek Reservoir! This property offers a huge green space front & back, the lawn is absolutely gorgeous & there is plenty of room for additional hardscaping. Inside every room is extremely spacious, the Living Room is adjacent to the Dining Room that flows into the Kitchen, with granite countertops, Gas Cooking, tons of cabinets, eat-in area & French Doors that opens to a FABULOUS Screen Porch, it truly is an extension of your living space. The Family Room has a gas fireplace & pedestrian door that leads to your deck! You will love 1st floor living with an executive office w/built-ins, a huge Primary w/an updated bath, custom designed closet & Laundry Room. Upstairs there is a 2nd Primary, 2 additional bedrooms, a loft space & rec room that could be a 5th bedroom. The 3rd floor is unfinished (700 SQFT) if you need even more room. Check out the 3 bay garage & the finished basement area that is perfect for a workshop or storage! Foxfire has wonderful amenities & a fishing dock with boat storage for it's residents! THIS HOUSE IS A REAL GEM!

    This property is off market, which means it's not currently listed for sale or rent on Zillow. This may be different from what's available on other websites or public sources.

    Zillow last checked:

    Listing updated:

    Listed by:

    Gayle Peace lizmoore@lizmoore.com,

    Liz Moore & Associates

    Bought with:

    Denise Blaha, 0225194601

    Long & Foster REALTORS

    Source: CVRMLS,MLS#: 2307270MLS LogoOriginating MLS: Central Virginia Regional MLS

    Facts & features

    Interior

    Bedrooms & bathrooms
    • Bedrooms: 5
    • Bathrooms: 4
    • Full bathrooms: 3
    • 1/2 bathrooms: 1
    Primary bedroom
    • Description: Carpet, Tray Ceilings, Huge Closet, Updated Bath
    • Level: First
    • Dimensions: 18.0 x 14.0
    Bedroom 2
    • Description: Private Bath & Double Vanity
    • Level: Second
    • Dimensions: 16.5 x 14.0
    Bedroom 3
    • Description: Attached Full Bath
    • Level: Second
    • Dimensions: 15.0 x 12.5
    Bedroom 4
    • Description: Carpet, Double Closet
    • Level: Second
    • Dimensions: 14.5 x 10.5
    Bedroom 5
    • Description: Bedroom, Rec Room/Gym, Media Room
    • Level: Second
    • Dimensions: 31.5 x 14.0
    Additional room
    • Description: HUGE UNFINSIHED 3rd FLOOR
    • Level: Third
    • Dimensions: 0 x 0
    Dining room
    • Description: Hardwoods & Custom Trim
    • Level: First
    • Dimensions: 14.0 x 14.0
    Family room
    • Description: Hardwood, Gas FP, 2-Story
    • Level: First
    • Dimensions: 18.5 x 17.0
    Florida room
    • Description: Sreened Porch, Skylights, Ceiling Fan
    • Level: First
    • Dimensions: 16.5 x 12.0
    Foyer
    • Description: 2-Story, Hardwood
    • Level: First
    • Dimensions: 15.0 x 8.0
    Other
    • Description: Tub & Shower
    • Level: First
    Other
    • Description: Tub & Shower
    • Level: Second
    Half bath
    • Level: First
    Kitchen
    • Description: Granite & Gas Cooking
    • Level: First
    • Dimensions: 15.0 x 14.0
    Laundry
    • Description: Utility Sink & Cabinets
    • Level: First
    • Dimensions: 9.5 x 6.0
    Living room
    • Description: Hardwoods
    • Level: First
    • Dimensions: 15.0 x 14.0
    Office
    • Description: French Doors, Built-ins/Back-Yard Views
    • Level: First
    • Dimensions: 14.5 x 10.0
    Recreation
    • Description: Flex Space- Loft Area
    • Level: Second
    • Dimensions: 17.0 x 16.0
    Sitting room
    • Description: Eat-In Area/French Doors to Screen Porch
    • Level: First
    • Dimensions: 12.0 x 9.5
    Heating
    • Electric, Natural Gas, Zoned
    Cooling
    • Central Air, Attic Fan
    Appliances
    • Included: Cooktop, Dishwasher, Disposal, Gas Water Heater, Range
    Features
    • Bookcases, Built-in Features, Bathroom Rough-In, Double Vanity, Eat-in Kitchen, Granite Counters, Kitchen Island, Main Level Primary, Multiple Primary Suites, Walk-In Closet(s), Central Vacuum, Workshop
    • Flooring: Ceramic Tile, Partially Carpeted, Wood
    • Windows: Palladian Window(s), Thermal Windows
    • Basement: Partial,Walk-Out Access
    • Attic: Expandable,Partially Finished,Walk-up
    • Number of fireplaces: 1
    • Fireplace features: Gas, Vented
    Interior area
    • Total interior livable area: 4,230 sqft
    • Finished area above ground: 4,230

    Property

    Parking
    • Total spaces: 3
    • Parking features: Attached, Direct Access, Driveway, Garage, Garage Door Opener, Oversized, Paved, Boat, RV Access/Parking
    • Attached garage spaces: 3
    • Has uncovered spaces: Yes
    Features
    • Levels: Two and One Half
    • Stories: 2.5
    • Patio & porch: Screened, Deck
    • Exterior features: Deck, Sprinkler/Irrigation, Paved Driveway
    • Pool features: Pool, Community
    • Fencing: None
    • Has view: Yes
    • View description: Water
    • Has water view: Yes
    • Water view: Water
    • Waterfront features: Water Access, Waterfront
    Lot
    • Size: 0.5 Acres
    • Features: Landscaped
    Details
    • Parcel number: 715681026100000
    • Zoning description: R15

    Construction

    Type & style
    • Home type: SingleFamily
    • Architectural style: Custom
    • Property subtype: Single Family Residence
    Materials
    • Brick, Frame, HardiPlank Type
    • Roof: Asphalt
    Condition
    • Resale
    • New construction: No
    • Year built: 2000

    Utilities & green energy

    • Sewer: Public Sewer
    • Water: Public

    Community & HOA

    Community
    • Features: Boat Facilities, Common Grounds/Area, Clubhouse, Community Pool, Dock, Home Owners Association, Lake, Playground, Park, Pond, Pool, Tennis Court(s), Trails/Paths, Curbs, Gutter(s), Street Lights, Sidewalks
    • Security: Security System
    • Subdivision: Foxfire
    HOA
    • Has HOA: Yes
    • Amenities included: Landscaping
    • Services included: Association Management, Clubhouse, Common Areas, Pool(s), Recreation Facilities, Reserve Fund, Trash, Water Access
    • HOA fee: $340 quarterly
    Location
    • Region: Moseley

    Financial & listing details

    • Price per square foot: $188/sqft
    • Tax assessed value: $549,600
    • Annual tax amount: $5,056
    • Date on market: 1/25/2026
    • Ownership: Individuals
    • Ownership type: Sole Proprietor
    • Road surface type: Graded

    Price history

    DateEventPrice
    6/30/2023Sold$685,000+7.9%$162/sqft
    Source: CVRMLS #2307270 Report a problem
    5/12/2023Pending sale$635,000$150/sqft
    Source: CVRMLS #2307270 Report a problem
    5/10/2023Listed for sale$635,000+37.3%$150/sqft
    Source: CVRMLS #2307270 Report a problem
    6/11/2013Sold$462,500-3.6%$109/sqft
    Source: CVRMLS #1306243 Report a problem
    4/19/2013Price change$480,000-2%$113/sqft
    Source: Napier Realtors ERA #1306243 Report a problem
    3/13/2013Listed for sale$490,000$116/sqft
    Source: Napier Realtors ERA #1306243 Report a problem

    Public tax history

    YearProperty taxesTax assessment
    2025$6,385 -1.1%$717,400
    2024$6,457 +19.5%$717,400 +20.9%
    2023$5,401 +6.8%$593,500 +8%
    2022$5,056 +7%$549,600 +10.5%
    2021$4,724 +2.4%$497,300 +2.4%
    2020$4,614 +2.9%$485,700 +2.9%
    2019$4,483 +0.4%$471,900 +0.9%
    2018$4,467 -2.5%$467,600
    2017$4,580 $467,600 -1.7%
    2016$4,580 -0.3%$475,800
    2015$4,593 +1.1%$475,800 +1.1%
    2014$4,542 $470,500 +6.3%
    2013-- $442,500 +4.8%
    2012-- $422,200 -2.6%
    2011-- $433,300 -5.6%
    2010-- $458,900 -7.3%
    2009-- $495,200 -6.1%
    2008-- $527,400 +4.4%
    2007-- $505,000 +14.9%
    2005-- $439,500 +9.7%
    2004-- $400,500 +1%
    2003-- $396,500 +2.4%
    2002-- $387,200 +0.5%
    2001-- $385,200
    Find assessor info on the county website

    Neighborhood: 23120

    Nearby schools

    GreatSchools rating
    Schools provided by the listing agent
    • Elementary: Woolridge
    • Middle: Tomahawk Creek
    • High: Cosby

    Source: CVRMLS. This data may not be complete. We recommend contacting the local school district to confirm school assignments for this home.

    Get a cash offer in 3 minutes
    Find out how much your home could sell for in as little as 3 minutes with a no-obligation cash offer.
    Estimated market value
    $793,900
    Get a cash offer in 3 minutes
    Find out how much your home could sell for in as little as 3 minutes with a no-obligation cash offer.
    Estimated market value
    $793,900