Skip main navigation
Closed
  • $353,000

    15630 Park Station Blvd Unit 401, Orland Park, IL 60462

    2beds
    1,725sqft
    Condominium, Single Family Residence
    Built in 2008
    -- sqft lot
    $362,500 Zestimate®
    $205/sqft
    $2,804 Estimated rent

    Home value

    $362,500

    $344,000 - $381,000

    $2,804/mo

    Zestimate® history
    Loading
    Loading...

    Owner options

    List your home for rent

    $2,804/mo

    Rent Zestimate®

    Find your next renter with Zillow Rental Manager. Plus, with online applications, you can quickly screen prospective tenants – for free.

    Learn more

    $2,804/mo

    Rent Zestimate®

    Refinance and save

    $2,984/mo

    Est. payment

    Refinancing to a lower rate could help reduce your monthly payments and save thousands over the life of the loan.

    See today's rates

    $2,984/mo

    Est. payment

    Explore your selling options

    Work with a Zillow partner agent

    Leverage their expertise and Zillow's premium Showcase listings to get your home seen by more buyers.

    Get started

    List with your own agent

    Get your home in front of millions of buyers by listing it on Zillow.

    Learn how to do it

    Sell it yourself

    Take full control of how buyers see your home on Zillow by listing For Sale by Owner (FSBO).

    List your home

    What's special

    Indoor heated parkingCozy gas fireplacePrivate hallwayFull hall bathroomLarge familyLaundry roomBeautiful breakfast nook
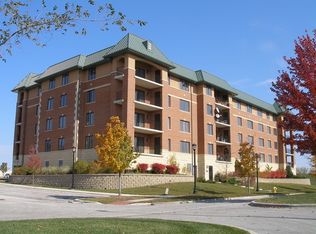
    Check out this new to market former model at prestigious Park Station Blvd. From the second you open the door to this gorgeous, East and North facing unit, you will feel and see the pride of ownership. Once inside the 2br/2ba residence you are standing in a nice formal receiving room. The spacious plan flows and lays out conveniently flanked with a private hallway to the bedrooms to your left, access to the large family and dining rooms ahead, and to the upgraded kitchen with eat in breakfast area to your right. The kitchen is outfitted with upgraded premium appliances, granite tops, and under-lit custom birch cabinetry with cherry glaze complimented by a travertine tile backsplashes. Any chef will appreciate the 6 burner cooktop and built in oven, microwave and refrigerator. A beautiful breakfast nook sits adjacent to the food prep area enjoying a large bay window with a wonderful view of Centennial Park sprawling below. The family/dining room combo offers a natural light filled entertaining space and is outfitted with a cozy gas fireplace and leads to a huge 19x6 balcony with green views everywhere you look. There is a fully functional in-unit laundry room an even a granite cabinet and integrated stainless sink for added privacy and convenience. The full hall bathroom is upgraded as well and offers cabinet quality vanity and includes a jetted tub. The master suite offers oversized windows and a tray ceiling with oversized crown molding and a large walk-in wardrobe. The en-suite bath is outfitted with cabinet quality vanity with a granite top. The walk-in shower offers a luxury experience with multiple shower heads and seat to enjoy them. The unit offers warm cherry, engineered wood flooring and white solid core doors. White crown and windows and baseboards. Master bedroom offers a ceiling fan. Several windows offer wood blinds. Sharp looking and matching light fixtures throughout. A special offering. Park Station enjoys an envious and unique location in the center of Orland Park. Walking distance to the Metra train, just steps to the expansive Centennial Park. Only a short drive to the retail mecca and restaurant row. Park Station offers indoor heated parking with storage, a convenient elevator, entry ways and hallways outfitted with upgraded materials and eye-catching curb appeal to boot. A great place to call home.

    Zillow last checked:

    Listing updated:

    Listed by:

    Michael Fegan 708-785-0408,

    RE/MAX 10 in the Park,

    Karen Irace, CRS,CSC 708-870-2406,

    RE/MAX 10 in the Park

    Bought with:

    Maggie Power

    Century 21 Harthside Realtors

    Source: MRED as distributed by MLS GRID,MLS#: 11786459MLS Logo

    Facts & features

    Interior

    Bedrooms & bathrooms
    • Bedrooms: 2
    • Bathrooms: 2
    • Full bathrooms: 2
    Rooms
    • Room types: Balcony/Porch/Lanai, Walk In Closet
    Primary bedroom
    • Features: Flooring (Carpet), Window Treatments (Blinds), Bathroom (Full)
    • Level: Main
    • Area: 224 Square Feet
    • Dimensions: 16X14
    Bedroom 2
    • Features: Flooring (Carpet), Window Treatments (Blinds)
    • Level: Main
    • Area: 143 Square Feet
    • Dimensions: 13X11
    Balcony porch lanai
    • Features: Flooring (Other)
    • Level: Main
    • Area: 114 Square Feet
    • Dimensions: 19X6
    Dining room
    • Features: Flooring (Wood Laminate)
    • Level: Main
    • Area: 180 Square Feet
    • Dimensions: 18X10
    Kitchen
    • Features: Kitchen (Eating Area-Breakfast Bar, Eating Area-Table Space), Flooring (Wood Laminate), Window Treatments (Blinds)
    • Level: Main
    • Area: 190 Square Feet
    • Dimensions: 19X10
    Laundry
    • Features: Flooring (Ceramic Tile)
    • Level: Main
    • Area: 48 Square Feet
    • Dimensions: 8X6
    Living room
    • Features: Flooring (Wood Laminate), Window Treatments (Blinds)
    • Level: Main
    • Area: 252 Square Feet
    • Dimensions: 18X14
    Walk in closet
    • Features: Flooring (Carpet)
    • Level: Main
    • Area: 48 Square Feet
    • Dimensions: 8X6
    Heating
    • Natural Gas, Forced Air
    Cooling
    • Central Air
    Appliances
    • Included: Range, Microwave, Dishwasher, Refrigerator, Stainless Steel Appliance(s)
    • Laundry: Washer Hookup, In Unit, Sink
    Features
    • Elevator, Storage
    • Flooring: Hardwood
    • Basement: None
    • Number of fireplaces: 1
    • Fireplace features: Gas Starter, Living Room
    • Common walls with other units/homes: End Unit
    Interior area
    • Total structure area: 0
    • Total interior livable area: 1,725 sqft

    Property

    Parking
    • Total spaces: 1
    • Parking features: Garage Door Opener, Heated Garage, On Site, Garage Owned, Attached, Garage
    • Attached garage spaces: 1
    • Has uncovered spaces: Yes
    Accessibility
    • Accessibility features: No Disability Access
    Features
    • Exterior features: Balcony
    Lot
    • Features: Common Grounds
    Details
    • Parcel number: 27174040401013
    • Special conditions: None
    • Other equipment: TV-Cable

    Construction

    Type & style
    • Home type: Condo
    • Property subtype: Condominium, Single Family Residence
    Materials
    • Brick, Stone
    • Foundation: Concrete Perimeter
    • Roof: Asphalt
    Condition
    • New construction: No
    • Year built: 2008

    Utilities & green energy

    • Electric: Circuit Breakers
    • Sewer: Public Sewer
    • Water: Lake Michigan, Public
    • Utilities for property: Cable Available

    Community & HOA

    HOA
    • Has HOA: Yes
    • Amenities included: Elevator(s), Storage, Security Door Lock(s)
    • Services included: Heat, Water, Gas, Parking, Insurance, Security, Exterior Maintenance, Lawn Care, Scavenger, Snow Removal
    • HOA fee: $452 monthly
    Location
    • Region: Orland Park

    Financial & listing details

    • Price per square foot: $205/sqft
    • Tax assessed value: $253,120
    • Annual tax amount: $6,269
    • Date on market: 8/15/2023
    • Listing terms: Conventional
    • Ownership: Condo

    Price history

    DateEventPrice
    10/3/2023Sold$353,000-1.9%$205/sqft
    Source: MRED as distributed by MLS GRID #11786459 Report a problem
    9/11/2023Contingent$359,900$209/sqft
    Source: MRED as distributed by MLS GRID #11786459 Report a problem
    8/21/2023Price change$359,900-2.7%$209/sqft
    Source: MRED as distributed by MLS GRID #11786459 Report a problem
    8/15/2023Listed for sale$369,900+77%$214/sqft
    Source: MRED as distributed by MLS GRID #11786459 Report a problem
    5/31/2016Sold$209,000$121/sqft
    Source: MRED as distributed by MLS GRID #09161545 Report a problem
    3/17/2016Pending sale$209,000$121/sqft
    Source: Jameson Sothebys Intl Realty #09161545 Report a problem
    3/10/2016Listed for sale$209,000-40.3%$121/sqft
    Source: Jameson Sothebys Intl Realty #09161545 Report a problem
    7/29/2008Sold$350,000$203/sqft
    Source: Public Record Report a problem

    Public tax history

    YearProperty taxesTax assessment
    2024$6,508 +34.4%$25,312
    2023$4,841 +4.2%$25,312 +16.8%
    2022$4,648 -25.9%$21,672
    2021$6,270 +3.9%$21,672
    2020$6,035 +7.8%$21,672 +6.2%
    2019$5,600 +2.8%$20,402
    2018$5,446 +2.3%$20,402
    2017$5,323 +11%$20,402 +18.7%
    2016$4,795 -18.6%$17,185 -19.4%
    2015$5,891 +1.5%$21,316
    2014$5,803 -26.9%$21,316 -31.2%
    2013$7,944 +0.1%$30,993
    2012$7,937 +4.6%$30,993
    2011$7,585 +21.9%$30,993 +14.5%
    2010$6,223 -23.5%$27,058 -24.8%
    2009$8,137 $35,994
    Find assessor info on the county website

    Neighborhood: 60462

    Nearby schools

    GreatSchools rating
    Schools provided by the listing agent
    • District: 135

    Source: MRED as distributed by MLS GRID. This data may not be complete. We recommend contacting the local school district to confirm school assignments for this home.

    Get a cash offer in 3 minutes
    Find out how much your home could sell for in as little as 3 minutes with a no-obligation cash offer.
    Estimated market value
    $362,500
    Get a cash offer in 3 minutes
    Find out how much your home could sell for in as little as 3 minutes with a no-obligation cash offer.
    Estimated market value
    $362,500