Welcome to this coveted FONTAINE 2-bedroom, 2-bathroom, 1915 sq ft one-level home, ideally on one of Oregon's premier golf courses. This elegantly updated home on the third tee of the Summerfield Golf Course stands out as the most refined in the Summerfield community. This beautifully remodeled home radiates light and brightness, featuring vaulted ceilings and Clerestory windows in the living room. The kitchen is a chef's dream, with roll-out drawers and unique pantry pull-outs. Built-in upholstered bench seating in the family room and custom built-ins throughout add a touch of sophistication. Crown molding graces many rooms, and ceiling fans in the family room and both bedrooms enhance comfort. Modern conveniences include a gas-forced air furnace and central air conditioning. Enjoy serene golf course views from the kitchen, family room, primary bedroom, and covered patio. The spacious three-car garage with ample storage cabinets provides extensive space for all your needs. This home is perfect for enjoying the active 55+ lifestyle that Summerfield offers, including a clubhouse, tennis/pickleball courts, fitness center, library, party and meeting rooms, pool, and optional golf. An annual resident golf pass is available for just $650. Come home to twilight golf, a game of tennis, or morning coffee on the patio. Prepare to be captivated by the breathtaking views of the golf course. This home offers modern conveniences with a touch of luxury. Embrace the joys of 55+ living and create lasting memories in this remarkable home at 15630 SW 98th Ave. With an open floor plan and expansive views, you don't need to play golf to enjoy the relaxing view of the third fairway. Don't miss this once-in-a-lifetime opportunity to own an exquisitely remodeled 1-level home at Summerfield Golf Resort, featuring quality materials and superior craftsmanship. Virtually tour anytime, and welcome to your new home!
Sold
Street View
$735,000
15630 SW 98th Ave, Tigard, OR 97224
2beds
1,915sqft
Residential
Built in 1977
0.26 Acres Lot
$736,400 Zestimate®
$384/sqft
$2,970 Estimated rent
Home value
$736,400
$700,000 - $773,000
$2,970/mo
Zestimate® history
Owner options
List your home for rent
$2,970/mo
Rent Zestimate®
Find your next renter with Zillow Rental Manager. Plus, with online applications, you can quickly screen prospective tenants – for free.
$2,970/mo
Rent Zestimate®
Refinance and save
$5,214/mo
Est. payment
Refinancing to a lower rate could help reduce your monthly payments and save thousands over the life of the loan.
$5,214/mo
Est. payment
Explore your selling options
Work with a Zillow partner agent
Leverage their expertise and Zillow's premium Showcase listings to get your home seen by more buyers.
Get startedList with your own agent
Get your home in front of millions of buyers by listing it on Zillow.
Learn how to do itSell it yourself
Take full control of how buyers see your home on Zillow by listing For Sale by Owner (FSBO).
List your homeWhat's special
Zillow last checked:
Listing updated:
Listed by:
Ken Miller kcmetc@gmail.com,
Ken Miller & Associates
Bought with:
Ken Miller, 200204473
Ken Miller & Associates
Source: RMLS (OR),MLS#: 24212146
Facts & features
Interior
Bedrooms & bathrooms
- Bedrooms: 2
- Bathrooms: 2
- Full bathrooms: 2
- Main level bathrooms: 2
Rooms
- Room types: Bedroom 2, Dining Room, Family Room, Kitchen, Living Room, Primary Bedroom
Primary bedroom
- Features: Walkin Closet, Wallto Wall Carpet
- Level: Main
Bedroom 2
- Features: Wallto Wall Carpet
- Level: Main
Dining room
- Level: Main
Family room
- Features: Fireplace, Patio, Sliding Doors
- Level: Main
Kitchen
- Features: Dishwasher, Free Standing Refrigerator, Laminate Flooring
- Level: Main
Living room
- Features: Bookcases, Fireplace, Vaulted Ceiling
- Level: Main
Heating
- Forced Air, Fireplace(s)
Cooling
- Central Air, Exhaust Fan
Appliances
- Included: Appliance Garage, Dishwasher, Disposal, Free-Standing Range, Free-Standing Refrigerator, Plumbed For Ice Maker, Washer/Dryer, Electric Water Heater
- Laundry: Laundry Room
Features
- Ceiling Fan(s), High Speed Internet, Vaulted Ceiling(s), Bookcases, Walk-In Closet(s), Granite, Kitchen Island, Pantry, Tile
- Flooring: Laminate, Wall to Wall Carpet
- Doors: Sliding Doors
- Windows: Vinyl Frames
- Basement: None
- Number of fireplaces: 2
- Fireplace features: Gas
- Common walls with other units/homes: 1 Common Wall
Interior area
- Total structure area: 1,915
- Total interior livable area: 1,915 sqft
Property
Parking
- Total spaces: 3
- Parking features: Driveway, Off Street, Garage Door Opener, Attached, Oversized
- Attached garage spaces: 3
- Has uncovered spaces: Yes
Accessibility
- Accessibility features: Builtin Lighting, Garage On Main, Ground Level, Kitchen Cabinets, Main Floor Bedroom Bath, Natural Lighting, Utility Room On Main, Accessibility
Features
- Levels: One
- Stories: 1
- Patio & porch: Deck, Patio
- Exterior features: Garden, Yard
- Has view: Yes
- View description: Golf Course, Trees/Woods
Lot
- Size: 0.26 Acres
- Features: Golf Course, Greenbelt, Level, Private, Secluded, Trees, Sprinkler, SqFt 10000 to 14999
Details
- Parcel number: R507222
Construction
Type & style
- Home type: SingleFamily
- Property subtype: Residential
- Attached to another structure: Yes
Materials
- Vinyl Siding, Wood Siding
- Foundation: Concrete Perimeter, Pillar/Post/Pier
- Roof: Composition
Condition
- Updated/Remodeled
- New construction: No
- Year built: 1977
Utilities & green energy
- Gas: Gas
- Sewer: Public Sewer
- Water: Public
- Utilities for property: Cable Connected
Community & HOA
Community
- Senior community: Yes
- Subdivision: 55+ Summerfield
HOA
- Has HOA: Yes
- Amenities included: All Landscaping, Commons, Exterior Maintenance, Lap Pool, Library, Pool, Recreation Facilities, Tennis Court, Weight Room
- HOA fee: $700 annually
- Second HOA fee: $371 monthly
Location
- Region: Tigard
Financial & listing details
- Price per square foot: $384/sqft
- Tax assessed value: $725,470
- Annual tax amount: $5,845
- Date on market: 7/10/2024
- Cumulative days on market: 4 days
- Listing terms: Cash,Conventional
- Road surface type: Paved
Price history
| Date | Event | Price |
|---|---|---|
| 8/12/2024 | Sold | $735,000-2%$384/sqft |
Source:  RMLS (OR) #24212146 Report a problem RMLS (OR) #24212146 Report a problem | ||
| 7/14/2024 | Pending sale | $750,000$392/sqft |
Source: RMLS (OR) #24212146 Report a problem | ||
| 7/10/2024 | Listed for sale | $750,000+150%$392/sqft |
Source: RMLS (OR) #24212146 Report a problem | ||
| 9/29/2004 | Sold | $300,000$157/sqft |
Source: Public Record Report a problem | ||
Public tax history
| Year | Property taxes | Tax assessment |
|---|---|---|
| 2025 | $8,470 +9.6% | $453,120 +3% |
| 2024 | $7,725 +32.2% | $439,930 +32.5% |
| 2023 | $5,846 +3% | $332,110 +3% |
| 2022 | $5,678 +2.6% | $322,440 |
| 2021 | $5,535 +3.1% | -- |
| 2020 | $5,369 +4.5% | $303,940 +3% |
| 2019 | $5,137 +4.2% | $295,090 |
| 2018 | $4,928 | $295,090 +6.1% |
| 2017 | $4,928 +8.7% | $278,160 +3% |
| 2016 | $4,536 | $270,060 +3% |
| 2015 | $4,536 +4% | $262,200 +3% |
| 2014 | $4,360 +14.3% | $254,570 +3% |
| 2013 | $3,816 +8.8% | $247,160 +7.4% |
| 2012 | $3,507 -11.7% | $230,230 -24.4% |
| 2011 | $3,971 +3.9% | $304,510 -4.4% |
| 2010 | $3,822 +1.4% | $318,460 -13.4% |
| 2009 | $3,769 +4.5% | $367,870 -7.9% |
| 2008 | $3,608 +2.7% | $399,460 -2.7% |
| 2007 | $3,512 +7.7% | $410,490 +9.3% |
| 2006 | $3,261 -0.7% | $375,420 +25.7% |
| 2005 | $3,285 +9% | $298,640 +37.7% |
| 2004 | $3,013 +2% | $216,880 +2.3% |
| 2003 | $2,953 +1.3% | $212,000 +2.7% |
| 2002 | $2,915 +10.2% | $206,500 +3.5% |
| 2001 | $2,644 +5.6% | $199,610 -1.4% |
| 2000 | $2,504 | $202,530 |
Find assessor info on the county website
Neighborhood: Southview
Nearby homes
- $568,5002 bd2 ba1.8k sqft15620 SW 98th Ave, Tigard, OR 97224Off Market

- $440,7002 bd2 ba1.9k sqft15610 SW 98th Ave, Tigard, OR 97224Off Market
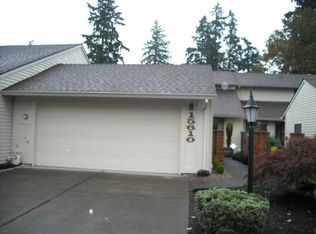
- $518,3002 bd2 ba1.3k sqft15600 SW 98th Ave, Tigard, OR 97224Off Market
- $561,2003 bd2 ba1.8k sqft9815 SW Kimberly Dr, Tigard, OR 97224Off Market
- $1,370,700-- bd-- ba-- sqft15670 SW 98th Ave, Tigard, OR 97224Off Market
- $629,4003 bd3 ba2k sqft9660 SW Summerfield Dr, Tigard, OR 97224Off Market
- $580,3003 bd2 ba1.5k sqft9825 SW Kimberly Dr, Tigard, OR 97224Off Market
- $583,8002 bd2 ba1.5k sqft9630 SW Summerfield Dr, Tigard, OR 97224Off Market
Nearby schools
GreatSchools rating
- 5/10James Templeton Elementary SchoolGrades: PK-5Distance: 0.5 mi
- 5/10Twality Middle SchoolGrades: 6-8Distance: 0.5 mi
- 4/10Tigard High SchoolGrades: 9-12Distance: 0.5 mi
Schools provided by the listing agent
- Elementary: Templeton
- Middle: Twality
- High: Tigard
Source: RMLS (OR). This data may not be complete. We recommend contacting the local school district to confirm school assignments for this home.
Get a cash offer in 3 minutes
Find out how much your home could sell for in as little as 3 minutes with a no-obligation cash offer.
Estimated market value
$736,400
Get a cash offer in 3 minutes
Find out how much your home could sell for in as little as 3 minutes with a no-obligation cash offer.
Estimated market value
$736,400
- Oregon
- Washington County
- Tigard
- 97224
- Southview
- 15630 SW 98th Ave
