Seller is accepting showings. End of a quiet cul-de-sac this impressive Ridgecrest custom built home offers a spacious, thoughtfully designed layout with elevated finishes, ton of natural light, & exceptional indoor-outdoor living. The main level makes an immediate statement with soaring ceilings, engineered hardwood floors, and oversized windows that fill the space with light. At the heart of the home, the expansive kitchen is designed for both everyday living and entertaining, featuring an abundance of cabinetry and storage, stainless appliances, generous bar seating, built-in oven, and separate range. The kitchen opens seamlessly to the oversized living room, where a fireplace framed by custom built-ins creates a polished and inviting focal point. Four-panel stacking glass doors open wide to the expansive back deck, creating a striking connection between the interior and outdoor spaces. A dedicated main-level office with French doors offers a refined and private setting for working from home. The upper level includes a spacious primary suite with a large walk-in closet and a well-appointed ensuite featuring an oversized walk-in shower. Three additional bedrooms are all generously sized, providing flexibility for guests, hobbies, or additional office space. A conveniently located upstairs laundry room adds everyday ease. The lower level provides even more room to spread out with a large family or media room, an additional bedroom, and an impressive amount of storage. Sliding glass doors lead directly to the backyard oasis, where a gas fire pit, Endless Pool with a underwater treadmill, hot tub, outdoor shower, covered patio with overhead heaters, and expansive deck create a private setting for relaxing, entertaining, and year-round exercise. With a three-car garage, multiple living areas, no HOA, five bedrooms, a dedicated office, zoned heating/cooling w/separate thermostats on each floor, & resort-style outdoor amenities, this home is one you don't want to miss!
Sold
$877,870
15630 SW Brighton Ct, Beaverton, OR 97007
5beds
3,214sqft
Residential, Single Family Residence
Built in 2001
7,405 Square Feet Lot
$877,700 Zestimate®
$273/sqft
$3,727 Estimated rent
Home value
$877,700
$834,000 - $922,000
$3,727/mo
Zestimate® history
Owner options
List your home for rent
$3,727/mo
Rent Zestimate®
Find your next renter with Zillow Rental Manager. Plus, with online applications, you can quickly screen prospective tenants – for free.
$3,727/mo
Rent Zestimate®
Refinance and save
$5,552/mo
Est. payment
Refinancing to a lower rate could help reduce your monthly payments and save thousands over the life of the loan.
$5,552/mo
Est. payment
Explore your selling options
Work with a Zillow partner agent
Leverage their expertise and Zillow's premium Showcase listings to get your home seen by more buyers.
Get startedList with your own agent
Get your home in front of millions of buyers by listing it on Zillow.
Learn how to do itSell it yourself
Take full control of how buyers see your home on Zillow by listing For Sale by Owner (FSBO).
List your homeWhat's special
Backyard oasisSpacious thoughtfully designed layoutHot tubElevated finishesResort-style outdoor amenitiesExpansive deckExpansive back deck
Zillow last checked:
Listing updated:
Listed by:
Richard Wold 503-545-0299,
Reger Homes, LLC,
Kemper Woodruff 503-962-9275,
Reger Homes, LLC
Bought with:
Steve Nassar, 201202032
Premiere Property Group, LLC
Source: RMLS (OR),MLS#: 225660079
Facts & features
Interior
Bedrooms & bathrooms
- Bedrooms: 5
- Bathrooms: 4
- Full bathrooms: 3
- Partial bathrooms: 1
- Main level bathrooms: 1
Rooms
- Room types: Bedroom 4, Bedroom 5, Office, Bedroom 2, Bedroom 3, Dining Room, Family Room, Kitchen, Living Room, Primary Bedroom
Primary bedroom
- Features: Ceiling Fan, Ensuite, Shower, Vaulted Ceiling, Walkin Closet, Wallto Wall Carpet
- Level: Upper
- Area: 270
- Dimensions: 15 x 18
Bedroom 2
- Features: Closet, Wallto Wall Carpet
- Level: Upper
- Area: 132
- Dimensions: 11 x 12
Bedroom 3
- Features: Walkin Closet, Wallto Wall Carpet
- Level: Upper
- Area: 320
- Dimensions: 20 x 16
Bedroom 4
- Features: Closet, Wallto Wall Carpet
- Level: Upper
- Area: 132
- Dimensions: 12 x 11
Bedroom 5
- Features: French Doors, Closet, Wallto Wall Carpet
- Level: Lower
- Area: 99
- Dimensions: 11 x 9
Dining room
- Features: Engineered Hardwood, High Ceilings
- Level: Main
- Area: 110
- Dimensions: 10 x 11
Family room
- Features: Eating Area, Sliding Doors, Flex Room, Wallto Wall Carpet
- Level: Lower
- Area: 468
- Dimensions: 26 x 18
Kitchen
- Features: Dishwasher, Eat Bar, Microwave, Builtin Oven, Engineered Hardwood, Free Standing Range, Free Standing Refrigerator, High Ceilings
- Level: Main
- Area: 170
- Width: 17
Living room
- Features: Bookcases, Builtin Features, Ceiling Fan, Fireplace, Sliding Doors, Engineered Hardwood, High Ceilings
- Level: Main
- Area: 306
- Dimensions: 17 x 18
Office
- Features: French Doors, Engineered Hardwood
- Level: Main
- Area: 110
- Dimensions: 10 x 11
Heating
- Forced Air, Fireplace(s)
Cooling
- Central Air
Appliances
- Included: Built In Oven, Dishwasher, Free-Standing Range, Free-Standing Refrigerator, Microwave, Stainless Steel Appliance(s), Washer/Dryer, Gas Water Heater, Tankless Water Heater
- Laundry: Laundry Room
Features
- Ceiling Fan(s), High Ceilings, Vaulted Ceiling(s), Closet, Walk-In Closet(s), Eat-in Kitchen, Eat Bar, Bookcases, Built-in Features, Shower, Granite
- Flooring: Engineered Hardwood, Wall to Wall Carpet
- Doors: French Doors, Sliding Doors
- Windows: Double Pane Windows, Vinyl Frames
- Basement: Finished
- Number of fireplaces: 1
- Fireplace features: Gas
Interior area
- Total structure area: 3,214
- Total interior livable area: 3,214 sqft
Property
Parking
- Total spaces: 3
- Parking features: Driveway, Attached, Oversized
- Attached garage spaces: 3
- Has uncovered spaces: Yes
Features
- Stories: 3
- Patio & porch: Covered Deck, Deck, Patio
- Exterior features: Yard
- Has private pool: Yes
- Has spa: Yes
- Spa features: Builtin Hot Tub
- Fencing: Fenced
- Has view: Yes
- View description: Territorial
Lot
- Size: 7,405 Square Feet
- Features: Gentle Sloping, Trees, SqFt 7000 to 9999
Details
- Parcel number: R2081464
Construction
Type & style
- Home type: SingleFamily
- Architectural style: Craftsman
- Property subtype: Residential, Single Family Residence
Materials
- Stone, Wood Siding
- Roof: Composition
Condition
- Resale
- New construction: No
- Year built: 2001
Utilities & green energy
- Gas: Gas
- Sewer: Public Sewer
- Water: Public
Community & HOA
HOA
- Has HOA: No
Location
- Region: Beaverton
Financial & listing details
- Price per square foot: $273/sqft
- Tax assessed value: $855,730
- Annual tax amount: $11,428
- Date on market: 6/11/2026
- Cumulative days on market: 67 days
- Listing terms: Cash,Conventional,VA Loan
- Road surface type: Concrete, Paved
Price history
| Date | Event | Price |
|---|---|---|
| 9/4/2026 | Sold | $877,870-2.4%$273/sqft |
Source:  RMLS (OR) #225660079 Report a problem RMLS (OR) #225660079 Report a problem | ||
| 8/18/2026 | Pending sale | $899,000$280/sqft |
Source: RMLS (OR) #225660079 Report a problem | ||
| 7/3/2026 | Price change | $899,000-3.9%$280/sqft |
Source: RMLS (OR) #225660079 Report a problem | ||
| 6/11/2026 | Listed for sale | $935,000+1014.4%$291/sqft |
Source: RMLS (OR) #225660079 Report a problem | ||
| 9/20/2000 | Sold | $83,900+10.9%$26/sqft |
Source: Public Record Report a problem | ||
| 11/13/1998 | Sold | $75,675$24/sqft |
Source: Public Record Report a problem | ||
Public tax history
| Year | Property taxes | Tax assessment |
|---|---|---|
| 2025 | $11,429 +4.1% | $520,220 +3% |
| 2024 | $10,976 +5.9% | $505,070 +3% |
| 2023 | $10,363 +4.5% | $490,360 +3% |
| 2022 | $9,918 +4.6% | $476,080 |
| 2021 | $9,484 +3.1% | -- |
| 2020 | $9,196 +3.3% | $444,700 +3% |
| 2019 | $8,905 +3.3% | $431,750 |
| 2018 | $8,621 | $431,750 +6.1% |
| 2017 | $8,621 +7.6% | $406,980 +3% |
| 2016 | $8,010 | $395,130 +3% |
| 2015 | $8,010 +5.3% | $383,630 +3% |
| 2014 | $7,605 +3.7% | $372,460 +3% |
| 2013 | $7,333 +10.4% | $361,620 +3% |
| 2012 | $6,643 +3.2% | $351,090 -16.7% |
| 2011 | $6,435 +2.6% | $421,680 +1% |
| 2010 | $6,271 +2.3% | $417,580 -8.9% |
| 2009 | $6,128 +8.3% | $458,270 -11.2% |
| 2008 | $5,660 +1% | $516,330 -6.4% |
| 2007 | $5,604 +10.1% | $551,660 +10.2% |
| 2006 | $5,088 -4.9% | $500,460 +23.6% |
| 2005 | $5,348 +10.1% | $404,770 +6.9% |
| 2004 | $4,857 -4% | $378,570 +3.3% |
| 2003 | $5,062 +13.7% | $366,350 +4.5% |
| 2002 | $4,452 +4.8% | $350,740 +4.3% |
| 2001 | $4,248 +413.6% | $336,280 +352.9% |
| 2000 | $827 | $74,250 |
Find assessor info on the county website
Neighborhood: West Beaverton
Nearby homes
- $681,7004 bd2 ba2.3k sqft15660 SW Brighton Ct, Beaverton, OR 97007Off Market
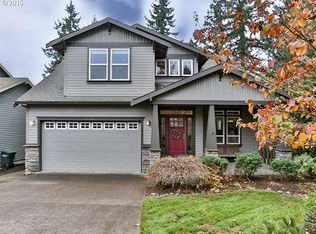
- $760,9004 bd3 ba2.8k sqft6985 SW 156th Ave, Beaverton, OR 97007Off Market
- $251,770-- bd-- ba-- sqft7031 SW 156th Ave, Beaverton, OR 97007Off Market
- $530,0003 bd3 ba1.6k sqft7007 SW 156th Ave, Beaverton, OR 97007Sold
- $797,8003 bd3 ba3k sqft15690 SW Brighton Ct, Beaverton, OR 97007Off Market
- $752,0003 bd3 ba2.7k sqft6945 SW 156th Ave, Beaverton, OR 97007Off Market
- $845,0004 bd3 ba3.2k sqft15695 SW Brighton Ct, Beaverton, OR 97007Sold
- $735,6005 bd3 ba2.4k sqft7037 SW 156th Ave, Beaverton, OR 97007Off Market
Nearby schools
GreatSchools rating
- 9/10Chehalem Elementary SchoolGrades: PK-5Distance: 0.4 mi
- 3/10Mountain View Middle SchoolGrades: 6-8Distance: 1.1 mi
- 8/10Mountainside High SchoolGrades: 9-12Distance: 2.9 mi
Schools provided by the listing agent
- Elementary: Chehalem
- Middle: Mountain View
- High: Mountainside
Source: RMLS (OR). This data may not be complete. We recommend contacting the local school district to confirm school assignments for this home.
Get a cash offer in 3 minutes
Find out how much your home could sell for in as little as 3 minutes with a no-obligation cash offer.
Estimated market value
$877,700
Get a cash offer in 3 minutes
Find out how much your home could sell for in as little as 3 minutes with a no-obligation cash offer.
Estimated market value
$877,700
- Oregon
- Washington County
- Beaverton
- 97007
- West Beaverton
- 15630 SW Brighton Ct
