Skip main navigation
Off market
  • $886,600

    15631 Chesdin Manor Dr, Chesterfield, VA 23838

    4beds
    6,125sqft
    Detached
    Built in 2006
    3.6 Acres Lot
    $886,600 Zestimate®
    $145/sqft
    $5,217 Estimated rent

    Home value

    $886,600

    $816,000 - $966,000

    $5,217/mo

    Zestimate® history
    Loading
    Loading...

    Owner options

    List your home for rent

    $5,217/mo

    Rent Zestimate®

    Find your next renter with Zillow Rental Manager. Plus, with online applications, you can quickly screen prospective tenants – for free.

    Learn more

    $5,217/mo

    Rent Zestimate®

    Refinance and save

    $5,386/mo

    Est. payment

    Refinancing to a lower rate could help reduce your monthly payments and save thousands over the life of the loan.

    See today's rates

    $5,386/mo

    Est. payment

    Explore your selling options

    Work with a Zillow partner agent

    Leverage their expertise and Zillow's premium Showcase listings to get your home seen by more buyers.

    Get started

    List with your own agent

    Get your home in front of millions of buyers by listing it on Zillow.

    Learn how to do it

    Sell it yourself

    Take full control of how buyers see your home on Zillow by listing For Sale by Owner (FSBO).

    List your home

    What's special

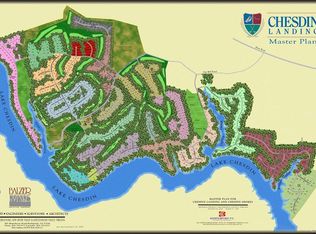
    This retreat in Chesdin Landing features 3.6 private acres on a cul-de-sac with a 6,100+ square foot home with indoor and outdoor spaces for all your entertaining needs! The park-like lot is specifically planned and graded for an in-ground pool and has a cleared sport/play field perfect for a volleyball / tennis court or batting cage! The custom ALL brick home has gracious formal rooms, a large but cozy family room, and sun room on the main floor; a rec room on the 2nd floor; and a great room with kitchenette/bar plus additional rec room in the fully-finished daylight basement. The main floor boasts 10' ceilings, 4" oak flooring, and a gourmet kitchen with stainless steel appliances, gas cooking, a wonderful breakfast area, trash compactor, and large pantry. The living space features a first floor master suite with large walk-in closets and a luxurious bath with jetted tub and separate tile shower. There are three spacious bedrooms on the 2nd floor, each with private bath and walk-in closet, and a fifth bedroom in the extra large basement. Functional space includes a 3-car garage with tons of storage and an unfinished workshop.

    This property is off market, which means it's not currently listed for sale or rent on Zillow. This may be different from what's available on other websites or public sources.

    Facts & features

    Interior

    Bedrooms & bathrooms
    • Bedrooms: 4
    • Bathrooms: 6
    • Full bathrooms: 4
    • 1/2 bathrooms: 2
    Heating
    • Heat pump, Electric, Gas, Propane / Butane
    Appliances
    • Included: Dishwasher, Microwave, Trash compactor
    Features
    • Flooring: Tile, Carpet, Hardwood
    • Basement: Finished
    • Attic: Access Panel, Walk-In
    • Has fireplace: Yes
    • Fireplace features: masonry
    Interior area
    • Total interior livable area: 6,125 sqft

    Property

    Parking
    • Parking features: Garage - Attached
    Features
    • Exterior features: Brick
    Lot
    • Size: 3.6 Acres
    Details
    • Parcel number: 742624331400000

    Construction

    Type & style
    • Home type: SingleFamily
    • Property subtype: Detached
    Materials
    • Wood
    • Roof: Composition
    Condition
    • Year built: 2006

    Utilities & green energy

    • Sewer: Conventional Septic

    Community & HOA

    HOA
    • Has HOA: Yes
    • HOA fee: $133 monthly
    Location
    • Region: Chesterfield

    Financial & listing details

    • Price per square foot: $145/sqft
    • Tax assessed value: $912,700
    • Annual tax amount: $8,123

    Price history

    DateEventPrice
    9/9/2020Sold$531,000-18.3%$87/sqft
    Source: Public Record Report a problem
    9/30/2018Listing removed$650,000$106/sqft
    Source: Liz Moore & Associates #1823102 Report a problem
    7/23/2018Price change$650,000-4.3%$106/sqft
    Source: Liz Moore & Associates #1823102 Report a problem
    5/10/2018Price change$679,000-1.5%$111/sqft
    Source: Liz Moore & Associates #1734734 Report a problem
    2/23/2018Price change$689,000-1.6%$112/sqft
    Source: Liz Moore & Associates #1734734 Report a problem
    9/29/2017Listed for sale$699,950+600%$114/sqft
    Source: Liz Moore & Associates #1734734 Report a problem
    9/16/2005Sold$100,000$16/sqft
    Source: Public Record Report a problem

    Public tax history

    YearProperty taxesTax assessment
    2025$8,123 +8.8%$912,700 +10%
    2024$7,468 +4.5%$829,800 +5.6%
    2023$7,150 +12.5%$785,700 +13.7%
    2022$6,356 +1.9%$690,900 +5.2%
    2021$6,238 +7.8%$656,600 +7.8%
    2020$5,786 +4%$609,000 +4%
    2019$5,561 +0.5%$585,400 +1.5%
    2018$5,532 +3%$577,000 +3.6%
    2017$5,370 $556,800
    2016$5,370 $556,800
    2015$5,370 $556,800
    2014$5,370 $556,800
    2013-- $556,800 -2.5%
    2012-- $571,100 -4.3%
    2011-- $596,500 -9.9%
    2010-- $661,700 -2%
    2009-- $675,100 -12.1%
    2008-- $767,600 +12.1%
    2007-- $685,000
    Find assessor info on the county website

    Neighborhood: 23838

    Nearby schools

    GreatSchools rating
    Schools provided by the listing agent
    • Elementary: Gates
    • Middle: Matoaca
    • High: Matoaca

    Source: The MLS. This data may not be complete. We recommend contacting the local school district to confirm school assignments for this home.

    Get a cash offer in 3 minutes
    Find out how much your home could sell for in as little as 3 minutes with a no-obligation cash offer.
    Estimated market value
    $886,600
    Get a cash offer in 3 minutes
    Find out how much your home could sell for in as little as 3 minutes with a no-obligation cash offer.
    Estimated market value
    $886,600