Skip main navigation
Sold for $445,000
  • $445,000

    15631 Corte Castle Ter, Chesterfield, VA 23838

    4beds
    2,043sqft
    Single Family Residence
    Built in 2021
    0.99 Acres Lot
    $462,800 Zestimate®
    $218/sqft
    $3,157 Estimated rent

    Home value

    $462,800

    $430,000 - $495,000

    $3,157/mo

    Zestimate® history
    Loading
    Loading...

    Owner options

    List your home for rent

    $3,157/mo

    Rent Zestimate®

    Find your next renter with Zillow Rental Manager. Plus, with online applications, you can quickly screen prospective tenants – for free.

    Learn more

    $3,157/mo

    Rent Zestimate®

    Refinance and save

    $2,622/mo

    Est. payment

    Refinancing to a lower rate could help reduce your monthly payments and save thousands over the life of the loan.

    See today's rates

    $2,622/mo

    Est. payment

    Explore your selling options

    Work with a Zillow partner agent

    Leverage their expertise and Zillow's premium Showcase listings to get your home seen by more buyers.

    Get started

    List with your own agent

    Get your home in front of millions of buyers by listing it on Zillow.

    Learn how to do it

    Sell it yourself

    Take full control of how buyers see your home on Zillow by listing For Sale by Owner (FSBO).

    List your home

    What's special

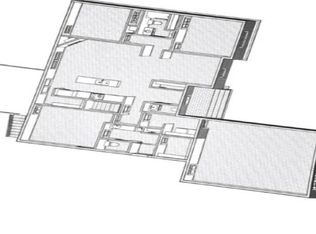
    Welcome to 15631 Corte Castle Terrace. Located in a quiet, desirable neighborhood with access to Chesdin Landing, this beautifully maintained home offers the perfect combination of first-floor living and flexible space—just minutes from a pristine golf course and the scenic Lake Chesdin. Enjoy the convenience and accessibility of main-level living, with three spacious bedrooms and two full baths all on the first floor—including a luxurious primary suite gorgeus en suite bath and custom walk-in closet. Whether you're looking for ease of daily living or planning for the future, this layout is ideal. Upstairs, a private fourth bedroom with its own full bath offers great flexibility for a guest suite, home office, or playroom. The home welcomes you with a covered front porch, and inside you'll find a warm and open living space with vaulted ceilings in the living room, bringing in natural light and a sense of spaciousness. The kitchen is a true highlight, featuring granite countertops, a large island, and plenty of storage—perfect for entertaining or everyday meals. Additional features include a dedicated laundry room, dual-zone heating and cooling, and a two-car garage. Outside, enjoy a freshly updated yard with a new French drain system and recently reseeded lawn—ready for summer enjoyment. Set in a community that blends peaceful living with access to exceptional amenities, this home is truly a must-see. Schedule your private tour today!

    Zillow last checked:

    Listing updated:

    Listed by:

    Brent Woogen 804-512-6398,

    BHG Base Camp

    Bought with:

    Lana Garner, 0225251849

    First Choice Realty

    Eric Garner, 0225263104

    First Choice Realty

    Source: CVRMLS,MLS#: 2519395MLS LogoOriginating MLS: Central Virginia Regional MLS

    Facts & features

    Interior

    Bedrooms & bathrooms
    • Bedrooms: 4
    • Bathrooms: 3
    • Full bathrooms: 3
    Primary bedroom
    • Level: First
    • Dimensions: 0 x 0
    Bedroom 2
    • Level: First
    • Dimensions: 0 x 0
    Bedroom 3
    • Level: First
    • Dimensions: 0 x 0
    Bedroom 4
    • Level: Second
    • Dimensions: 0 x 0
    Other
    • Description: Tub & Shower
    • Level: First
    Other
    • Description: Tub & Shower
    • Level: Second
    Kitchen
    • Level: First
    • Dimensions: 0 x 0
    Laundry
    • Level: First
    • Dimensions: 0 x 0
    Living room
    • Level: First
    • Dimensions: 0 x 0
    Heating
    • Electric
    Cooling
    • Central Air, Wall Unit(s)
    Appliances
    • Included: Electric Water Heater
    Features
    • Flooring: Vinyl
    • Doors: Sliding Doors
    • Has basement: No
    • Attic: Access Only
    Interior area
    • Total interior livable area: 2,043 sqft
    • Finished area above ground: 2,043
    • Finished area below ground: 0

    Property

    Parking
    • Total spaces: 1
    • Parking features: Attached, Garage, Off Street
    • Attached garage spaces: 1
    Features
    • Levels: One and One Half
    • Stories: 1
    • Patio & porch: Deck
    • Exterior features: Deck
    • Pool features: None
    • Fencing: None
    Lot
    • Size: 0.99 Acres
    Details
    • Parcel number: 745625446800000
    • Zoning description: R25

    Construction

    Type & style
    • Home type: SingleFamily
    • Architectural style: Two Story
    • Property subtype: Single Family Residence
    Materials
    • Brick, Frame, Vinyl Siding
    Condition
    • Resale
    • New construction: No
    • Year built: 2021

    Utilities & green energy

    • Sewer: Septic Tank
    • Water: Public

    Community & neighborhood

    Location
    • Region: Chesterfield
    • Subdivision: Rivers Trace

    Other

    Other facts
    • Ownership: Individuals
    • Ownership type: Sole Proprietor

    Price history

    DateEventPrice
    10/15/2025Sold$445,000+2.3%$218/sqft
    Source: CVRMLS #2519395 Report a problem
    9/15/2025Pending sale$434,995$213/sqft
    Source: CVRMLS #2519395 Report a problem
    9/9/2025Price change$434,995-3.3%$213/sqft
    Source: CVRMLS #2519395 Report a problem
    8/21/2025Price change$449,995-2.2%$220/sqft
    Source: CVRMLS #2519395 Report a problem
    7/22/2025Price change$459,995-1.1%$225/sqft
    Source: CVRMLS #2519395 Report a problem
    7/10/2025Price change$464,9950%$228/sqft
    Source: CVRMLS #2519395 Report a problem
    6/20/2025Price change$465,000-4.1%$228/sqft
    Source: CVRMLS #2514416 Report a problem
    5/29/2025Price change$485,000-2.8%$237/sqft
    Source: CVRMLS #2514416 Report a problem
    5/22/2025Listed for sale$499,000+44.8%$244/sqft
    Source: CVRMLS #2514416 Report a problem
    3/12/2021Sold$344,600$169/sqft
    Source: CVRMLS #2036517 Report a problem

    Public tax history

    YearProperty taxesTax assessment
    2025$3,676 +2.4%$413,000 +3.5%
    2024$3,591 +7.3%$399,000 +8.5%
    2023$3,345 +13.2%$367,600 +14.5%
    2022$2,954 +314.6%$321,100 -12.5%
    2021$713 $367,100
    2020-- --

    Find assessor info on the county website

    Neighborhood: 23838

    Nearby schools

    GreatSchools rating
    Schools provided by the listing agent
    • Elementary: Matoaca
    • Middle: Matoaca
    • High: Matoaca

    Source: CVRMLS. This data may not be complete. We recommend contacting the local school district to confirm school assignments for this home.

    Get a cash offer in 3 minutes
    Find out how much your home could sell for in as little as 3 minutes with a no-obligation cash offer.
    Estimated market value
    $462,800
    Get a cash offer in 3 minutes
    Find out how much your home could sell for in as little as 3 minutes with a no-obligation cash offer.
    Estimated market value
    $462,800