Skip main navigation
Closed
  • $260,000

    15631 E End Ave, Dolton, IL 60419

    3beds
    1,300sqft
    Single Family Residence
    Built in 1972
    5,998.21 Square Feet Lot
    $271,300 Zestimate®
    $200/sqft
    $2,679 Estimated rent

    Home value

    $271,300

    $258,000 - $285,000

    $2,679/mo

    Zestimate® history
    Loading
    Loading...

    Owner options

    List your home for rent

    $2,679/mo

    Rent Zestimate®

    Find your next renter with Zillow Rental Manager. Plus, with online applications, you can quickly screen prospective tenants – for free.

    Learn more

    $2,679/mo

    Rent Zestimate®

    Refinance and save

    $1,835/mo

    Est. payment

    Refinancing to a lower rate could help reduce your monthly payments and save thousands over the life of the loan.

    See today's rates

    $1,835/mo

    Est. payment

    Explore your selling options

    Work with a Zillow partner agent

    Leverage their expertise and Zillow's premium Showcase listings to get your home seen by more buyers.

    Get started

    List with your own agent

    Get your home in front of millions of buyers by listing it on Zillow.

    Learn how to do it

    Sell it yourself

    Take full control of how buyers see your home on Zillow by listing For Sale by Owner (FSBO).

    List your home

    What's special

    Contemporary finishes throughoutSleek cabinetryFully updated interiorVersatile open floor planDedicated laundry areaAmple counter spaceBrand-new washer and dryer
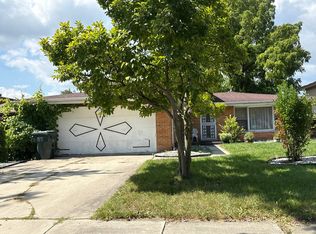
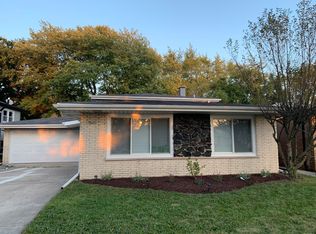
    Stunningly Renovated 3-Bedroom Brick Tri-Level Welcome home to this completely rehabbed brick tri-level, where modern elegance meets classic durability. Every inch of this residence has been thoughtfully updated to provide a turn-key experience for its next owner. Key Features: Fully Updated Interior: Enjoy the fresh feel of a comprehensive renovation featuring contemporary finishes throughout. Chef's Kitchen: The heart of the home boasts brand-new stainless steel appliances, sleek cabinetry, and ample counter space perfect for meal prep and entertaining. Comfortable Living: With 3 spacious bedrooms and 2 pristine bathrooms, there is plenty of room for family, guests, or a dedicated home office. Enjoy the comfort of the family room with decorative fireplace. Functional Laundry: Skip the laundromat with your dedicated laundry area featuring a brand-new washer and dryer. Tri-Level Layout: The versatile OPEN floor plan offers distinct spaces for relaxation and socializing, providing the perfect balance of privacy and togetherness.

    Zillow last checked:

    Listing courtesy of:

    Monica James, BPOR,E-PRO,GRI,SFR,SRS 708-989-9304,

    nVision Enterprise Realty, LLC

    Bought with:

    Monica James, BPOR,E-PRO,GRI,SFR,SRS

    nVision Enterprise Realty, LLC

    Source: MRED as distributed by MLS GRID,MLS#: 12673055MLS Logo

    Facts & features

    Interior

    Bedrooms & bathrooms
    • Bedrooms: 3
    • Bathrooms: 2
    • Full bathrooms: 2
    Primary bedroom
    • Features: Flooring (Wood Laminate)
    • Level: Second
    • Area: 180 Square Feet
    • Dimensions: 15X12
    Bedroom 2
    • Features: Flooring (Wood Laminate)
    • Level: Second
    • Area: 110 Square Feet
    • Dimensions: 11X10
    Bedroom 3
    • Features: Flooring (Wood Laminate)
    • Level: Second
    • Area: 110 Square Feet
    • Dimensions: 10X11
    Dining room
    • Features: Flooring (Wood Laminate), Window Treatments (Blinds)
    • Level: Main
    • Area: 143 Square Feet
    • Dimensions: 11X13
    Family room
    • Features: Flooring (Wood Laminate)
    • Level: Lower
    • Area: 315 Square Feet
    • Dimensions: 15X21
    Kitchen
    • Features: Kitchen (Island, Granite Counters, SolidSurfaceCounter, Updated Kitchen), Flooring (Wood Laminate), Window Treatments (Blinds)
    • Level: Main
    • Area: 132 Square Feet
    • Dimensions: 11X12
    Laundry
    • Features: Flooring (Wood Laminate)
    • Level: Lower
    • Area: 210 Square Feet
    • Dimensions: 10X21
    Living room
    • Features: Flooring (Wood Laminate), Window Treatments (Blinds)
    • Level: Main
    • Area: 273 Square Feet
    • Dimensions: 21X13
    Heating
    • Natural Gas
    Cooling
    • Central Air
    Appliances
    • Included: Range, Microwave, Dishwasher, Refrigerator, Washer, Dryer, Stainless Steel Appliance(s)
    • Laundry: Gas Dryer Hookup, In Unit, Laundry Chute, Sink
    Features
    • Open Floorplan, Granite Counters, Separate Dining Room
    • Flooring: Laminate
    • Doors: Storm Door(s), Panel Door(s), 6 Panel Door(s)
    • Windows: Screens, Window Treatments, All
    • Basement: Crawl Space
    • Attic: Unfinished
    • Number of fireplaces: 1
    • Fireplace features: Electric, Decorative, Family Room
    Interior area
    • Total structure area: 0
    • Total interior livable area: 1,300 sqft

    Property

    Parking
    • Total spaces: 2.5
    • Parking features: Asphalt, Side Driveway, Garage Door Opener, Yes, Garage Owned, Attached, Garage
    • Attached garage spaces: 2.5
    • Has uncovered spaces: Yes
    Accessibility
    • Accessibility features: No Disability Access
    Features
    • Levels: Tri-Level
    • Patio & porch: Patio
    • Fencing: Fenced
    Lot
    • Size: 5,998 sqft
    • Dimensions: 50X125
    Details
    • Parcel number: 29131060280000
    • Special conditions: None

    Construction

    Type & style
    • Home type: SingleFamily
    • Property subtype: Single Family Residence
    Materials
    • Aluminum Siding, Brick
    • Foundation: Concrete Perimeter
    • Roof: Asphalt
    Condition
    • New construction: No
    • Year built: 1972
    • Major remodel year: 2026

    Utilities & green energy

    • Electric: Circuit Breakers, 200+ Amp Service
    • Sewer: Public Sewer
    • Water: Lake Michigan, Public
    • Utilities for property: Cable Available

    Community & neighborhood

    Community
    • Community features: Curbs, Sidewalks, Street Lights, Street Paved
    Location
    • Region: Dolton

    HOA & financial

    HOA
    • Services included: None

    Other

    Other facts
    • Listing terms: Conventional
    • Ownership: Fee Simple

    Price history

    DateEventPrice
    7/8/2026Sold$260,000-3.7%$200/sqft
    Source: MRED as distributed by MLS GRID #12673055 Report a problem
    6/21/2026Contingent$269,900$208/sqft
    Source: MRED as distributed by MLS GRID #12673055 Report a problem
    6/11/2026Listed for sale$269,900-6.9%$208/sqft
    Source: MRED as distributed by MLS GRID #12673055 Report a problem
    6/9/2026Listing removed$289,900$223/sqft
    Source: MRED as distributed by MLS GRID #12634035 Report a problem
    5/2/2026Listed for sale$289,900+551.5%$223/sqft
    Source: MRED as distributed by MLS GRID #12634035 Report a problem
    2/8/2013Sold$44,500-3.3%$34/sqft
    Source: MRED as distributed by MLS GRID #08233648 Report a problem
    1/24/2013Pending sale$46,000$35/sqft
    Source: Re/Max Professionals #08233648 Report a problem
    1/8/2013Listed for sale$46,000$35/sqft
    Source: Re/Max Professionals #08233648 Report a problem
    1/6/2013Pending sale$46,000$35/sqft
    Source: Re/Max Professionals #08233648 Report a problem
    12/12/2012Listed for sale$46,000-56.2%$35/sqft
    Source: Re/Max Professionals #08233648 Report a problem
    4/25/1996Sold$105,000$81/sqft
    Source: Public Record Report a problem

    Public tax history

    YearProperty taxesTax assessment
    2024-- $14,474
    2023$8,212 -5%$14,474 +21.7%
    2022$8,640 +5.2%$11,890
    2021$8,215 +7.2%$11,890
    2020$7,662 +24.9%$11,890 +41.1%
    2019$6,133 +0.3%$8,427
    2018$6,114 +5.9%$8,427
    2017$5,775 -12.3%$8,427 -18.6%
    2016$6,588 +3.5%$10,351
    2015$6,364 +1.3%$10,351
    2014$6,282 +39.6%$10,351 -1.8%
    2013$4,501 +2.3%$10,544
    2012$4,398 +2.6%$10,544
    2011$4,289 -20.6%$10,544 -27.2%
    2010$5,404 +12.5%$14,480
    2009$4,802 +5.9%$14,480 -5%
    2008$4,533 +1.6%$15,242 +2%
    2007$4,460 +10.6%$14,945
    2006$4,032 +4.6%$14,945
    2005$3,854 +0.5%$14,945 +17.6%
    2004$3,833 +6.7%$12,706
    2003$3,594 +2.2%$12,706
    2002$3,515 +23%$12,706 +15.8%
    2001$2,857 -1.1%$10,969
    2000$2,889 +3.3%$10,969
    1999$2,795 $10,969

    Find assessor info on the county website

    Neighborhood: 60419

    Nearby schools

    GreatSchools rating
    Schools provided by the listing agent
    • District: 149

    Source: MRED as distributed by MLS GRID. This data may not be complete. We recommend contacting the local school district to confirm school assignments for this home.

    Get a cash offer in 3 minutes
    Find out how much your home could sell for in as little as 3 minutes with a no-obligation cash offer.
    Estimated market value
    $271,300
    Get a cash offer in 3 minutes
    Find out how much your home could sell for in as little as 3 minutes with a no-obligation cash offer.
    Estimated market value
    $271,300