Perched on a scenic hilltop, this charming ranch home sits on 5.31 acres +/-, offering peaceful country living with modern comforts. Step inside to an open floor plan with warm wood floors that flow through the living room and kitchen. The primary suite features an abundance of natural light and a full private bathroom. The walkout basement expands your living space with a cozy family room, third bedroom, and additional bathroom — perfect for guests or a home office setup.
Outside, enjoy the best of country life with a storage shed partially converted into a chicken coop and a versatile 50’x30’ outbuilding featuring drive-through entrances, concrete floors, 220v hookup, wood-burning stove, and its own bathroom — ideal for hobbies, projects, or extra workspace.
Sold
Price Unknown
15631 Saddle Dr, Excelsior Springs, MO 64024
3beds
2,439sqft
Single Family Residence
Built in 2004
5.31 Acres Lot
$455,200 Zestimate®
$--/sqft
$2,296 Estimated rent
Home value
$455,200
Estimated sales range
Not available
$2,296/mo
Zestimate® history
Owner options
List your home for rent
$2,296/mo
Rent Zestimate®
Find your next renter with Zillow Rental Manager. Plus, with online applications, you can quickly screen prospective tenants – for free.
$2,296/mo
Rent Zestimate®
Refinance and save
Refinancing to a lower rate could help reduce your monthly payments and save thousands over the life of the loan.
Explore your selling options
Work with a Zillow partner agent
Leverage their expertise and Zillow's premium Showcase listings to get your home seen by more buyers.
Get startedList with your own agent
Get your home in front of millions of buyers by listing it on Zillow.
Learn how to do itSell it yourself
Take full control of how buyers see your home on Zillow by listing For Sale by Owner (FSBO).
List your homeWhat's special
Scenic hilltopWalkout basementOpen floor planOwn bathroomCozy family roomWood-burning stoveWarm wood floors
Zillow last checked:
Listing updated:
Listed by:
Sterling Spicer 816-665-2243,
ReeceNichols North Star,
Cindy Spicer 816-665-6744,
ReeceNichols North Star
Bought with:
Eric Craig Team
ReeceNichols-KCN
Source: Heartland MLS as distributed by MLS GRID,MLS#: 2579777
Facts & features
Interior
Bedrooms & bathrooms
- Bedrooms: 3
- Bathrooms: 3
- Full bathrooms: 3
Primary bedroom
- Level: Main
- Dimensions: 12.5 x 13.5
Bedroom 2
- Level: Main
- Dimensions: 12 x 11
Bedroom 3
- Level: Basement
- Dimensions: 16 x 12.5
Primary bathroom
- Level: First
- Dimensions: 12.5 x 10.5
Bathroom 1
- Level: First
- Dimensions: 5.5 x 9
Bathroom 3
- Level: Basement
- Dimensions: 10 x 7.5
Family room
- Level: Basement
- Dimensions: 23.5 x 11
Kitchen
- Level: Main
- Dimensions: 12 x 16.5
Laundry
- Level: Basement
- Dimensions: 6.5 x 4
Living room
- Level: Main
- Dimensions: 13.5 x 20
Heating
- Propane
Cooling
- Electric
Appliances
- Included: Dishwasher, Disposal, Dryer, Microwave, Refrigerator, Washer, Water Purifier
- Laundry: Laundry Closet
Features
- Painted Cabinets
- Flooring: Carpet, Tile, Wood
- Basement: Finished,Full,Walk-Out Access
- Has fireplace: No
Interior area
- Total structure area: 2,439
- Total interior livable area: 2,439 sqft
- Finished area above ground: 1,339
- Finished area below ground: 1,100
Property
Parking
- Total spaces: 5
- Parking features: Attached, Detached
- Attached garage spaces: 5
Features
- Patio & porch: Deck
Lot
- Size: 5.31 Acres
- Features: Acreage, Cul-De-Sac
Details
- Additional structures: Outbuilding, Shed(s)
- Parcel number: 05092900000002.020
- Other equipment: See Remarks
Construction
Type & style
- Home type: SingleFamily
- Architectural style: Traditional
- Property subtype: Single Family Residence
Materials
- Frame, Wood Siding
- Roof: Composition
Condition
- Year built: 2004
Utilities & green energy
- Sewer: Lagoon, Septic Tank
- Water: PWS Dist
Community & HOA
Community
- Subdivision: Other
HOA
- Has HOA: No
Location
- Region: Excelsior Springs
Financial & listing details
- Tax assessed value: $176,500
- Annual tax amount: $2,252
- Date on market: 10/8/2025
- Listing terms: Cash,Conventional,FHA,VA Loan
- Ownership: Private
- Road surface type: Gravel
Price history
| Date | Event | Price |
|---|---|---|
| 12/1/2025 | Sold | -- |
Source:  Heartland MLS as distributed by MLS GRID #2579777 Report a problem Heartland MLS as distributed by MLS GRID #2579777 Report a problem | ||
| 10/14/2025 | Pending sale | $450,000$185/sqft |
Source: Heartland MLS as distributed by MLS GRID #2579777 Report a problem | ||
| 10/8/2025 | Listed for sale | $450,000$185/sqft |
Source: Heartland MLS as distributed by MLS GRID #2579777 Report a problem | ||
Public tax history
| Year | Property taxes | Tax assessment |
|---|---|---|
| 2025 | -- | $33,540 +5.9% |
| 2024 | $2,252 +0.2% | $31,670 |
| 2023 | $2,247 +8.3% | $31,670 +9.2% |
| 2022 | $2,075 +0.5% | $29,010 |
| 2021 | $2,065 +5.1% | $29,010 +6.7% |
| 2020 | $1,964 +0% | $27,180 |
| 2019 | $1,964 | $27,180 +8.1% |
| 2018 | $1,964 +8.4% | $25,150 |
| 2017 | $1,813 | $25,150 +1.3% |
| 2015 | -- | $24,830 -80.4% |
| 2013 | -- | $126,759 |
| 2011 | -- | -- |
Find assessor info on the county website
Neighborhood: 64024
Nearby homes
- $--3.12 AcresSaddle Dr, Excelsior Springs, MO 64024Off Market

- $315,5004 bd2 ba2k sqft32435 Bridle Dr, Excelsior Springs, MO 64024Off Market
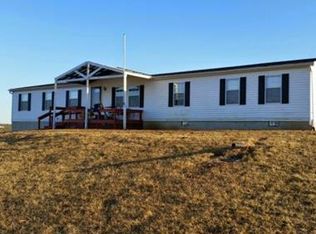
- $226,6003 bd2 ba1.1k sqft15653 Saddle Dr, Excelsior Springs, MO 64024Off Market
- $355,7003 bd2 ba1.5k sqft15600 Saddle Dr, Excelsior Springs, MO 64024Off Market
- $415,4003 bd2 ba2.2k sqft32441 Bridle Dr, Excelsior Springs, MO 64024Off Market
- $325,9003 bd1 ba1.6k sqft15727 Saddle Dr, Excelsior Springs, MO 64024Off Market
- $195,8001 bd1 ba600 sqft15724 Saddle Dr, Excelsior Springs, MO 64024Off Market
- $391,900-- bd2 ba1.7k sqft32379 Bridle Dr, Excelsior Springs, MO 64024Off Market
Nearby schools
GreatSchools rating
- 5/10Elkhorn Elementary SchoolGrades: K-5Distance: 4.9 mi
- 4/10Excelsior Springs Middle SchoolGrades: 6-8Distance: 4 mi
- 5/10Excelsior Springs High SchoolGrades: 9-12Distance: 3.8 mi
Get a cash offer in 3 minutes
Find out how much your home could sell for in as little as 3 minutes with a no-obligation cash offer.
Estimated market value
$455,200
Get a cash offer in 3 minutes
Find out how much your home could sell for in as little as 3 minutes with a no-obligation cash offer.
Estimated market value
$455,200
- Missouri
- Ray County
- Excelsior Springs
- 64024
- 15631 Saddle Dr
Nearby cities
Nearby zip codes
Other Excelsior Springs Topics
