Experience modern coastal living in this beautifully reimagined home, fully gutted and rebuilt between 2023–2024 with premium European-inspired finishes and 265 sq. ft. of newly permitted living space. Located in the highly sought-after Goldenwest Park neighborhood, this residence blends modern luxury with thoughtful craftsmanship throughout.
Inside, the home features all-new aluminum-profile double-paned windows, three aluminum bifold doors, and fully upgraded insulation and drywall, creating bright, energy-efficient interiors. The European-style chef’s kitchen, inspired by modern Italian design, serves as the showpiece of the home—highlighted by a massive natural quartzite island, lacquer-finish plywood cabinetry, LED-lit tempered-glass shelving, matching quartzite backsplash, a full ZLINE premium appliance suite, and a walk-in pantry. This space truly brings hotel-level luxury into everyday living.
The expanded primary suite offers vaulted ceilings, a spa-inspired bathroom, and an extraordinary 30-foot custom walk-in wardrobe crafted with tea-colored tempered glass and integrated LED lighting—delivering a boutique European dressing experience rarely seen at this level. All bathrooms include floor-to-ceiling tile, quartz vanities, fog-free sensor mirrors, and automatic toilets for a refined, ultra-modern touch.
Additional highlights include a natural quartzite staircase with sleek metal railings, tile flooring on the main level, herringbone-pattern luxury vinyl upstairs, two ensuite bedrooms, and a stylish mini bar. The backyard extends your living space with a modern gazebo ideal for outdoor dining, relaxing, and family gatherings.
Situated minutes from Bella Terra, Five Points Plaza, parks, restaurants, award-winning schools, and the 405 freeway—with the beach just a short drive away—this fully transformed residence delivers the essence of elevated, European-inspired luxury in one of Huntington Beach’s most desirable neighborhoods.
Sold for $2,202,003
Listed by: eXp Realty of Southern Ca, Inc • Ace Nguyen • Contact: 657-669-0067
Bought with: BHHS CA Properties
$2,202,003
15631 Sunburst Ln, Huntington Beach, CA 92647
5beds
3,192sqft
Single Family Residence
Built in 1973
6,100 Square Feet Lot
$2,143,000 Zestimate®
$690/sqft
$6,856 Estimated rent
Home value
$2,143,000
$2.04M - $2.25M
$6,856/mo
Zestimate® history
Owner options
List your home for rent
$6,856/mo
Rent Zestimate®
Find your next renter with Zillow Rental Manager. Plus, with online applications, you can quickly screen prospective tenants – for free.
$6,856/mo
Rent Zestimate®
Refinance and save
$13,989/mo
Est. payment
Refinancing to a lower rate could help reduce your monthly payments and save thousands over the life of the loan.
$13,989/mo
Est. payment
Explore your selling options
Work with a Zillow partner agent
Leverage their expertise and Zillow's premium Showcase listings to get your home seen by more buyers.
Get startedList with your own agent
Get your home in front of millions of buyers by listing it on Zillow.
Learn how to do itSell it yourself
Take full control of how buyers see your home on Zillow by listing For Sale by Owner (FSBO).
List your homeWhat's special
Stylish mini barHerringbone-pattern luxury vinyl upstairsPremium european-inspired finishesExpanded primary suiteBright energy-efficient interiorsSpa-inspired bathroomMatching quartzite backsplash
Zillow last checked:
Listing updated:
Listed by:
Ace Nguyen DRE #02131779 657-669-0067,
eXp Realty of Southern Ca, Inc,
Quyen Nguyen DRE #01748924,
Professional R.E. Center, Inc.
Bought with:
Jeanne Hackley, DRE #01159056
BHHS CA Properties
Source: CRMLS,MLS#: PW25269327 Originating MLS: California Regional MLS
Originating MLS: California Regional MLSFacts & features
Interior
Bedrooms & bathrooms
- Bedrooms: 5
- Bathrooms: 4
- Full bathrooms: 3
- 1/2 bathrooms: 1
- Main level bathrooms: 1
Rooms
- Room types: Bonus Room, Bedroom, Entry/Foyer, Family Room, Foyer, Laundry, Living Room, Primary Bedroom, Other, Pantry, Dining Room
Primary bedroom
- Features: Primary Suite
Bedroom
- Features: All Bedrooms Up
Bathroom
- Features: Bidet, Bathroom Exhaust Fan, Quartz Counters, Remodeled, Soaking Tub, Separate Shower, Tub Shower, Upgraded, Vanity, Walk-In Shower
Family room
- Features: Separate Family Room
Kitchen
- Features: Kitchen Island, Quartz Counters, Remodeled, Self-closing Cabinet Doors, Updated Kitchen, Walk-In Pantry
Other
- Features: Walk-In Closet(s)
Pantry
- Features: Walk-In Pantry
Heating
- Central, Forced Air, Natural Gas
Cooling
- Central Air
Appliances
- Included: 6 Burner Stove, Double Oven, Dishwasher, Disposal, Refrigerator, Tankless Water Heater
- Laundry: Washer Hookup, Electric Dryer Hookup, Inside, Laundry Room
Features
- Wet Bar, Cathedral Ceiling(s), Separate/Formal Dining Room, Eat-in Kitchen, High Ceilings, Open Floorplan, Pantry, Quartz Counters, Recessed Lighting, Sunken Living Room, All Bedrooms Up, Entrance Foyer, Primary Suite, Walk-In Pantry, Walk-In Closet(s)
- Flooring: Tile, Vinyl
- Doors: Double Door Entry, Sliding Doors
- Windows: Double Pane Windows
- Has fireplace: No
- Fireplace features: None
- Common walls with other units/homes: No Common Walls
Interior area
- Total interior livable area: 3,192 sqft
Property
Parking
- Total spaces: 6
- Parking features: Concrete, Door-Single, Driveway, Garage Faces Front, Garage, Garage Door Opener, RV Potential
- Attached garage spaces: 2
- Uncovered spaces: 4
Accessibility
- Accessibility features: Safe Emergency Egress from Home, Low Pile Carpet
Features
- Levels: Two
- Stories: 2
- Entry location: Front
- Patio & porch: None
- Exterior features: Lighting, Rain Gutters
- Pool features: None
- Spa features: None
- Fencing: Block,Excellent Condition,Stucco Wall
- Has view: Yes
- View description: Neighborhood
Lot
- Size: 6,100 Square Feet
- Features: 0-1 Unit/Acre, Back Yard, Corner Lot, Landscaped, Near Park, Yard
Details
- Parcel number: 14512201
- Special conditions: Standard
Construction
Type & style
- Home type: SingleFamily
- Architectural style: Contemporary
- Property subtype: Single Family Residence
Materials
- Stucco
- Foundation: Slab
- Roof: Tile
Condition
- Turnkey
- New construction: No
- Year built: 1973
Utilities & green energy
- Sewer: Public Sewer, Sewer Tap Paid
- Water: Public
- Utilities for property: Natural Gas Connected, Sewer Connected, Water Connected
Community & HOA
Community
- Features: Curbs, Gutter(s), Street Lights, Sidewalks, Park
- Security: Security System, Carbon Monoxide Detector(s), Smoke Detector(s)
- Subdivision: Goldenwest Park (Gwpk)
Location
- Region: Huntington Beach
Financial & listing details
- Price per square foot: $690/sqft
- Tax assessed value: $1,528,198
- Annual tax amount: $17,082
- Date on market: 12/4/2025
- Cumulative days on market: 33 days
- Listing terms: Cash,Cash to Existing Loan,Conventional,1031 Exchange,Submit
- Inclusions: Refrigerator, TV, Appliances
Price history
| Date | Event | Price |
|---|---|---|
| 2/6/2026 | Sold | $2,202,003+0.1%$690/sqft |
Source:  CRMLS #PW25269327 Report a problem CRMLS #PW25269327 Report a problem | ||
| 1/19/2026 | Pending sale | $2,199,000$689/sqft |
Source: CRMLS #PW25269327 Report a problem | ||
| 1/10/2026 | Contingent | $2,199,000$689/sqft |
Source: eXp Realty #CRPW25269327 Report a problem | ||
| 1/5/2026 | Listed for sale | $2,199,000+57.1%$689/sqft |
Source: eXp Realty #CRPW25269327 Report a problem | ||
| 2/14/2023 | Sold | $1,400,000-3.4%$439/sqft |
Source: Public Record Report a problem | ||
| 1/27/2023 | Pending sale | $1,449,900$454/sqft |
Source: CRMLS #OC22224811 Report a problem | ||
| 1/3/2023 | Contingent | $1,449,900$454/sqft |
Source: CRMLS #OC22224811 Report a problem | ||
| 12/14/2022 | Price change | $1,449,900-2.6%$454/sqft |
Source: CRMLS #OC22224811 Report a problem | ||
| 10/21/2022 | Listed for sale | $1,488,000-12.5%$466/sqft |
Source: CRMLS #OC22224811 Report a problem | ||
| 10/19/2022 | Listing removed | -- |
Source: Owner Report a problem | ||
| 10/19/2022 | Price change | $1,700,000-24.4%$533/sqft |
Source: Owner Report a problem | ||
| 9/22/2022 | Listed for sale | $2,250,000+176.1%$705/sqft |
Source: Owner Report a problem | ||
| 9/25/2015 | Sold | $815,000+0.6%$255/sqft |
Source: Public Record Report a problem | ||
| 7/31/2015 | Listed for sale | $810,000$254/sqft |
Source: Postlets Report a problem | ||
Public tax history
| Year | Property taxes | Tax assessment |
|---|---|---|
| 2025 | $17,082 +3.5% | $1,528,198 +3.8% |
| 2024 | $16,512 -5.4% | $1,471,996 +58.7% |
| 2023 | $17,454 +68.5% | $927,328 +2% |
| 2022 | $10,360 +1.9% | $909,146 +2% |
| 2021 | $10,169 +1.1% | $891,320 +1% |
| 2020 | $10,056 | $882,181 +2% |
| 2019 | $10,056 +1.8% | $864,884 +2% |
| 2018 | $9,879 +4% | $847,926 +2% |
| 2017 | $9,502 | $831,300 +2% |
| 2016 | $9,502 +4.3% | $815,000 +455.4% |
| 2015 | $9,108 +384.5% | $146,748 +2% |
| 2014 | $1,880 | $143,874 +0.5% |
| 2013 | -- | $143,224 +2% |
| 2012 | -- | $140,416 +2% |
| 2011 | -- | $137,663 +0.8% |
| 2010 | -- | $136,635 -0.2% |
| 2009 | -- | $136,961 +2% |
| 2008 | -- | $134,276 +2% |
| 2007 | -- | $131,644 +2% |
| 2006 | -- | $129,063 +2% |
| 2005 | -- | $126,533 +2% |
| 2004 | -- | $124,052 +1.9% |
| 2003 | -- | $121,779 +2% |
| 2002 | -- | $119,392 +2% |
| 2001 | $1,201 -2.4% | $117,051 +2% |
| 2000 | $1,230 | $114,756 |
Find assessor info on the county website
Neighborhood: 92647
Nearby homes
- $1,636,5005 bd3 ba2.5k sqft15641 Sunburst Ln, Huntington Beach, CA 92647Off Market
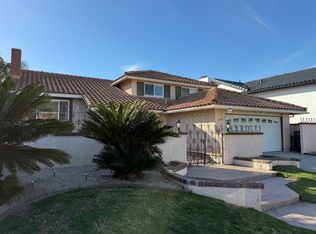
- $1,482,1004 bd2 ba1.9k sqft15632 Sunburst Ln, Huntington Beach, CA 92647Off Market

- $1,609,6004 bd3 ba2.9k sqft15642 Sunburst Ln, Huntington Beach, CA 92647Off Market
- $1,639,2004 bd3 ba2.5k sqft15651 Sunburst Ln, Huntington Beach, CA 92647Off Market
- $1,727,6004 bd2 ba3.1k sqft15601 Sunburst Ln, Huntington Beach, CA 92647Off Market
- $1,274,4004 bd2 ba1.9k sqft15622 Sunburst Ln, Huntington Beach, CA 92647Off Market
- $1,593,6004 bd2 ba2.5k sqft15632 Sunflower Ln, Huntington Beach, CA 92647Off Market
- $1,695,3005 bd3 ba2.5k sqft15642 Sunflower Ln, Huntington Beach, CA 92647Off Market
Nearby schools
GreatSchools rating
- 9/10Circle View Elementary SchoolGrades: K-5Distance: 0.7 mi
- 8/10Mesa View Middle SchoolGrades: 6-8Distance: 2 mi
- 9/10Marina High SchoolGrades: 9-12Distance: 1.1 mi
Schools provided by the listing agent
- Elementary: Circleview
- Middle: Spring View
- High: Marina
Source: CRMLS. This data may not be complete. We recommend contacting the local school district to confirm school assignments for this home.
Get a cash offer in 3 minutes
Find out how much your home could sell for in as little as 3 minutes with a no-obligation cash offer.
Estimated market value
$2,143,000
Get a cash offer in 3 minutes
Find out how much your home could sell for in as little as 3 minutes with a no-obligation cash offer.
Estimated market value
$2,143,000
- California
- Orange County
- Huntington Beach
- 92647
- 15631 Sunburst Ln
Nearby cities
Nearby neighborhoods
Nearby zip codes
Other Huntington Beach Topics
- Apartments for Rent in 92647
- Houses for Sale in 92647
- Houses for Rent in 92647
- 92647 Real Estate
- Huntington Beach Condos
- Houses for Sale in Huntington Beach
- Newest Listings in Huntington Beach
- Huntington Beach Home Values
- Huntington Beach Real Estate Agents
- Huntington Beach Refinance
- Huntington Beach Mortgage Rates
