Skip main navigation
Sold for $1,180,000
  • Listed by: Real Broker • Todd Anderson • Contact: 714-660-2122
    Bought with: Redfin
    $1,180,000

    15631 Toway Ln, Huntington Beach, CA 92647

    3beds
    1,137sqft
    Single Family Residence
    Built in 1962
    6,200 Square Feet Lot
    $1,178,500 Zestimate®
    $1,038/sqft
    $4,311 Estimated rent

    Home value

    $1,178,500

    $1.08M - $1.27M

    $4,311/mo

    Zestimate® history
    Loading
    Loading...

    Owner options

    List your home for rent

    $4,311/mo

    Rent Zestimate®

    Find your next renter with Zillow Rental Manager. Plus, with online applications, you can quickly screen prospective tenants – for free.

    Learn more

    $4,311/mo

    Rent Zestimate®

    Refinance and save

    $7,406/mo

    Est. payment

    Refinancing to a lower rate could help reduce your monthly payments and save thousands over the life of the loan.

    See today's rates

    $7,406/mo

    Est. payment

    Explore your selling options

    Work with a Zillow partner agent

    Leverage their expertise and Zillow's premium Showcase listings to get your home seen by more buyers.

    Get started

    List with your own agent

    Get your home in front of millions of buyers by listing it on Zillow.

    Learn how to do it

    Sell it yourself

    Take full control of how buyers see your home on Zillow by listing For Sale by Owner (FSBO).

    List your home

    What's special

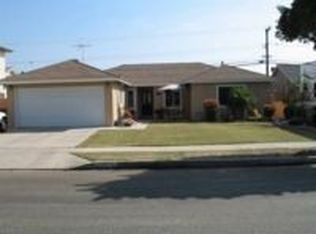
    Recently renovated and move-in ready, this beautifully updated 3-bedroom, 2-bathroom single-level home offers 1,137 sqft of living space on a generous 6,200 sqft lot in desirable Huntington Beach—just a 15 minute drive to the beach! From the moment you arrive, you’ll appreciate the expansive front lawn and inviting curb appeal. Step inside to find beautifully refinished original hardwood flooring that flows throughout the entire home, including all bedrooms, creating warmth and continuity. The brand-new kitchen is a true highlight, featuring stunning quartz countertops, a convenient breakfast bar, recessed lighting, and new stainless steel appliances. New baseboards throughout the home add a crisp, modern touch. The dining area, living room and primary bedroom all feature ceiling fans for added comfort. Step down into the spacious living room where you’ll find built-in cabinetry and an inviting fireplace—perfect for relaxing evenings. A sliding glass door opens to the large backyard, complete with a patio cover and plenty of space with endless possibilities for outdoor entertaining, gardening, or future customization. The primary suite includes an ensuite bathroom with a walk-in shower and tile enclosure. Two additional bedrooms and a full bathroom complete the well-designed floor plan. Conveniently located near three elementary schools, Marina High School, Glen View Park, and a variety of local amenities including shopping and dining. With the beach just minutes away, this home offers the ideal blend of comfort, convenience, and coastal living. Don’t miss this opportunity—schedule your showing today!

    Zillow last checked:

    Listing updated:

    Listed by:

    Todd Anderson DRE #02077325 909-315-3070,

    Real Broker,

    Aaron Zapata DRE #01356534 714-482-3217,

    Real Broker

    Bought with:

    Preston Amarillo, DRE #02173721

    Redfin

    Source: CRMLS,MLS#: PW26032366MLS LogoOriginating MLS: California Regional MLS

    Facts & features

    Interior

    Bedrooms & bathrooms
    • Bedrooms: 3
    • Bathrooms: 2
    • Full bathrooms: 2
    • Main level bathrooms: 2
    • Main level bedrooms: 3
    Rooms
    • Room types: Bedroom, Kitchen, Living Room, Primary Bathroom, Primary Bedroom, Dining Room
    Primary bedroom
    • Features: Main Level Primary
    Primary bedroom
    • Features: Primary Suite
    Bedroom
    • Features: All Bedrooms Down
    Bedroom
    • Features: Bedroom on Main Level
    Bathroom
    • Features: Separate Shower, Tub Shower, Upgraded
    Kitchen
    • Features: Quartz Counters, Remodeled, Updated Kitchen
    Heating
    • Central
    Cooling
    • None
    Appliances
    • Included: Dishwasher, Disposal, Gas Oven, Gas Range, Refrigerator
    • Laundry: In Garage
    Features
    • Breakfast Bar, Built-in Features, Ceiling Fan(s), Separate/Formal Dining Room, Eat-in Kitchen, Furnished, Granite Counters, Quartz Counters, Recessed Lighting, All Bedrooms Down, Bedroom on Main Level, Main Level Primary, Primary Suite
    • Flooring: Tile, Wood
    • Doors: Sliding Doors
    • Has fireplace: Yes
    • Fireplace features: Living Room
    • Furnished: Yes
    • Common walls with other units/homes: No Common Walls
    Interior area
    • Total interior livable area: 1,137 sqft

    Property

    Parking
    • Total spaces: 2
    • Parking features: Driveway, Garage
    • Attached garage spaces: 2
    Features
    • Levels: One
    • Stories: 1
    • Entry location: 1
    • Patio & porch: Concrete, Covered, Patio
    • Pool features: None
    • Spa features: None
    • Fencing: Block
    • Has view: Yes
    • View description: Neighborhood
    Lot
    • Size: 6,200 Square Feet
    • Features: Back Yard, Front Yard, Lawn, Level, Street Level, Yard
    Details
    • Parcel number: 14527224
    • Special conditions: Standard,Trust

    Construction

    Type & style
    • Home type: SingleFamily
    • Property subtype: Single Family Residence
    Materials
    • Roof: Composition,Shingle
    Condition
    • New construction: No
    • Year built: 1962

    Utilities & green energy

    • Sewer: Public Sewer
    • Water: Public

    Community & HOA

    Community
    • Features: Curbs, Gutter(s), Storm Drain(s), Sidewalks
    • Subdivision: Stardust (Edwards/Mcfadden) (Star)
    Location
    • Region: Huntington Beach

    Financial & listing details

    • Price per square foot: $1,038/sqft
    • Tax assessed value: $703,077
    • Annual tax amount: $8,078
    • Date on market: 2/12/2026
    • Cumulative days on market: 7 days
    • Listing terms: Cash,Conventional,FHA,VA Loan

    Price history

    DateEventPrice
    3/5/2026Sold$1,180,000+12.4%$1,038/sqft
    Source: CRMLS #PW26032366 Report a problem
    2/25/2026Pending sale$1,050,000+79.5%$923/sqft
    Source: CRMLS #PW26032366 Report a problem
    2/2/2015Sold$585,000+13.6%$515/sqft
    Source: Public Record Report a problem
    4/4/2008Sold$515,000+145.2%$453/sqft
    Source: Public Record Report a problem
    11/8/1996Sold$210,000$185/sqft
    Source: Public Record Report a problem

    Public tax history

    YearProperty taxesTax assessment
    2025$8,078 +1.7%$703,077 +2%
    2024$7,940 +2.3%$689,292 +2%
    2023$7,762 +1.5%$675,777 +2%
    2022$7,649 +1.9%$662,527 +2%
    2021$7,509 +1.1%$649,537 +1%
    2020$7,426 $642,877 +2%
    2019$7,426 +1.8%$630,272 +2%
    2018$7,296 +3.9%$617,914 +2%
    2017$7,020 $605,799 +2%
    2016$7,020 +4.3%$593,921 +5.5%
    2015$6,731 +7.4%$562,849 +2%
    2014$6,266 $551,824 +14.1%
    2013-- $483,840
    2012-- $483,840 -4%
    2011-- $504,000
    2010-- $504,000 +5.4%
    2009-- $478,000 -7.7%
    2008-- $517,917
    2007-- $517,917 +2%
    2006-- $507,762 +106.9%
    2005-- $245,370 +2%
    2004-- $240,559 +1.9%
    2003-- $236,151 +2%
    2002-- $231,521 +2%
    2001$2,379 -2.7%$226,982 +2%
    2000$2,445 $222,532
    Find assessor info on the county website

    Neighborhood: 92647

    Nearby schools

    GreatSchools rating
    Schools provided by the listing agent
    • Elementary: Circle View
    • Middle: Spring View
    • High: Marina

    Source: CRMLS. This data may not be complete. We recommend contacting the local school district to confirm school assignments for this home.

    Get a cash offer in 3 minutes
    Find out how much your home could sell for in as little as 3 minutes with a no-obligation cash offer.
    Estimated market value
    $1,178,500
    Get a cash offer in 3 minutes
    Find out how much your home could sell for in as little as 3 minutes with a no-obligation cash offer.
    Estimated market value
    $1,178,500