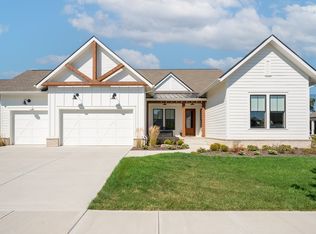
Exceptional Craftsman & Modern Farmhouse... Upgraded with Premium Finishes Throughout! Every piece of this home was hand selected to be comfortable, and functional. Each space was thoughtfully designed and the finishes were curated to match the overall aesthetic of this home to create a warm, cohesive feel throughout. The Owners Have Invested Over $600K in Upgrades, Inside and Out! Simply SPECTACULAR! Primary Bedroom on the Main Level w/Luxe En-Suite. Some Additions Include a 5th Bedroom, Full Bath & Wet Bar on the Lower Level. NEW Whole Home Custom Lighting & Blinds, Custom Tint to Most Windows & Doors, Eeros wi-fi boosters and MORE. The exterior is just as DYNAMIC including the addition of a 456 sq ft Pool House fitted with refrigerator, microwave and gas line, IN-GROUND, Heated, Salt Water Pool, Gas Firepit, and No Maintenance Artificial Turf. This residence is the quintessential family home you've been searching for!
Sold
Street View
$1,515,000
15632 Allure Dr, Westfield, IN 46074
5beds
4,806sqft
Residential, Single Family Residence
Built in 2022
0.36 Acres Lot
$1,563,700 Zestimate®
$315/sqft
$4,675 Estimated rent
Home value
$1,563,700
$1.47M - $1.66M
$4,675/mo
Zestimate® history
Owner options
List your home for rent
$4,675/mo
Rent Zestimate®
Find your next renter with Zillow Rental Manager. Plus, with online applications, you can quickly screen prospective tenants – for free.
$4,675/mo
Rent Zestimate®
Refinance and save
$9,271/mo
Est. payment
Refinancing to a lower rate could help reduce your monthly payments and save thousands over the life of the loan.
$9,271/mo
Est. payment
Explore your selling options
Work with a Zillow partner agent
Leverage their expertise and Zillow's premium Showcase listings to get your home seen by more buyers.
Get startedList with your own agent
Get your home in front of millions of buyers by listing it on Zillow.
Learn how to do itSell it yourself
Take full control of how buyers see your home on Zillow by listing For Sale by Owner (FSBO).
List your homeWhat's special
Eeros wi-fi boostersWarm cohesive feelPool houseGas firepit
Zillow last checked:
Listing updated:
Listed by:
Chris Schulhof 317-506-7368,
RE/MAX Realty Services
Bought with:
Brian Sanders
CENTURY 21 Scheetz
Source: MIBOR as distributed by MLS GRID,MLS#: 22020693
Facts & features
Interior
Bedrooms & bathrooms
- Bedrooms: 5
- Bathrooms: 5
- Full bathrooms: 4
- 1/2 bathrooms: 1
- Main level bathrooms: 2
- Main level bedrooms: 1
Primary bedroom
- Features: Carpet
- Level: Main
- Area: 225 Square Feet
- Dimensions: 15x15
Bedroom 2
- Features: Carpet
- Level: Upper
- Area: 156 Square Feet
- Dimensions: 13x12
Bedroom 3
- Features: Carpet
- Level: Upper
- Area: 180 Square Feet
- Dimensions: 15x12
Bedroom 4
- Features: Carpet
- Level: Upper
- Area: 180 Square Feet
- Dimensions: 15x12
Bedroom 5
- Features: Vinyl Plank
- Level: Basement
- Area: 225 Square Feet
- Dimensions: 15x15
Breakfast room
- Features: Vinyl Plank
- Level: Main
- Area: 135 Square Feet
- Dimensions: 15x9
Family room
- Features: Carpet
- Level: Basement
- Area: 646 Square Feet
- Dimensions: 38x17
Great room
- Features: Vinyl Plank
- Level: Main
- Area: 342 Square Feet
- Dimensions: 19x18
Kitchen
- Features: Vinyl Plank
- Level: Main
- Area: 324 Square Feet
- Dimensions: 18x18
Office
- Features: Vinyl Plank
- Level: Main
- Area: 169 Square Feet
- Dimensions: 13x13
Heating
- Forced Air, Natural Gas
Appliances
- Included: Dishwasher, Dryer, Disposal, Gas Water Heater, Microwave, Oven, Gas Oven, Range Hood, Refrigerator, Bar Fridge, Washer, Water Heater, Water Purifier, Water Softener Owned
- Laundry: Main Level
Features
- Kitchen Island, Entrance Foyer, Ceiling Fan(s), Hardwood Floors, Eat-in Kitchen, Walk-In Closet(s)
- Flooring: Hardwood
- Windows: Screens, Storm Window(s)
- Basement: Daylight,Finished
- Number of fireplaces: 2
- Fireplace features: Great Room, Other
Interior area
- Total structure area: 4,806
- Total interior livable area: 4,806 sqft
- Finished area below ground: 1,534
Property
Parking
- Total spaces: 3
- Parking features: Attached
- Attached garage spaces: 3
- Details: Garage Parking Other(Courtyard Load Garage)
Accessibility
- Accessibility features: Accessible Entrance
Features
- Levels: Two
- Stories: 2
- Patio & porch: Covered
- Exterior features: Lighting, Fire Pit, Outdoor Kitchen, Sprinkler System
- Pool features: Cabana, Heated, In Ground, Outdoor Pool, Pool Cover, Salt Water
- Fencing: Fenced
Lot
- Size: 0.36 Acres
- Features: Curbs, Irregular Lot, Sidewalks
Details
- Additional structures: Outbuilding, Pool House
- Parcel number: 290909002039000015
- Special conditions: Sales Disclosure Supplements
- Horse amenities: None
Construction
Type & style
- Home type: SingleFamily
- Architectural style: Craftsman
- Property subtype: Residential, Single Family Residence
Materials
- Brick, Cement Siding
- Foundation: Concrete Perimeter
Condition
- Updated/Remodeled
- New construction: No
- Year built: 2022
Details
- Builder name: Estridge
Utilities & green energy
- Water: Municipal/City
Community & HOA
Community
- Security: Security Alarm Paid
- Subdivision: Serenade
HOA
- Has HOA: Yes
- Amenities included: Insurance, Maintenance
- Services included: Association Builder Controls, Entrance Common, Insurance, Maintenance
- HOA fee: $1,730 annually
Location
- Region: Westfield
Financial & listing details
- Price per square foot: $315/sqft
- Tax assessed value: $955,400
- Annual tax amount: $6,842
- Date on market: 2/23/2025
- Cumulative days on market: 10 days
Price history
| Date | Event | Price |
|---|---|---|
| 4/15/2025 | Sold | $1,515,000-4.4%$315/sqft |
Source:  MIBOR as distributed by MLS GRID #22020693 Report a problem MIBOR as distributed by MLS GRID #22020693 Report a problem | ||
| 3/11/2025 | Pending sale | $1,585,000$330/sqft |
Source: MIBOR as distributed by MLS GRID #22020693 Report a problem | ||
| 2/23/2025 | Listed for sale | $1,585,000+58.8%$330/sqft |
Source: MIBOR as distributed by MLS GRID #22020693 Report a problem | ||
| 3/24/2023 | Sold | $998,000$208/sqft |
Source: MIBOR as distributed by MLS GRID #21880810 Report a problem | ||
| 3/3/2023 | Pending sale | $998,000$208/sqft |
Source: MIBOR as distributed by MLS GRID #21880810 Report a problem | ||
| 10/29/2022 | Price change | $998,000-3%$208/sqft |
Source: MIBOR as distributed by MLS GRID #21880810 Report a problem | ||
| 7/22/2022 | Listed for sale | $1,028,900$214/sqft |
Source:  Estridge Report a problem Estridge Report a problem | ||
Public tax history
| Year | Property taxes | Tax assessment |
|---|---|---|
| 2025 | $10,695 +57.1% | $955,400 +2.3% |
| 2024 | $6,807 +49729.1% | $933,500 +56.6% |
| 2023 | $14 -8.4% | $596,000 +99233.3% |
| 2022 | $15 | $600 |
| 2021 | -- | $600 |
| 2020 | -- | $600 |
Find assessor info on the county website
Neighborhood: 46074
Nearby homes
- $908,9003 bd3 ba3.8k sqft1609 Ballad Way, Westfield, IN 46074Off Market
- $---- bd-- ba-- sqft15744 Allure Dr, Westfield, IN 46074Off Market
- $1,222,4006 bd4 ba5.7k sqft1610 Ballad Way, Westfield, IN 46074Off Market

- $895,0003 bd3 ba4.4k sqft15728 Allure Dr, Westfield, IN 46074Sold
- $986,0000.34 Acres15760 Allure Dr, Westfield, IN 46074Off Market
- $917,4003 bd2 ba3.5k sqft1587 Ballad Way, Westfield, IN 46074Off Market
- $936,0005 bd5 ba3.9k sqft15776 Allure Dr, Westfield, IN 46074Sold
- $865,0004 bd4 ba3.9k sqft1588 Ballad Way, Westfield, IN 46074Sold
Nearby schools
GreatSchools rating
- 8/10Shamrock Springs Elementary SchoolGrades: PK-4Distance: 0.8 mi
- 9/10Westfield Middle SchoolGrades: 7-8Distance: 3.7 mi
- 10/10Westfield High SchoolGrades: 9-12Distance: 4 mi
Schools provided by the listing agent
- Middle: Westfield Middle School
- High: Westfield High School
Source: MIBOR as distributed by MLS GRID. This data may not be complete. We recommend contacting the local school district to confirm school assignments for this home.
Get a cash offer in 3 minutes
Find out how much your home could sell for in as little as 3 minutes with a no-obligation cash offer.
Estimated market value
$1,563,700
Get a cash offer in 3 minutes
Find out how much your home could sell for in as little as 3 minutes with a no-obligation cash offer.
Estimated market value
$1,563,700
- Indiana
- Hamilton County
- Westfield
- 46074
- 15632 Allure Dr
Nearby cities
Nearby zip codes
Other Westfield Topics
