Skip main navigation
Sold
  • $550,000

    15632 Katherine Trl, Marshall, MI 49068

    4beds
    3,469sqft
    Single Family Residence
    Built in 1995
    1.55 Acres Lot
    $550,100 Zestimate®
    $159/sqft
    $4,638 Estimated rent

    Home value

    $550,100

    $512,000 - $589,000

    $4,638/mo

    Zestimate® history
    Loading
    Loading...

    Owner options

    List your home for rent

    $4,638/mo

    Rent Zestimate®

    Find your next renter with Zillow Rental Manager. Plus, with online applications, you can quickly screen prospective tenants – for free.

    Learn more

    $4,638/mo

    Rent Zestimate®

    Refinance and save

    $3,709/mo

    Est. payment

    Refinancing to a lower rate could help reduce your monthly payments and save thousands over the life of the loan.

    See today's rates

    $3,709/mo

    Est. payment

    Explore your selling options

    Work with a Zillow partner agent

    Leverage their expertise and Zillow's premium Showcase listings to get your home seen by more buyers.

    Get started

    List with your own agent

    Get your home in front of millions of buyers by listing it on Zillow.

    Learn how to do it

    Sell it yourself

    Take full control of how buyers see your home on Zillow by listing For Sale by Owner (FSBO).

    List your home

    What's special

    Striking fieldstone fireplaceStorage shedInvisible pet fencingNewer hot tubFinished lower levelMassive family roomExpansive back deck
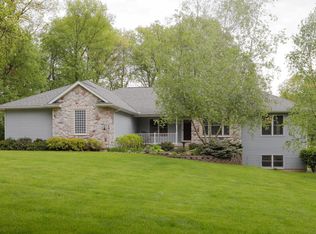
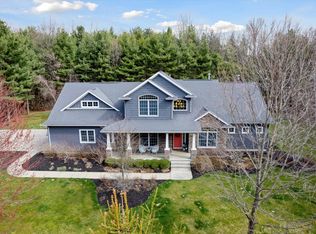
    Welcome to this exceptional executive home tucked away on a beautifully wooded 1.55-acre corner lot in Marshall's highly sought-after Kesselwood Estates. Offering over 4 bedrooms, 3.5 bathrooms, and an incredible blend of elegance, comfort, and privacy, this spacious residence is designed to impress from the moment you arrive. Step inside to a dramatic two-story foyer with an open staircase and beautiful natural light flowing throughout the home. French doors lead into a versatile formal dining room or office space, while the stunning living room showcases vaulted ceilings with crown molding and a striking fieldstone fireplace that creates the perfect gathering space. The spacious oak kitchen features a convenient coffee bar, breakfast nook, and included appliances, making it ideal for both everyday living and entertaining. The main-floor primary suite offers a relaxing retreat complete with a whirlpool tub and peaceful backyard views. Upstairs you'll find three additional bedrooms and two full bathrooms, providing plenty of space for family and guests. The finished lower level adds even more living space with a massive family room, custom cigar bar, and abundant storage options. Outside, enjoy the serene wooded setting from the expansive back deck or unwind in the newer hot tub surrounded by mature landscaping and privacy. Additional exterior features include underground sprinklers with Bluetooth capability, invisible pet fencing, low-maintenance exterior finishes, and a storage shed. Major updates throughout the home provide peace of mind, including a newer roof, updated flooring, newer HVAC system, fresh paint throughout, gutter guards, updated appliances, and more. A rare opportunity to own a beautifully updated luxury home in one of Marshall's premier neighborhoods! Call Clint for your private showing today! 269-317-0127

    Zillow last checked:

    Listing updated:

    Listed by:

    Clint Burghdorf 269-317-0127,

    Berkshire Hathaway HomeServices Michigan Real Estate

    Bought with:

    Lori Sturdevant, 6501368733

    Berkshire Hathaway HomeServices Michigan Real Estate

    Source: MichRIC,MLS#: 26022568MLS Logo

    Facts & features

    Interior

    Bedrooms & bathrooms
    • Bedrooms: 4
    • Bathrooms: 4
    • Full bathrooms: 3
    • 1/2 bathrooms: 1
    • Main level bedrooms: 1
    Primary bedroom
    • Level: Main
    • Area: 208
    • Dimensions: 16.00 x 13.00
    Bedroom 2
    • Level: Upper
    • Area: 143
    • Dimensions: 13.00 x 11.00
    Bedroom 3
    • Level: Upper
    • Area: 143
    • Dimensions: 13.00 x 11.00
    Bedroom 4
    • Level: Upper
    • Area: 132
    • Dimensions: 12.00 x 11.00
    Primary bathroom
    • Level: Main
    • Area: 72
    • Dimensions: 12.00 x 6.00
    Bathroom 2
    • Level: Upper
    • Area: 96
    • Dimensions: 12.00 x 8.00
    Bathroom 3
    • Level: Upper
    • Area: 96
    • Dimensions: 12.00 x 8.00
    Bonus room
    • Level: Lower
    • Area: 406
    • Dimensions: 29.00 x 14.00
    Dining area
    • Level: Main
    • Area: 154
    • Dimensions: 14.00 x 11.00
    Kitchen
    • Level: Main
    • Area: 169
    • Dimensions: 13.00 x 13.00
    Laundry
    • Level: Main
    • Area: 48
    • Dimensions: 8.00 x 6.00
    Living room
    • Level: Main
    • Area: 400
    • Dimensions: 20.00 x 20.00
    Other
    • Level: Main
    • Area: 117
    • Dimensions: 13.00 x 9.00
    Recreation
    • Level: Lower
    • Area: 806
    • Dimensions: 31.00 x 26.00
    Utility room
    • Level: Lower
    • Area: 364
    • Dimensions: 26.00 x 14.00
    Heating
    • Forced Air
    Cooling
    • Central Air
    Appliances
    • Included: Dishwasher, Disposal, Dryer, Microwave, Range, Refrigerator, Washer, Water Softener Owned
    • Laundry: Laundry Room, Main Level
    Features
    • Ceiling Fan(s), Center Island, Eat-in Kitchen, Pantry
    • Flooring: Carpet, Ceramic Tile, Vinyl
    • Windows: Screens, Insulated Windows, Window Treatments
    • Basement: Full
    • Number of fireplaces: 1
    • Fireplace features: Gas Log, Living Room
    Interior area
    • Total structure area: 2,725
    • Total interior livable area: 3,469 sqft
    • Finished area below ground: 900

    Property

    Parking
    • Total spaces: 2
    • Parking features: Attached, Garage Door Opener
    • Garage spaces: 2
    Features
    • Stories: 2
    • Has spa: Yes
    • Spa features: Hot Tub Spa
    • Fencing: Invisible
    Lot
    • Size: 1.55 Acres
    • Dimensions: 256.5 x 263.28
    • Features: Corner Lot, Wooded, Ground Cover, Shrubs/Hedges
    Details
    • Parcel number: 1613000344

    Construction

    Type & style
    • Home type: SingleFamily
    • Architectural style: Contemporary
    • Property subtype: Single Family Residence
    Materials
    • Brick, Vinyl Siding
    • Roof: Composition
    Condition
    • New construction: No
    • Year built: 1995
    Details
    • Builder name: Bidwell

    Utilities & green energy

    • Sewer: Septic Tank
    • Water: Well
    • Utilities for property: Phone Available, Natural Gas Available, Electricity Available, Cable Available, Natural Gas Connected

    Community & HOA

    Location
    • Region: Marshall

    Financial & listing details

    • Price per square foot: $159/sqft
    • Tax assessed value: $221,600
    • Annual tax amount: $5,516
    • Date on market: 5/15/2026
    • Listing terms: Cash,FHA,VA Loan,Conventional
    • Electric utility on property: Yes
    • Road surface type: Paved

    Price history

    DateEventPrice
    8/28/2026Sold$550,000-1.8%$159/sqft
    Source: MichRIC #26022568 Report a problem
    7/28/2026Pending sale$559,900$161/sqft
    Source: MichRIC #26022568 Report a problem
    6/7/2026Price change$559,900-2.6%$161/sqft
    Source: MichRIC #26022568 Report a problem
    5/15/2026Listed for sale$575,000+27.2%$166/sqft
    Source: MichRIC #26022568 Report a problem
    3/25/2024Sold$452,000-3.8%$130/sqft
    Source: Public Record Report a problem
    2/23/2024Pending sale$469,900$135/sqft
    Source: MichRIC #24005381 Report a problem
    1/31/2024Listed for sale$469,900+30.5%$135/sqft
    Source: MichRIC #24005381 Report a problem
    9/7/2018Sold$360,000+36.4%$104/sqft
    Source: Public Record Report a problem
    12/22/2014Sold$264,000-10.5%$76/sqft
    Source: Public Record Report a problem
    9/19/2014Price change$294,900-6.4%$85/sqft
    Source: Coldwell Banker Heritage #14044154 Report a problem
    8/28/2014Price change$315,000-10%$91/sqft
    Source: Coldwell Banker Heritage #14044154 Report a problem
    8/1/2014Listed for sale$350,000+7.7%$101/sqft
    Source: Coldwell Banker Heritage #14044154 Report a problem
    7/10/2010Listing removed$325,000$94/sqft
    Source: Coldwell Banker Heritage Real Estate Brokers #2924988 Report a problem
    4/12/2010Price change$325,000-5.8%$94/sqft
    Source: Coldwell Banker Heritage Real Estate Brokers #2924988 Report a problem
    2/22/2010Price change$345,000-2.8%$99/sqft
    Source: Coldwell Banker Heritage Real Estate Brokers #2924988 Report a problem
    1/9/2010Price change$355,000-3.8%$102/sqft
    Source: Heritage Real Estate Brokers #2924988 Report a problem
    7/7/2009Listed for sale$369,000+16.4%$106/sqft
    Source: Heritage Real Estate Brokers #2924988 Report a problem
    2/25/2004Sold$317,000$91/sqft
    Source: Public Record Report a problem

    Public tax history

    YearProperty taxesTax assessment
    2025$5,572 -1.1%$221,600 +6.8%
    2024$5,632 $207,500 +8.8%
    2023-- $190,800 +10.4%
    2022-- $172,800 +5.2%
    2021-- $164,300 +5.4%
    2020-- $155,900 +13.5%
    2018-- $137,300 -0.7%
    2017-- $138,200 +0.3%
    2016-- $137,800 -8.7%
    2015-- $151,000 -4.3%
    2014-- $157,800 +5%
    2013-- $150,300 -3.8%
    2011-- $156,300 +2.4%
    2010-- $152,700 -13.4%
    2009-- $176,300 -4%
    2008-- $183,700 +1.9%
    2006-- $180,300 +6.9%
    2005-- $168,700 +5.2%
    2004-- $160,300 +1.3%
    2003-- $158,200
    Find assessor info on the county website

    Neighborhood: 49068

    Nearby schools

    GreatSchools rating
    Get a cash offer in 3 minutes
    Find out how much your home could sell for in as little as 3 minutes with a no-obligation cash offer.
    Estimated market value
    $550,100
    Get a cash offer in 3 minutes
    Find out how much your home could sell for in as little as 3 minutes with a no-obligation cash offer.
    Estimated market value
    $550,100