HOUSE IS AWAITING UPDATED PICTURES! Vacant and awaiting it's newest owners! Tucked behind mature trees in Montclair, this home offers comfort and modern updates just minutes from shopping, schools, and commuter routes. Recent improvements include: Primary bath remodel (2025), New laundry room and solid-core doors (2025), Vinyl flooring on lower level (2024), New roof and attic insulation (2021), Trex deck with RainEscape system (2022), Hot water heater (2024) The main level features oak floors, custom blinds (2020), and a wood-burning fireplace on the bottom level, serviced annually by American Chimney Sweeps. Outdoor living shines with a 20x12 deck among the trees, a dry covered patio, and a fully fenced yard with a 10x12 lofted shed (2019) and cedar raised garden beds. With four bedrooms, three full baths, and ample storage throughout — including garage shelving, attic, and laundry cabinetry — this home is as functional as it is inviting. Located on a quiet double cul-de-sac, residents enjoy Montclair’s amenities! Montclair is an exceptional community that blends natural beauty, outdoor adventure, and family-friendly amenities. At its heart is the stunning Lake Montclair, a serene, man-made lake created from Powell’s Creek and offering residents three picturesque beaches—Beaver Landing, Dolphin Beach, and West Beach. Each provides its own mix of tree-shaded picnic spots, fishing piers, sports courts, playgrounds, boat access, and scenic views, giving families countless ways to enjoy the water from dawn to dusk. Beyond the lake, Montclair continues to shine with thoughtfully designed parks and recreation areas. Kids’ Dominion offers a vibrant, pavilion-shaded playground perfect for young families, while Hockersmith Park features open fields and basketball courts ideal for casual sports and community gatherings. Even four-legged family members have their own dedicated oasis at Victory Dog Park, available exclusively to MPOA recreation passholders. With its blend of lakeside charm, well-maintained parks, and welcoming community spaces, Montclair stands out as a truly amazing place to live, play, and connect. 15632 Northgate Drive offers a rare combination of thoughtful updates, peaceful surroundings, and a truly move-in-ready lifestyle.
Sold for $575,000
$575,000
15632 Northgate Dr, Dumfries, VA 22025
4beds
1,833sqft
Single Family Residence
Built in 1979
0.3 Acres Lot
$580,000 Zestimate®
$314/sqft
$3,338 Estimated rent
Home value
$580,000
$539,000 - $626,000
$3,338/mo
Zestimate® history
Owner options
List your home for rent
$3,338/mo
Rent Zestimate®
Find your next renter with Zillow Rental Manager. Plus, with online applications, you can quickly screen prospective tenants – for free.
$3,338/mo
Rent Zestimate®
Refinance and save
$3,584/mo
Est. payment
Refinancing to a lower rate could help reduce your monthly payments and save thousands over the life of the loan.
$3,584/mo
Est. payment
Explore your selling options
Work with a Zillow partner agent
Leverage their expertise and Zillow's premium Showcase listings to get your home seen by more buyers.
Get startedList with your own agent
Get your home in front of millions of buyers by listing it on Zillow.
Learn how to do itSell it yourself
Take full control of how buyers see your home on Zillow by listing For Sale by Owner (FSBO).
List your homeWhat's special
Tree-shaded picnic spotsWood-burning fireplaceFishing piersScenic viewsFully fenced yardTucked behind mature treesOpen fields
Zillow last checked:
Listing updated:
Listed by:
Kim Jacobs 703-395-4640,
LPT Realty, LLC
Bought with:
Gaby Dominguez-Campos, 0225274973
Pearson Smith Realty, LLC
Source: Bright MLS,MLS#: VAPW2107038
Facts & features
Interior
Bedrooms & bathrooms
- Bedrooms: 4
- Bathrooms: 3
- Full bathrooms: 3
- Main level bathrooms: 2
- Main level bedrooms: 3
Rooms
- Room types: Living Room, Dining Room, Primary Bedroom, Bedroom 2, Bedroom 3, Bedroom 4, Kitchen, Den, Laundry, Recreation Room, Primary Bathroom, Full Bath
Primary bedroom
- Features: Flooring - HardWood
- Level: Main
- Area: 140 Square Feet
- Dimensions: 10 X 14
Bedroom 2
- Features: Flooring - HardWood
- Level: Main
- Area: 110 Square Feet
- Dimensions: 10 X 11
Bedroom 3
- Features: Flooring - HardWood
- Level: Main
- Area: 72 Square Feet
- Dimensions: 9 X 8
Bedroom 4
- Level: Lower
- Area: 154 Square Feet
- Dimensions: 11 X 14
Primary bathroom
- Level: Main
- Area: 40 Square Feet
- Dimensions: 5 X 8
Den
- Level: Lower
- Area: 132 Square Feet
- Dimensions: 12 X 11
Dining room
- Features: Flooring - HardWood
- Level: Main
- Area: 99 Square Feet
- Dimensions: 11 X 9
Other
- Level: Main
- Area: 32 Square Feet
- Dimensions: 4 X 8
Other
- Level: Lower
- Area: 35 Square Feet
- Dimensions: 5 X 7
Kitchen
- Features: Flooring - HardWood
- Level: Main
- Area: 100 Square Feet
- Dimensions: 10 X 10
Laundry
- Level: Lower
- Area: 77 Square Feet
- Dimensions: 11 X 7
Living room
- Features: Flooring - HardWood
- Level: Main
- Area: 182 Square Feet
- Dimensions: 13 X 14
Recreation room
- Level: Lower
- Area: 209 Square Feet
- Dimensions: 11 X 19
Heating
- Heat Pump, Electric
Cooling
- Central Air, Electric
Appliances
- Included: Electric Water Heater
- Laundry: Laundry Room
Features
- Basement: Finished
- Number of fireplaces: 1
Interior area
- Total structure area: 2,156
- Total interior livable area: 1,833 sqft
- Finished area above ground: 1,078
- Finished area below ground: 755
Property
Parking
- Total spaces: 3
- Parking features: Garage Faces Front, Attached, Driveway
- Attached garage spaces: 1
- Uncovered spaces: 2
Accessibility
- Accessibility features: None
Features
- Levels: Split Foyer,Two
- Stories: 2
- Pool features: Community
Lot
- Size: 0.3 Acres
Details
- Additional structures: Above Grade, Below Grade
- Parcel number: 8190788056
- Zoning: RPC
- Special conditions: Standard
Construction
Type & style
- Home type: SingleFamily
- Property subtype: Single Family Residence
Materials
- Brick
- Foundation: Slab
Condition
- New construction: No
- Year built: 1979
Utilities & green energy
- Sewer: Public Septic
- Water: Public
Community & HOA
Community
- Subdivision: Montclair
HOA
- Has HOA: Yes
- HOA fee: $75 monthly
Location
- Region: Dumfries
Financial & listing details
- Price per square foot: $314/sqft
- Tax assessed value: $472,200
- Annual tax amount: $4,496
- Date on market: 11/7/2025
- Listing agreement: Exclusive Right To Sell
- Listing terms: Cash,Conventional,FHA,VA Loan
- Ownership: Fee Simple
Price history
| Date | Event | Price |
|---|---|---|
| 2/6/2026 | Sold | $575,000-1.6%$314/sqft |
Source:  Bright MLS #VAPW2107038 Report a problem Bright MLS #VAPW2107038 Report a problem | ||
| 12/25/2025 | Contingent | $584,500$319/sqft |
Source: Bright MLS #VAPW2107038 Report a problem | ||
| 12/6/2025 | Price change | $584,500-0.1%$319/sqft |
Source: Bright MLS #VAPW2107038 Report a problem | ||
| 11/13/2025 | Price change | $584,900-0.9%$319/sqft |
Source: Bright MLS #VAPW2107038 Report a problem | ||
| 11/7/2025 | Listed for sale | $590,000+62.8%$322/sqft |
Source: Bright MLS #VAPW2107038 Report a problem | ||
| 4/3/2018 | Sold | $362,500+3.6%$198/sqft |
Source: Public Record Report a problem | ||
| 2/16/2018 | Listed for sale | $350,000+3.2%$191/sqft |
Source: Keller Williams Realty #1000161534 Report a problem | ||
| 12/10/2014 | Sold | $339,000-3.1%$185/sqft |
Source: Public Record Report a problem | ||
| 10/26/2014 | Pending sale | $349,900$191/sqft |
Source: RE/MAX SELECT PROPERTIES #PW8477986 Report a problem | ||
| 10/11/2014 | Listed for sale | $349,900+79.5%$191/sqft |
Source: RE/MAX SELECT PROPERTIES #PW8477986 Report a problem | ||
| 4/5/2001 | Sold | $194,900$106/sqft |
Source: Public Record Report a problem | ||
Public tax history
| Year | Property taxes | Tax assessment |
|---|---|---|
| 2025 | $4,630 +5.9% | $472,200 +7.4% |
| 2024 | $4,374 +1.7% | $439,800 +6.4% |
| 2023 | $4,302 -4.4% | $413,500 +4.4% |
| 2022 | $4,501 +1.4% | $396,100 +9.6% |
| 2021 | $4,437 +4.8% | $361,400 +5.8% |
| 2020 | $4,233 +109% | $341,500 +1.8% |
| 2019 | $2,026 -46.5% | $335,500 +7.1% |
| 2018 | $3,783 +3.8% | $313,300 +4.4% |
| 2017 | $3,645 | $300,100 +1.4% |
| 2016 | $3,645 +1.1% | $295,900 +0.9% |
| 2015 | $3,606 | $293,200 +2.4% |
| 2014 | $3,606 | $286,400 +8.9% |
| 2013 | -- | $262,900 -1.9% |
| 2012 | -- | $267,900 +8.3% |
| 2010 | -- | $247,300 +11% |
| 2009 | -- | $222,700 -24.4% |
| 2008 | -- | $294,700 -15.3% |
| 2007 | -- | $348,100 -9.3% |
| 2006 | -- | $383,800 +23.8% |
| 2005 | -- | $310,000 +22.7% |
| 2004 | -- | $252,700 +15% |
| 2003 | -- | $219,800 +15.9% |
| 2002 | -- | $189,700 +15.5% |
| 2001 | -- | $164,200 |
Find assessor info on the county website
Neighborhood: 22025
Nearby homes
- $621,1004 bd2 ba2.2k sqft15688 Beacon Ct, Dumfries, VA 22025Off Market
- $562,4004 bd3 ba1.7k sqft15628 Northgate Dr, Dumfries, VA 22025Off Market
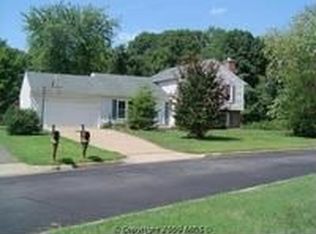
- $589,3004 bd2 ba1.8k sqft15636 Northgate Dr, Dumfries, VA 22025Off Market
- $640,9004 bd2 ba2.6k sqft15691 Beacon Ct, Dumfries, VA 22025Off Market

- $621,3004 bd3 ba3k sqft15690 Beacon Ct, Dumfries, VA 22025Off Market
- $354,600-- bd-- ba261k sqft15432 Cardinal Dr, Woodbridge, VA 22193Off Market
- $619,7004 bd3 ba2.1k sqft15693 Beacon Ct, Dumfries, VA 22025Off Market
- $653,2004 bd3 ba2.2k sqft15692 Beacon Ct, Dumfries, VA 22025Off Market
Nearby schools
GreatSchools rating
- 9/10John F. Pattie Sr. Elementary SchoolGrades: PK-5Distance: 1.2 mi
- 6/10Potomac Shores MiddleGrades: 6-8Distance: 4.1 mi
- 7/10Forest Park High SchoolGrades: 9-12Distance: 2 mi
Schools provided by the listing agent
- District: Prince William County Public Schools
Source: Bright MLS. This data may not be complete. We recommend contacting the local school district to confirm school assignments for this home.
Get a cash offer in 3 minutes
Find out how much your home could sell for in as little as 3 minutes with a no-obligation cash offer.
Estimated market value
$580,000
Get a cash offer in 3 minutes
Find out how much your home could sell for in as little as 3 minutes with a no-obligation cash offer.
Estimated market value
$580,000
- Virginia
- Prince William County
- Woodbridge
- 22025
- 15632 Northgate Dr
Nearby cities
Nearby neighborhoods
Nearby zip codes
Other Woodbridge Topics
