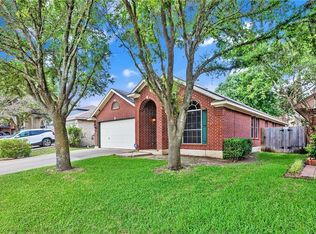
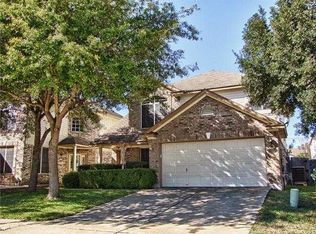
Don’t miss this gem of a home with the lowest tax rate in the area, and a rare downstairs owners suite, located in the Bratton Hill section of the Wells Branch community. This home includes a renovated kitchen, updated finishes, flexible living spaces, and convenient access to major commuter routes, employers, shopping, dining, trails, and community amenities. With almost 2000SF, the home includes 3 bedrooms, 2 full baths, and 1 half bath. The living room features a cast limestone fireplace and is full of natural light from its many windows and dramatic soaring ceiling. The floor plan includes two dining areas and two living areas, including an upstairs loft that offers added flexibility for work, hobbies, media, playroom or guest use. The kitchen has been stylishly remodeled with quartz countertops, subway tile backsplash, stainless steel appliances, farmhouse sink, and a 5-burner gas range. Updated fixtures throughout add a fresh, cohesive feel. Updated for how people live & work today, with 2 installed Google Fiber access points, hardwired CAT 5 lines, and an installed generator-ready plug. Outdoor spaces include the paver front walkway with sitting area and in the backyard, an expansive natural stone patio with plenty of room for outdoor seating and entertaining with a walkway to an additional gathering area (perfect for a firepit!), mature trees, and terraced garden space. In the acclaimed Round Rock ISD and minutes away from the full-service, program-rich WB Community Library; Blocks away from 2 Wells Branch dog parks, trails, playgrounds and parks, recreation center, pools, and other community amenities (contact WBMUD for rec tag options/fees to access gated amenities). Conveniently located near MoPac, SH 45, and IH-35, with easy access to The Domain, La Frontera, ACC Northridge, medical facilities, shopping, dining, theaters, major employers including Apple, IBM, Dell and 2 CapMetro rail stations. Schedule your showing today and Welcome Home!
88 days
|
400
|
33
|
Zillow last checked:
Listing updated:
Listed by:
Pam Wachholz(512) 925-5309,
LPT Realty, LLC(877) 366-2213
Source: Unlock MLS,MLS#: 7775441
Loading...
Facts & features
Interior
Bedrooms & bathrooms
Bedrooms: 3
Bathrooms: 3
Full bathrooms: 2
1/2 bathrooms: 1
Main level bedrooms: 1
Primary bedroom
Description: Well lit, roomy with ceiling fan and french doors connecting to bathing suite
Features: Ceiling Fan(s), Double Vanity, Full Bath, Soaking Tub, Walk-In Closet(s), Walk-in Shower, Wired for Data
Level: Main
Primary bathroom
Description: French doors, soaker tub, walk-in shower with updated seamless door. Room for additional storage, bench, vanity and walk-in closet!
Description: Updated with quartz countertops, stylish subway tile backsplash, SS appliances and a SS Farm-style sink.
Features: Kitchn - Breakfast Area, Quartz Counters, Eat-in Kitchen, Open to Family Room, Pantry
Level: Main
Laundry
Features: Gas Dryer Hookup, Washer Hookup
Level: Main
Heating
Central, Natural Gas
Cooling
Central Air
Appliances
Included: Dishwasher, Disposal, Gas Range, Microwave, Free-Standing Range, Stainless Steel Appliance(s), Washer/Dryer, Gas Water Heater
Features
See Remarks, Ceiling Fan(s), High Ceilings, Vaulted Ceiling(s), Quartz Counters, Stone Counters, Double Vanity, French Doors, High Speed Internet, In-Law Floorplan, Interior Steps, Multiple Dining Areas, Multiple Living Areas, Open Floorplan, Pantry, Primary Bedroom on Main, Soaking Tub, Walk-In Closet(s), Wired for Data
Parking features: Attached, Garage, Garage Door Opener, Garage Faces Front
Attached garage spaces: 2
Accessibility
Accessibility features: None
Features
Levels: Two
Stories: 2
Patio & porch: Front Porch, Patio
Exterior features: Private Yard
Pool features: None
Spa features: None
Fencing: Fenced, Privacy, Wood
Has view: Yes
View description: None
Waterfront features: None
Lot
Size: 5,127 Square Feet
Features: Curbs, Level, Public Maintained Road, Trees-Large (Over 40 Ft), Trees-Medium (20 Ft - 40 Ft)
Details
Additional structures: Storage
Parcel number: 02781815320000
Special conditions: Standard
Construction
Type & style
Home type: SingleFamily
Property subtype: Single Family Residence
Materials
Foundation: Slab
Roof: Composition
Condition
Resale
New construction: No
Year built: 1998
Utilities & green energy
Sewer: Public Sewer
Water: Public
Utilities for property: Electricity Available, Natural Gas Available
Community & HOA
Community
Features: BBQ Pit/Grill, Clubhouse, Cluster Mailbox, Common Grounds, Curbs, Dog Park, Electronic Payments, Fishing, Fitness Center, Google Fiber, Lake, Library, Park, Picnic Area, Planned Social Activities, Playground, Pool, Sidewalks, Sport Court(s)/Facility, Street Lights, Tennis Court(s), U-Verse, Underground Utilities
Explore the cost of this home by adjusting the details. Changes won't be saved.
Principal & interest
$1,547
Mortgage insurance
$0
Property taxes
$170
Home insurance
$105
HOA fees
$0
Utilities
Not included
All calculations are estimates and provided by Zillow, Inc. for informational purposes only. Actual amounts may vary.
HOA fees may include property taxes on listings classified as Co-Ops. Contact the listing agent and/or owner for fee details.
Mortgage interest rates are dependent on a number of factors, including credit score, down payment, and repayment length. Interest rate data provided by Zillow Group Marketplace, Inc. as of 1/1/1970 from various mortgage lenders with which we have lead or other similar arrangements; the Estimated Payment is an average of those rates.
See how much you could borrow to make a competitive offer.