Skip main navigation
Sold for $1,510,000
  • $1,510,000

    15632 Rennyson Way, San Diego, CA 92127

    4beds
    2,513sqft
    Single Family Residence
    Built in 2022
    -- sqft lot
    $1,510,200 Zestimate®
    $601/sqft
    $6,018 Estimated rent

    Home value

    $1,510,200

    $1.40M - $1.63M

    $6,018/mo

    Zestimate® history
    Loading
    Loading...

    Owner options

    List your home for rent

    $6,018/mo

    Rent Zestimate®

    Find your next renter with Zillow Rental Manager. Plus, with online applications, you can quickly screen prospective tenants – for free.

    Learn more

    $6,018/mo

    Rent Zestimate®

    Refinance and save

    $10,202/mo

    Est. payment

    Refinancing to a lower rate could help reduce your monthly payments and save thousands over the life of the loan.

    See today's rates

    $10,202/mo

    Est. payment

    Explore your selling options

    Work with a Zillow partner agent

    Leverage their expertise and Zillow's premium Showcase listings to get your home seen by more buyers.

    Get started

    List with your own agent

    Get your home in front of millions of buyers by listing it on Zillow.

    Learn how to do it

    Sell it yourself

    Take full control of how buyers see your home on Zillow by listing For Sale by Owner (FSBO).

    List your home

    What's special

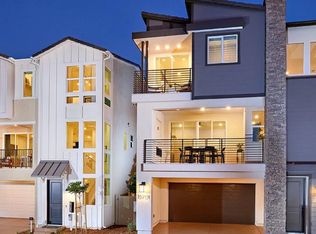
    Perched on a premium corner lot with abundant natural light and breathtaking views, 15632 Rennyson Way is a beautifully maintained Farmhouse Model 3 that blends modern design, flexible living spaces, and everyday comfort. Built in 2022, this 4 bedroom, 4 bath home showcases one of the community’s most desirable floor plans with thoughtful upgrades throughout. The main living level is located on the second floor and features an open-concept design with a cozy fireplace, creating a warm and inviting gathering space. The kitchen, dining, and living areas flow seamlessly together and extend to a private balcony, perfect for morning coffee or relaxing evenings. One of the home’s standout features is its exceptional view orientation. Enjoy scenic vistas from the kitchen sink and breathtaking, unobstructed views from the upper-level bedrooms, including the spacious third-floor primary suite. A versatile loft provides additional living space ideal for a home office, media room, or play area, while a dedicated top-floor laundry room adds everyday convenience. The beautifully upgraded backyard features low-maintenance turf and hardscape, creating an inviting outdoor retreat. Additional highlights include paid solar, a two-car garage, luxury vinyl plank flooring, plush bedroom carpeting, and the peace of mind that comes with newer construction. Beautifully presented and move-in ready, this exceptional home offers comfort, style, and convenience in one of the area’s most desirable newer communities.

    Zillow last checked:

    Listing updated:

    Listed by:

    Rachel Gerdin DRE #02106933 858-229-1784,

    Compass,

    Peggy Foos DRE #01178134 858-354-7503,

    Compass

    Bought with:

    Alice Greliak, DRE #01869522

    Compass

    Source: SDMLS,MLS#: 260013948MLS LogoOriginating MLS: SDMLS

    Facts & features

    Interior

    Bedrooms & bathrooms
    • Bedrooms: 4
    • Bathrooms: 4
    • Full bathrooms: 4
    Heating
    • Forced Air Unit
    Cooling
    • Central Forced Air
    Appliances
    • Included: Dishwasher, Disposal, Dryer, Fire Sprinklers, Garage Door Opener, Microwave, Refrigerator, Solar Panels, Washer, Convection Oven, Gas Cooking
    • Laundry: Electric
    Features
    • Number of fireplaces: 1
    • Fireplace features: FP in Living Room
    Interior area
    • Total structure area: 2,513
    • Total interior livable area: 2,513 sqft

    Property

    Parking
    • Total spaces: 4
    • Parking features: Attached
    • Garage spaces: 2
    Features
    • Levels: 3 Story
    • Stories: 3
    • Pool features: N/K
    • Fencing: Blockwall,Gate,New Condition,Privacy
    • Has view: Yes
    • View description: Mountains/Hills
    Details
    • Parcel number: 3120160112

    Construction

    Type & style
    • Home type: SingleFamily
    • Architectural style: Modern
    • Property subtype: Single Family Residence
    Materials
    • Stucco
    • Roof: Tile/Clay
    Condition
    • Year built: 2022

    Utilities & green energy

    • Sewer: Public Sewer
    • Water: Public

    Community & HOA

    Community
    • Subdivision: RANCHO BERNARDO
    HOA
    • Services included: Common Area Maintenance
    • HOA fee: $245 monthly
    • HOA name: Avion HOA
    Location
    • Region: San Diego

    Financial & listing details

    • Price per square foot: $601/sqft
    • Tax assessed value: $1,526,016
    • Date on market: 6/12/2026
    • Listing terms: Cash,Conventional,FHA,VA

    Price history

    DateEventPrice
    7/20/2026Sold$1,510,000-0.6%$601/sqft
    Source: SDMLS #260013948 Report a problem
    6/30/2026Pending sale$1,519,000$604/sqft
    Source: SDMLS #260013948 Report a problem
    6/12/2026Listed for sale$1,519,000$604/sqft
    Source: SDMLS #260013948 Report a problem

    Public tax history

    YearProperty taxesTax assessment
    2026-- $1,526,016 +2%
    2025$22,499 +2.2%$1,496,095 +2%
    2024$22,017 +47.6%$1,466,760 +66.1%
    2023$14,918 $882,847
    Find assessor info on the county website

    Neighborhood: Rancho Penasquitos

    Nearby schools

    GreatSchools rating
    Get a cash offer in 3 minutes
    Find out how much your home could sell for in as little as 3 minutes with a no-obligation cash offer.
    Estimated market value
    $1,510,200
    Get a cash offer in 3 minutes
    Find out how much your home could sell for in as little as 3 minutes with a no-obligation cash offer.
    Estimated market value
    $1,510,200