Skip main navigation
Closed
  • $343,000

    15633 Baintree Way, Mishawaka, IN 46545

    4beds
    2,912sqft
    Single Family Residence
    Built in 1969
    0.35 Acres Lot
    $386,200 Zestimate®
    $--/sqft
    $3,063 Estimated rent

    Home value

    $386,200

    $367,000 - $406,000

    $3,063/mo

    Zestimate® history
    Loading
    Loading...

    Owner options

    List your home for rent

    $3,063/mo

    Rent Zestimate®

    Find your next renter with Zillow Rental Manager. Plus, with online applications, you can quickly screen prospective tenants – for free.

    Learn more

    $3,063/mo

    Rent Zestimate®

    Refinance and save

    $2,238/mo

    Est. payment

    Refinancing to a lower rate could help reduce your monthly payments and save thousands over the life of the loan.

    See today's rates

    $2,238/mo

    Est. payment

    Explore your selling options

    Work with a Zillow partner agent

    Leverage their expertise and Zillow's premium Showcase listings to get your home seen by more buyers.

    Get started

    List with your own agent

    Get your home in front of millions of buyers by listing it on Zillow.

    Learn how to do it

    Sell it yourself

    Take full control of how buyers see your home on Zillow by listing For Sale by Owner (FSBO).

    List your home

    What's special

    Traditional floor planLarge deckGenerous master suiteSpacious bedroomsAmple storageSerene backyard
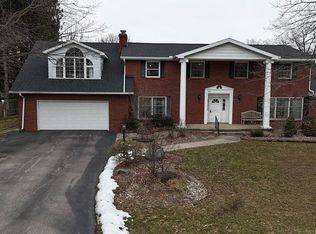
    We have received multiple offers. Offers due 1-30-24 by 9:00 pm. Discover the epitome of comfortable living in this 4-bed, 2.5-bath traditional home located in the sought-after Penn Harris Madison school district. Featuring a traditional floor plan with hardwood flooring and a cozy wood-burning brick fireplace, this home offers both elegance and warmth. This home has spacious bedrooms, a generous master suite, and a partially finished basement offering ample storage. Enjoy the serene backyard from the large deck or the 3-season room overlooking the lush surroundings. Don't miss the chance to call this place home—schedule your viewing today and embrace a lifestyle of comfort, community, and convenience. Furnace new in 2016, A/C & water softner 2018

    Zillow last checked:

    Listing updated:

    Listed by:

    Julia B Robbins Cell:574-210-6957,

    RE/MAX 100

    Bought with:

    Miya L Edwards, RB14045975

    Cressy & Everett - South Bend

    Source: IRMLS,MLS#: 202402710MLS Logo

    Facts & features

    Interior

    Bedrooms & bathrooms
    • Bedrooms: 4
    • Bathrooms: 3
    • Full bathrooms: 2
    • 1/2 bathrooms: 1
    Bedroom 1
    • Level: Upper
    Bedroom 2
    • Level: Upper
    Dining room
    • Level: Main
    • Area: 143
    • Dimensions: 13 x 11
    Family room
    • Level: Main
    • Area: 144
    • Dimensions: 12 x 12
    Kitchen
    • Level: Main
    • Area: 108
    • Dimensions: 12 x 9
    Living room
    • Level: Main
    • Area: 260
    • Dimensions: 20 x 13
    Heating
    • Natural Gas, Forced Air
    Cooling
    • Central Air
    Appliances
    • Included: Range/Oven Hook Up Gas, Dishwasher, Microwave, Refrigerator, Washer, Gas Cooktop, Dryer-Electric, Oven-Built-In, Gas Water Heater, Water Softener Owned
    • Laundry: Gas Dryer Hookup, Main Level, Washer Hookup
    Features
    • Laminate Counters, Stand Up Shower, Tub/Shower Combination, Formal Dining Room, Great Room
    • Flooring: Hardwood, Carpet, Tile, Vinyl
    • Windows: Blinds
    • Basement: Full,Partially Finished
    • Number of fireplaces: 1
    • Fireplace features: Family Room, Gas Log
    Interior area
    • Total structure area: 3,560
    • Total interior livable area: 2,912 sqft
    • Finished area above ground: 2,312
    • Finished area below ground: 600

    Property

    Parking
    • Total spaces: 2
    • Parking features: Attached, Garage Door Opener
    • Attached garage spaces: 2
    Features
    • Levels: Two
    • Stories: 2
    • Patio & porch: Deck
    • Exterior features: Irrigation System, Workshop
    • Fencing: None
    Lot
    • Size: 0.35 Acres
    • Dimensions: 102X151
    • Features: Irregular Lot, City/Town/Suburb, Landscaped
    Details
    • Parcel number: 710434329012.000031

    Construction

    Type & style
    • Home type: SingleFamily
    • Property subtype: Single Family Residence
    Materials
    • Vinyl Siding
    • Roof: Asphalt
    Condition
    • New construction: No
    • Year built: 1969

    Utilities & green energy

    • Sewer: City
    • Water: City

    Community & neighborhood

    Security
    • Security features: Smoke Detector(s)
    Location
    • Region: Mishawaka
    • Subdivision: Winding Brook Park

    HOA & financial

    HOA
    • Has HOA: Yes
    • HOA fee: $110 annually

    Other

    Other facts
    • Listing terms: Cash,Conventional,FHA,VA Loan

    Price history

    DateEventPrice
    3/27/2024Sold$343,000+2.4%
    Source: IRMLS #202402710 Report a problem
    2/25/2024Listed for sale$335,000
    Source: IRMLS #202402710 Report a problem
    1/31/2024Pending sale$335,000
    Source: IRMLS #202402710 Report a problem
    1/27/2024Listed for sale$335,000+71.8%
    Source: IRMLS #202402710 Report a problem
    5/26/2014Listing removed$195,000$67/sqft
    Source: Cressy & Everett Real Estate #201419393 Report a problem
    5/22/2014Listed for sale$195,000$67/sqft
    Source: Cressy & Everett Real Estate #201419393 Report a problem

    Public tax history

    YearProperty taxesTax assessment
    2025$2,332 +7.3%$358,300 +34.7%
    2024$2,172 -10.2%$265,900 +0.3%
    2023$2,420 +18.8%$265,000
    2022$2,037 +18.9%$265,000 +22%
    2021$1,712 -6.9%$217,300 +11.8%
    2020$1,839 +15.4%$194,300 -4.4%
    2019$1,593 -10.9%$203,300 +7.3%
    2018$1,789 -1.2%$189,400 -3.8%
    2017$1,811 +38.7%$196,800
    2016$1,305 -16.9%$196,800 +20.2%
    2014$1,571 -8.5%$163,700
    2013$1,718 +8.1%$163,700 -0.2%
    2012$1,589 +12.5%$164,100 +0.5%
    2011$1,413 +5.9%$163,300
    2010$1,334 +1.4%$163,300
    2009$1,315 $163,300 +3.5%
    2007-- $157,800 -45.1%
    2006$2,117 +10.8%$287,600
    2004$1,911 -0.1%$287,600 -20.5%
    2003$1,912 $361,610 +1365.8%
    2001-- $24,670

    Find assessor info on the county website

    Neighborhood: 46545

    Nearby schools

    GreatSchools rating
    Schools provided by the listing agent
    • Elementary: Walt Disney
    • Middle: Schmucker
    • High: Penn
    • District: Penn-Harris-Madison School Corp.

    Source: IRMLS. This data may not be complete. We recommend contacting the local school district to confirm school assignments for this home.

    Get pre-qualified for a loan
    At Zillow Home Loans, we can pre-qualify you in as little as 5 minutes with no impact to your credit score.

    An equal housing lender. NMLS #10287.