Skip main navigation
Pending
  • $475,000

    15633 Estate Ln, Peosta, IA 52068

    4beds
    2,208sqft
    : 
    $3,390/mo
    Get pre-qualified
    Single Family Residence
    Built in 1977
    1.85 Acres Lot
    $474,700 Zestimate®
    $215/sqft
    $-- HOA

    What's special

    Above-ground poolNewly finished basement bathroomUpdated livingExceptional outdoor amenities
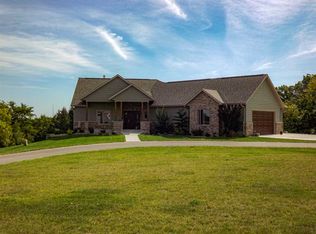
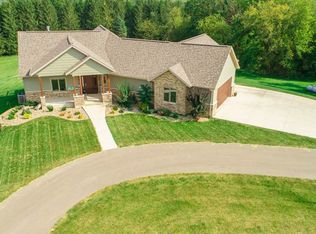
    Welcome to 15633 Estate Lane, where updated living meets the space and freedom of country life. Set on nearly two private, tree-lined acres, this 4-bedroom, 4-bath home offers room to spread out both inside and out. Recent updates include new flooring throughout the main level and basement, plus a newly finished basement bathroom. The spacious layout provides flexible areas for everyday living, entertaining, working from home, and hosting overnight guests. Outside is where this property truly stands apart. Enjoy an above-ground pool, a large garden already producing fresh vegetables, and a chicken coop ready for your backyard homestead dreams. Mature trees surround the property, creating a peaceful and private setting with plenty of room to relax, play, and enjoy the outdoors. Car enthusiasts, woodworkers, and hobbyists will love the impressive two-car outbuilding with a dedicated workshop. Whether you need space for projects, equipment, vehicles, or extra storage, this building delivers the kind of versatility that is hard to find. With acreage, privacy, updated living spaces, and exceptional outdoor amenities, 15633 Estate Lane offers a rare opportunity to enjoy country living without sacrificing comfort or function. Schedule your private showing and experience everything this one-of-a-kind property has to offer.
    40 days
    157
    4

    Likely to sell faster than

    Zillow last checked:

    Listing updated:

    Listed by:

    Kimberly Roush 515-205-7903,

    Keller Williams Legacy Group

    Source: East Central Iowa AOR as distributed by MLS GRID,MLS#: 155358MLS Logo

      Facts & features

      Interior

      Bedrooms & bathrooms
      • Bedrooms: 4
      • Bathrooms: 4
      • Full bathrooms: 2
      • 1/2 bathrooms: 2
      • Main level bathrooms: 1
      Bedroom 1
      • Area: 168.67 Square Feet
      • Dimensions: 11x15'4
      Bedroom 2
      • Area: 168 Square Feet
      • Dimensions: 12x14
      Bedroom 3
      • Area: 132.92 Square Feet
      • Dimensions: 9'8x13'9
      Bedroom 4
      • Area: 146.67 Square Feet
      • Dimensions: 13'4x11
      Family room
      • Area: 320.83 Square Feet
      • Dimensions: 12'10x25
      Kitchen
      • Level: Main
      • Area: 500 Square Feet
      • Dimensions: 20x25
      Living room
      • Level: Main
      • Area: 325 Square Feet
      • Dimensions: 25x13
      Other
      • Area: 350 Square Feet
      • Dimensions: 25x14
      Heating
      • Forced Air
      Cooling
      • Central Air
      Appliances
      • Included: Refrigerator, Range, Dishwasher, Microwave, Disposal, Water Softener
      • Laundry: Lower Level
      Features
      • Windows: Window Treatments
      • Basement: Full
      • Has fireplace: Yes
      • Fireplace features: Family Room
      Interior area
      • Total interior livable area: 2,208 sqft
      • Finished area above ground: 1,825

      Property

      Parking
      • Total spaces: 4
      • Parking features: Garage
      • Has garage: Yes
      • Details: Electricity, Floor Drain, Service Entry, Water, Remote Garage Door Opener
      Features
      • Levels: Two
      • Stories: 2
      • Patio & porch: Deck, Porch
      • Has private pool: Yes
      • Pool features: Outdoor Pool
      Lot
      • Size: 1.85 Acres
      • Dimensions: 80,586 sq ft
      Details
      • Additional structures: Outbuilding
      • Parcel number: 1401376004
      • Zoning: res

      Construction

      Type & style
      • Home type: SingleFamily
      • Property subtype: Single Family Residence
      Materials
      • Aluminum, Brick, Vinyl
      • Foundation: Concrete Perimeter
      • Roof: Composition
      Condition
      • New construction: No
      • Year built: 1977

      Utilities & green energy

      • Sewer: Septic Tank
      • Water: Well

      Community & HOA

      Community
      • Subdivision: LOT 3 WALNUT RIDGE ESTATES;
      Location
      • Region: Peosta

      Financial & listing details

      • Price per square foot: $215/sqft
      • Tax assessed value: $366,400
      • Annual tax amount: $4,167
      • Date on market: 8/1/2026
      • Cumulative days on market: 41 days
      • Listing terms: Cash,Financing

        Estimated market value

        $474,700

        $451,000 - $498,000

        $2,744/mo

        Price history

        DateEventPrice
        8/5/2026Pending sale$475,000$215/sqft
        Source: East Central Iowa AOR as distributed by MLS GRID #155358 Report a problem
        8/1/2026Listed for sale$475,000+115.9%$215/sqft
        Source: East Central Iowa AOR as distributed by MLS GRID #155358 Report a problem
        4/19/2007Sold$220,000$100/sqft
        Source: Public Record Report a problem

        Public tax history

        YearProperty taxesTax assessment
        2025$4,048 +3.5%$366,400 +2.8%
        2024$3,912 +5.2%$356,400
        2023$3,720 +4%$356,400 +31.1%
        2022$3,578 -5.9%$271,890
        2021$3,802 -2.1%$271,890 +2.2%
        2020$3,883 +3.7%$265,940
        2019$3,746 +5.1%$265,940 +7.7%
        2018$3,564 +1.1%$246,880
        2017$3,524 +5.6%$246,880 +7.9%
        2016$3,336 $228,890
        2015$3,336 +8.5%$228,890 +4.5%
        2014$3,074 $218,930 +0.8%
        2012-- $217,140
        2011-- $217,140 +10%
        2010-- $197,370
        2009-- $197,370 +2%
        2008-- $193,500
        Find assessor info on the county website

        Monthly payment

        Est. payment

        Payment breakdown

        Explore the cost of this home by adjusting the details. Changes won't be saved.
        All calculations are estimates and provided by Zillow, Inc. for informational purposes only. Actual amounts may vary.
        HOA fees may include property taxes on listings classified as Co-Ops. Contact the listing agent and/or owner for fee details.
        See how much you could borrow to make a competitive offer.

        Climate risks

        Neighborhood: 52068

        Getting around

        0 / 100
        Car-Dependent
        8 / 100
        Somewhat Bikeable

        Nearby schools

        GreatSchools rating
        Schools provided by the listing agent
        • Elementary: Peosta of W.D.
        • High: Western Dubuque-Epworth

        Source: East Central Iowa AOR as distributed by MLS GRID. This data may not be complete. We recommend contacting the local school district to confirm school assignments for this home.

        A local agent can set up tours, give advice and negotiate with sellers.

        Browse local experts