Welcome home to this spacious 3-bedroom, 1.5-bath ranch offering plenty of living space both upstairs & down! Step inside to a bright, freshly painted interior featuring beautiful hardwood flooring throughout much of the main level and a comfortable, functional floor plan. The spacious living room is filled w/ natural light from the large front window, while the adjoining dining area features a wood-burning brick fireplace flanked by floor-to-ceiling glass display cabinets. The kitchen offers abundant wood cabinetry, generous counter space, new stainless-steel appliances, new vinyl flooring, & plenty of room for everyday meal preparation. Just beyond the dining area is a heated four-season sunroom w/ a charming bay window, multiple additional windows, new outdoor carpet, & direct access to the backyard—an inviting space for relaxing, entertaining, or enjoying the changing seasons. Three bedrooms & a full bath complete the main level, w/ the bathroom featuring ceramic tile and marble floor. Head downstairs to discover an impressive amount of additional finished space, including a large family/recreation area, second kitchen w/ stove & refrigerator, half bath, laundry area, additional finished room, shower, & extensive built-in storage. Whether you need space for entertaining, hobbies, a home office, guests, or extended living arrangements, the lower level offers exceptional flexibility. Outside, enjoy the fenced yard, covered patio, sprinkler system, & detached 2-car garage w/ automatic opener. Additional seller-reported updates include a newer roof, furnace, central air conditioning, & hot water tank. Conveniently located near Detroit Metro Airport w/ easy access to multiple major expressways, shopping, dining, & surrounding communities. Immediate occupancy available—bring your finishing touches & make this one your own!
For sale
$225,000
15633 Harriet St, Romulus, MI 48174
3beds
1,750sqft
Single Family Residence
Built in 1969
6,969 Square Feet Lot
$223,000 Zestimate®
$129/sqft
$-- HOA
What's special
- 2 days
- 269
- 29
Zillow last checked:
Listing updated:
Listed by:
Diane Remer 734-437-3000,
KW Professionals 734-459-4700
Source: Realcomp II,MLS#: 20261071079
Facts & features
Interior
Bedrooms & bathrooms
- Bedrooms: 3
- Bathrooms: 2
- Full bathrooms: 1
- 1/2 bathrooms: 1
Bedroom
- Level: Entry
- Area: 81
- Dimensions: 9 X 9
Bedroom
- Level: Entry
- Area: 90
- Dimensions: 10 X 9
Bedroom
- Level: Entry
- Area: 132
- Dimensions: 11 X 12
Other
- Level: Entry
- Area: 63
- Dimensions: 7 X 9
Other
- Level: Basement
- Area: 25
- Dimensions: 5 X 5
Dining room
- Level: Entry
- Area: 143
- Dimensions: 13 X 11
Family room
- Level: Basement
- Area: 306
- Dimensions: 18 X 17
Flex room
- Level: Basement
- Area: 99
- Dimensions: 9 X 11
Flex room
- Level: Basement
- Area: 575
- Dimensions: 25 X 23
Other
- Level: Entry
- Area: 182
- Dimensions: 13 X 14
Kitchen
- Level: Entry
- Area: 132
- Dimensions: 11 X 12
Kitchen
- Level: Basement
- Area: 63
- Dimensions: 9 X 7
Living room
- Level: Entry
- Area: 165
- Dimensions: 15 X 11
Heating
- Forced Air, Natural Gas
Cooling
- Central Air
Appliances
- Included: Dishwasher, Dryer, Free Standing Gas Range, Free Standing Refrigerator, Microwave, Washer
Features
- Basement: Finished
- Has fireplace: Yes
- Fireplace features: Dining Room
Interior area
- Total interior livable area: 1,750 sqft
- Finished area above ground: 1,050
- Finished area below ground: 700
Property
Parking
- Total spaces: 2.5
- Parking features: Twoand Half Car Garage, Detached
- Garage spaces: 2.5
Features
- Levels: One
- Stories: 1
- Entry location: GroundLevelwSteps
- Patio & porch: Covered, Patio, Porch
- Pool features: None
- Fencing: Back Yard,Fenced
Lot
- Size: 6,969 Square Feet
- Dimensions: 67.53 x 114.59
- Features: Sprinklers
Details
- Parcel number: 80142010186000
- Special conditions: Short Sale No,Standard
Construction
Type & style
- Home type: SingleFamily
- Architectural style: Ranch
- Property subtype: Single Family Residence
Materials
- Brick
- Foundation: Basement, Poured
Condition
- New construction: No
- Year built: 1969
Utilities & green energy
- Sewer: Public Sewer
- Water: Public
Community & HOA
Community
- Features: Sidewalks
- Subdivision: GREENVIEW SUB
HOA
- Has HOA: No
Location
- Region: Romulus
Financial & listing details
- Price per square foot: $129/sqft
- Tax assessed value: $45,460
- Annual tax amount: $3,121
- Date on market: 9/3/2026
- Cumulative days on market: 2 days
- Listing agreement: Exclusive Right To Sell
- Listing terms: Cash,Conventional,FHA,Va Loan
Estimated market value
$223,000
$212,000 - $234,000
$1,714/mo
Price history
| Date | Event | Price |
|---|---|---|
| 9/3/2026 | Listed for sale | $225,000$129/sqft |
Source:  Realcomp II #20261071079 Report a problem Realcomp II #20261071079 Report a problem | ||
| 11/20/2023 | Listing removed | -- |
Source: Zillow Rentals Report a problem | ||
| 11/19/2023 | Listed for rent | $1,600$1/sqft |
Source: Zillow Rentals Report a problem | ||
Public tax history
| Year | Property taxes | Tax assessment |
|---|---|---|
| 2025 | -- | $79,500 +12.8% |
| 2024 | -- | $70,500 +9% |
| 2023 | -- | $64,700 +23% |
| 2022 | -- | $52,600 +1.7% |
| 2021 | -- | $51,700 |
| 2020 | $2,689 +494.9% | $51,700 +18.6% |
| 2019 | $452 | $43,600 +24.9% |
| 2018 | $452 -81% | $34,900 +1.5% |
| 2017 | $2,380 +3.8% | $34,400 -3.6% |
| 2016 | $2,294 | $35,700 +1.1% |
| 2015 | $2,294 -38.3% | $35,300 -12.8% |
| 2013 | $3,720 +146% | $40,500 +3.3% |
| 2012 | $1,512 | $39,200 -8.6% |
| 2010 | -- | $42,900 -8.3% |
| 2009 | -- | $46,800 -22.9% |
| 2008 | $1,485 +52.7% | $60,700 -4% |
| 2007 | $972 | $63,200 -7.6% |
| 2005 | -- | $68,400 +2.1% |
| 2003 | -- | $67,000 +64.4% |
| 2001 | -- | $40,764 +3.2% |
| 2000 | $2,104 | $39,500 |
Find assessor info on the county website
Monthly payment
Est. payment
Payment breakdown
Explore the cost of this home by adjusting the details. Changes won't be saved.Climate risks
Neighborhood: 48174

Similar homes
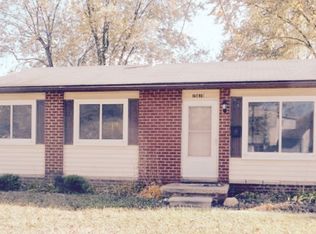
- $--3 bd1 ba1.3k sqft31721 Ecorse Rd, Romulus, MI 48174AuctionServiceLink Auction
- $--3 bd2 ba1.6k sqft16304 Oaktree Ln, Romulus, MI 48174Auction
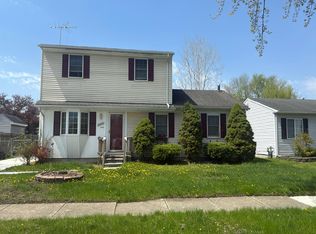 Auction.com 1
 - $225,0003 bd2 ba936 sqft16222 Hillsbriar Dr, Romulus, MI 48174For Sale

 MLS ID #20261062722, Therese Antonelli, Moving The Mitten RE Group Inc. Realcomp II
 - $229,9003 bd1 ba1.9k sqft15426 Gulley St, Taylor, MI 48180For Sale
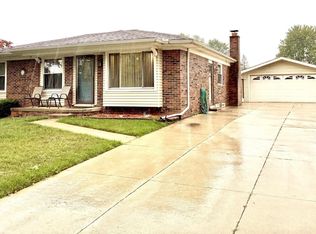
 MLS ID #50220889, John Decker, Welles Bowen Gio Realty Inc. - Lambertville. MiRealSource
 - $224,0003 bd2 ba994 sqft35025 Wick Rd, Romulus, MI 48174For SaleMLS ID #20261070818, Emilio Basa, Lenox Realty & Management. Realcomp II
- $214,9003 bd2 ba1.2k sqft15404 Colbert St, Romulus, MI 48174For SaleMLS ID #20261056086, Steffanie Jozsa, Real Estate One-Southgate. Realcomp II
- $249,9003 bd2 ba1.4k sqft29521 West Rd, New Boston, MI 48164For SaleMLS ID #50220342, MaryLou West, First Choice 1 Realty, INC.. MiRealSource
- $249,9003 bd2 ba1.8k sqft13531 Marvin St, Taylor, MI 48180For SaleMLS ID #20261070091, Nick Jaafar, Keller Williams Legacy. Realcomp II
- $239,0003 bd2 ba1.5k sqft36852 Chase St, Romulus, MI 48174For Sale
 MLS ID #26042675, Kingsley Ifezue, Detroit Metro Realty. MichRIC
 - $194,9004 bd2 ba1.1k sqft30422 Leroy St, Romulus, MI 48174For SaleMLS ID #20261037129, Jack Liang, AutoCity Realty LLC. Realcomp II
- $165,0003 bd1 ba936 sqft15538 Woodmont St, Romulus, MI 48174For SaleMLS ID #20261055987, Therese Antonelli, Moving The Mitten RE Group Inc. Realcomp II
- $249,9003 bd2 ba1.7k sqft38030 Westvale St, Romulus, MI 48174For SaleMLS ID #20261066925, Richard Leonte, National Realty Centers, Inc. Realcomp II
- $200,0003 bd2 ba1k sqft30103 Van Horn Rd, New Boston, MI 48164For SaleMLS ID #20261070529, Therese Antonelli, Moving The Mitten RE Group Inc. Realcomp II
- $250,0003 bd1 ba1.3k sqft23366 Superior Pkwy, Taylor, MI 48180For SaleMLS ID #20261069688, Kyle De La Rosa, Social House Real Estate Group LLC. Realcomp II
- $245,0003 bd1 ba1.5k sqft20052 Pine St, Brownstown, MI 48174For SaleMLS ID #20261030602, Hanoe Gibbons, Hanoe Gibbons Team Realtors. Realcomp II
