Welcome to the perfect haven in the heart of the vibrant 55+ Summerplace Community! Nestled at 15633 NE Russell Place, this delightful 2-bed, 2-bath ranch-style home awaits its next lucky owner. Experience efficient and cozy living with a gas fireplace and central air conditioning. Other home features include an abundance of natural light, high ceilings, spacious living room, formal dining room, den/family room off of kitchen, eating area and the convenience of interior laundry off of the kitchen. The Primary suite offers a walk-in closet with built-ins, double sinks, and a private patio. Park your vehicles in the spacious two-car garage, complete with storage and a convenient garage door opener. Situated on a charming cul-de-sac, this home offers a low-maintenance yard, with sprinklers patios for the potted raised garden, espalier fruit trees, all providing you the freedom to savor life without the hassle. Indulge in the community's myriad of amenities such as pickle ball, heated pool, fitness room, tennis courts, game rooms, ballroom, clubhouse and more. It's the ideal retreat for or those gearing up for it! Don't miss out on this opportunity to call 15633 NE Russell Place your home sweet home! [Home Energy Score = 5. HES Report at https://rpt.greenbuildingregistry.com/hes/OR10198745]
Sold
$495,000
15633 NE Russell Pl, Portland, OR 97230
2beds
1,660sqft
Residential, Single Family Residence
Built in 1992
4,791 Square Feet Lot
$423,900 Zestimate®
$298/sqft
$2,389 Estimated rent
Home value
$423,900
$382,000 - $462,000
$2,389/mo
Zestimate® history
Owner options
List your home for rent
$2,389/mo
Rent Zestimate®
Find your next renter with Zillow Rental Manager. Plus, with online applications, you can quickly screen prospective tenants – for free.
$2,389/mo
Rent Zestimate®
Refinance and save
$3,278/mo
Est. payment
Refinancing to a lower rate could help reduce your monthly payments and save thousands over the life of the loan.
$3,278/mo
Est. payment
Explore your selling options
Work with a Zillow partner agent
Leverage their expertise and Zillow's premium Showcase listings to get your home seen by more buyers.
Get startedList with your own agent
Get your home in front of millions of buyers by listing it on Zillow.
Learn how to do itSell it yourself
Take full control of how buyers see your home on Zillow by listing For Sale by Owner (FSBO).
List your homeWhat's special
Gas fireplaceCozy livingHeated poolLow - maintenance yardFitness roomFormal dining roomGame rooms
Zillow last checked:
Listing updated:
Listed by:
Joy Leniger 503-522-0027,
RE/MAX Equity Group
Bought with:
Cynthia Zrinyi, 201003121
All County Real Estate
Source: RMLS (OR),MLS#: 24499295
Facts & features
Interior
Bedrooms & bathrooms
- Bedrooms: 2
- Bathrooms: 2
- Full bathrooms: 2
- Main level bathrooms: 2
Rooms
- Room types: Laundry, Bedroom 2, Dining Room, Family Room, Kitchen, Living Room, Primary Bedroom
Primary bedroom
- Features: Bathroom, Ceiling Fan, Closet Organizer, Patio, Skylight, Double Sinks, Quartz, Shower, Suite, Walkin Closet
- Level: Main
- Area: 180
- Dimensions: 12 x 15
Bedroom 2
- Features: Closet Organizer
- Level: Main
- Area: 182
- Dimensions: 13 x 14
Dining room
- Features: Formal, High Ceilings
- Level: Main
- Area: 120
- Dimensions: 10 x 12
Family room
- Features: Ceiling Fan, Patio, Sliding Doors, High Ceilings
- Level: Main
- Area: 165
- Dimensions: 11 x 15
Kitchen
- Features: Dishwasher, Down Draft, Eat Bar, Eating Area, Pantry, Double Oven, Free Standing Refrigerator, Granite, Plumbed For Ice Maker
- Level: Main
- Area: 210
- Width: 15
Living room
- Features: Fireplace, High Ceilings, Vaulted Ceiling, Wallto Wall Carpet
- Level: Main
- Area: 306
- Dimensions: 17 x 18
Heating
- Forced Air, Fireplace(s)
Cooling
- Central Air
Appliances
- Included: Built In Oven, Built-In Range, Dishwasher, Disposal, Down Draft, Microwave, Plumbed For Ice Maker, Washer/Dryer, Double Oven, Free-Standing Refrigerator, Gas Water Heater, Tankless Water Heater
- Laundry: Laundry Room
Features
- Ceiling Fan(s), Granite, High Ceilings, High Speed Internet, Vaulted Ceiling(s), Built-in Features, Sink, Closet Organizer, Formal, Eat Bar, Eat-in Kitchen, Pantry, Bathroom, Double Vanity, Quartz, Shower, Suite, Walk-In Closet(s)
- Flooring: Engineered Hardwood, Laminate, Tile, Wall to Wall Carpet
- Doors: Storm Door(s), Sliding Doors
- Windows: Double Pane Windows, Vinyl Frames, Skylight(s)
- Basement: Crawl Space
- Number of fireplaces: 1
- Fireplace features: Gas
Interior area
- Total structure area: 1,660
- Total interior livable area: 1,660 sqft
Property
Parking
- Total spaces: 2
- Parking features: Driveway, Off Street, Garage Door Opener, Attached
- Attached garage spaces: 2
- Has uncovered spaces: Yes
Accessibility
- Accessibility features: Garage On Main, Main Floor Bedroom Bath, One Level, Accessibility
Features
- Levels: One
- Stories: 1
- Patio & porch: Covered Patio, Patio
- Exterior features: Raised Beds, Yard
- Spa features: Association
Lot
- Size: 4,791 Square Feet
- Features: Commons, Cul-De-Sac, Greenbelt, Level, Sprinkler, SqFt 3000 to 4999
Details
- Parcel number: R278886
- Zoning: R5
Construction
Type & style
- Home type: SingleFamily
- Architectural style: Custom Style
- Property subtype: Residential, Single Family Residence
Materials
- Brick, Cement Siding
- Foundation: Concrete Perimeter
- Roof: Composition
Condition
- Resale
- New construction: No
- Year built: 1992
Utilities & green energy
- Gas: Gas
- Sewer: Public Sewer
- Water: Public
- Utilities for property: Cable Connected
Community & HOA
Community
- Senior community: Yes
- Subdivision: Summerplace
HOA
- Has HOA: Yes
- Amenities included: Commons, Gym, Library, Management, Meeting Room, Party Room, Pool, Recreation Facilities, Sauna, Spa Hot Tub, Tennis Court
Location
- Region: Portland
Financial & listing details
- Price per square foot: $298/sqft
- Tax assessed value: $498,540
- Annual tax amount: $7,057
- Date on market: 2/21/2024
- Cumulative days on market: 12 days
- Listing terms: Cash,Conventional,FHA,State GI Loan,VA Loan
- Road surface type: Paved
Price history
| Date | Event | Price |
|---|---|---|
| 3/29/2024 | Sold | $495,000+5.5%$298/sqft |
Source:  RMLS (OR) #24499295 Report a problem RMLS (OR) #24499295 Report a problem | ||
| 5/9/2022 | Sold | $469,000$283/sqft |
Source: RMLS (OR) #22094900 Report a problem | ||
| 3/28/2022 | Pending sale | $469,000$283/sqft |
Source: RMLS (OR) #22094900 Report a problem | ||
| 3/26/2022 | Price change | $469,000-3.3%$283/sqft |
Source: RMLS (OR) #22094900 Report a problem | ||
| 3/1/2022 | Listed for sale | $485,000+55.2%$292/sqft |
Source: RMLS (OR) #22094900 Report a problem | ||
| 10/30/2006 | Sold | $312,500$188/sqft |
Source: Public Record Report a problem | ||
Public tax history
| Year | Property taxes | Tax assessment |
|---|---|---|
| 2025 | $7,737 +5.3% | $330,780 +3% |
| 2024 | $7,344 +4.1% | $321,150 +3% |
| 2023 | $7,058 +1.5% | $311,800 +3% |
| 2022 | $6,951 +15% | $302,720 +13.9% |
| 2021 | $6,047 +10.5% | $265,860 +3% |
| 2020 | $5,472 +3.7% | $258,120 +3% |
| 2019 | $5,279 | $250,600 -6.8% |
| 2018 | $5,279 +0.2% | $268,980 +13.9% |
| 2017 | $5,267 +19.3% | $236,230 +3% |
| 2016 | $4,413 | $229,360 +3% |
| 2015 | $4,413 +6.7% | $222,680 +3% |
| 2014 | $4,136 +15.5% | $216,190 +3% |
| 2013 | $3,582 -3.7% | $209,890 -0.3% |
| 2012 | $3,720 -6.8% | $210,450 -6.5% |
| 2011 | $3,991 -5.5% | $225,200 +3% |
| 2010 | $4,225 -4.2% | $218,650 +3% |
| 2009 | $4,412 +4.4% | $212,290 +3% |
| 2008 | $4,227 +0.1% | $206,110 +3% |
| 2007 | $4,222 +5.1% | $200,110 +3% |
| 2006 | $4,016 +6.3% | $194,290 +3% |
| 2005 | $3,776 +6.8% | $188,640 +3% |
| 2004 | $3,535 +3.4% | $183,150 +3% |
| 2003 | $3,420 +3.9% | $177,820 +3% |
| 2002 | $3,292 +7.1% | $172,650 +6.1% |
| 2000 | $3,074 +1.2% | $162,750 +3% |
| 1999 | $3,036 | $158,010 |
Find assessor info on the county website
Neighborhood: Wilkes
Nearby homes
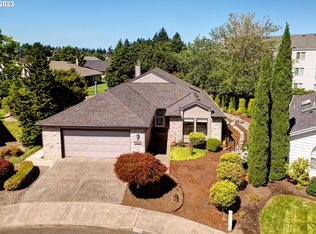
- $522,3002 bd2 ba1.6k sqft15625 NE Russell Pl, Portland, OR 97230Off Market
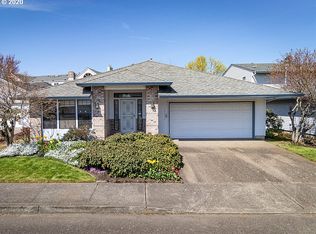
- $492,4003 bd2 ba1.9k sqft15639 NE Russell Pl, Portland, OR 97230Off Market
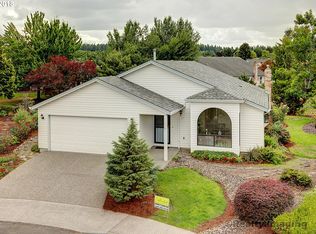
- $425,4002 bd2 ba1.3k sqft15611 NE Russell Pl, Portland, OR 97230Off Market
- $515,5003 bd2 ba2.2k sqft15645 NE Russell Pl, Portland, OR 97230Off Market
- $100-- bd-- ba-- sqftLevy Code 040, Portland, OR 97230Off Market
- $248,3002 bd2 ba1.1k sqft15530 NE Knott St 46 #46, Portland, OR 97230Off Market
- $432,6002 bd2 ba1.3k sqft15616 NE Russell Pl, Portland, OR 97230Off Market
- $275,4002 bd2 ba1.1k sqft15530 NE Knott St #51, Portland, OR 97203Off Market
Nearby schools
GreatSchools rating
- 5/10Margaret Scott Elementary SchoolGrades: K-5Distance: 0.5 mi
- 2/10Hauton B Lee Middle SchoolGrades: 6-8Distance: 1 mi
- 1/10Reynolds High SchoolGrades: 9-12Distance: 4.9 mi
Schools provided by the listing agent
- Elementary: Margaret Scott
- Middle: H.B. Lee
- High: Reynolds
Source: RMLS (OR). This data may not be complete. We recommend contacting the local school district to confirm school assignments for this home.
Get a cash offer in 3 minutes
Find out how much your home could sell for in as little as 3 minutes with a no-obligation cash offer.
Estimated market value
$423,900
Get a cash offer in 3 minutes
Find out how much your home could sell for in as little as 3 minutes with a no-obligation cash offer.
Estimated market value
$423,900
- Oregon
- Multnomah County
- Portland
- 97230
- Wilkes
- 15633 NE Russell Pl
