Skip main navigation
Off market
  • $1,016,300

    15633 Ryder Cup Dr, Haymarket, VA 20169

    4beds
    5,208sqft
    SingleFamily
    Built in 2004
    0.46 Acres Lot
    $1,016,300 Zestimate®
    $195/sqft
    $4,706 Estimated rent

    Home value

    $1,016,300

    $965,000 - $1.07M

    $4,706/mo

    Zestimate® history
    Loading
    Loading...

    Owner options

    List your home for rent

    $4,706/mo

    Rent Zestimate®

    Find your next renter with Zillow Rental Manager. Plus, with online applications, you can quickly screen prospective tenants – for free.

    Learn more

    $4,706/mo

    Rent Zestimate®

    Refinance and save

    $6,466/mo

    Est. payment

    Refinancing to a lower rate could help reduce your monthly payments and save thousands over the life of the loan.

    See today's rates

    $6,466/mo

    Est. payment

    Explore your selling options

    Work with a Zillow partner agent

    Leverage their expertise and Zillow's premium Showcase listings to get your home seen by more buyers.

    Get started

    List with your own agent

    Get your home in front of millions of buyers by listing it on Zillow.

    Learn how to do it

    Sell it yourself

    Take full control of how buyers see your home on Zillow by listing For Sale by Owner (FSBO).

    List your home

    What's special

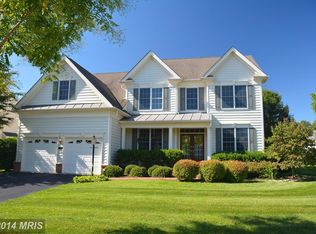
    Absolutely Immaculate stunning Ellsworth Model on almost 1/2 acre in the coveted gated golf community of Dominion Valley. Professionally landscaped creates fantastic curb appeal. Upscale Hardwood flooring on main level. Freshly painted with designer colors. Huge main level home office with built ins. Formal living and dining rooms. Huge 2 story family room with palladium windows and a gas fireplace plus 2 ceiling fans. Gourmet Kitchen boasts granite counter tops, stainless steel appliances, large center island, upgraded maple cabinets, back splash and pass thru to sun room. Tons of windows, walk out to rear deck overlooking the lush landscaping and rear yard. Deck inc stairs to rear yard and lighting on posts. Oak staircase with new runner leads to upper level. Over sized Master suite with walk in closet. Private Sitting Room offers a quiet retreat to dress. Master bath with ceramic tile, walk in shower, soaking tub, double vanities and water closet. Hall bath with ceramic tile. Three large bedrooms each with over sized closets. Lower level is fabulous with all ceramic tile and freshly painted rooms in soft grey. Wet Bar is great for those guests enjoying your parties and football games. Rec room offers enough room for a large tv screen. Game room is wonderful for your pool table or game tables. One more room would be great for another bedroom, an office, storage or work out room. Full bathroom on this level also. Walk out stairs to rear yard. Whole House Generator. New Screens throughout. Tinted Windows for energy efficiency. Electronic Air Filter. Painted Garage floor. Hurry to check out this gorgeous home!

    This property is not currently displayed as for sale or rent on Zillow. This may be different from what's on other websites or public sources.

    Facts & features

    Interior

    Bedrooms & bathrooms
    • Bedrooms: 4
    • Bathrooms: 4
    • Full bathrooms: 3
    • 1/2 bathrooms: 1
    Heating
    • Forced air
    Cooling
    • Central
    Appliances
    • Included: Dishwasher, Dryer, Microwave, Refrigerator, Washer
    Features
    • Upgraded Countertops, Floor Plan - Open, Window Treatments, Wood Floors, Master Bath(s), Crown Moldings, Recessed Lighting, Built-Ins, Wet/Dry Bar, Chair Railings, Central Vacuum, CeilngFan(s), Sprinkler System, Skylight(s), Intercom, Dining Area, Kitchen - Gourmet, Kitchen - Eat-In, Family Room Off Kitchen, Breakfast Area, Kitchen - Island, Formal/Separate Dining Room, Attic, Carpet, Walk-in Closet(s), Pantry
    • Flooring: Tile, Carpet, Hardwood
    • Basement: Finished
    • Has fireplace: Yes
    Interior area
    • Total interior livable area: 5,208 sqft

    Property

    Parking
    • Parking features: Garage - Attached
    Features
    • Exterior features: Vinyl, Brick
    Lot
    • Size: 0.46 Acres
    Details
    • Parcel number: 7298463804

    Construction

    Type & style
    • Home type: SingleFamily
    • Architectural style: Colonial
    Materials
    • Roof: Asphalt
    Condition
    • Year built: 2004

    Community & HOA

    HOA
    • Has HOA: Yes
    • HOA fee: $195 monthly
    Location
    • Region: Haymarket

    Financial & listing details

    • Price per square foot: $195/sqft
    • Tax assessed value: $926,300
    • Annual tax amount: $9,082

    Price history

    DateEventPrice
    6/26/2019Sold$652,500+0.4%$125/sqft
    Source: Long & Foster Broker Feed #VAPW469220_100 Report a problem
    6/3/2019Pending sale$650,000$125/sqft
    Source: Long & Foster Real Estate, Inc. #VAPW469220 Report a problem
    5/31/2019Price change$650,000-3.7%$125/sqft
    Source: Long & Foster Real Estate, Inc. #VAPW469220 Report a problem
    2/6/2019Price change$675,000+3.8%$130/sqft
    Source: Owner Report a problem
    1/14/2019Listed for sale$650,000+14.9%$125/sqft
    Source: Owner Report a problem
    7/26/2004Sold$565,896$109/sqft
    Source: Public Record Report a problem

    Public tax history

    YearProperty taxesTax assessment
    2025$9,082 +4.1%$926,300 +5.6%
    2024$8,723 +3%$877,100 +7.8%
    2023$8,469 -4.1%$813,900 +3.5%
    2022$8,827 +5.6%$786,700 +14.1%
    2021$8,363 +10.7%$689,200 +11.8%
    2020$7,556 +113.4%$616,700 +5.1%
    2019$3,541 -50.2%$586,500 -0.3%
    2018$7,105 +4.3%$588,400 +4.2%
    2017$6,814 +1.7%$564,700 +2.3%
    2016$6,703 +2.3%$551,800 -4.2%
    2015$6,551 $575,800 +9.1%
    2014$6,551 $527,600 +4.5%
    2013-- $504,700 +9%
    2012-- $462,900 +2.2%
    2010-- $453,000 +5.2%
    2009-- $430,800 -22.6%
    2008-- $556,500 -11.7%
    2007-- $630,500 -7%
    2006-- $677,600 +27.9%
    2005-- $529,700 +912.8%
    2004-- $52,300
    Find assessor info on the county website

    Neighborhood: 20169

    Nearby schools

    GreatSchools rating
    Schools provided by the listing agent
    • Elementary: ALVEY
    • Middle: RONALD WILSON REGAN
    • High: BATTLEFIELD
    • District: PRINCE WILLIAM COUNTY PUBLIC SCHOOLS

    Source: The MLS. This data may not be complete. We recommend contacting the local school district to confirm school assignments for this home.

    Get a cash offer in 3 minutes
    Find out how much your home could sell for in as little as 3 minutes with a no-obligation cash offer.
    Estimated market value
    $1,016,300
    Get a cash offer in 3 minutes
    Find out how much your home could sell for in as little as 3 minutes with a no-obligation cash offer.
    Estimated market value
    $1,016,300