Wonderfully updated one level home! Complete with newer kitchen, newer appliances, newer roof, newer siding, hardwood floors & a fully landscaped & fenced backyard!
Sold
$490,000
15633 SE Lark Ave, Milwaukie, OR 97267
4beds
1,136sqft
Residential, Single Family Residence
Built in 1965
10,018 Square Feet Lot
$481,600 Zestimate®
$431/sqft
$2,690 Estimated rent
Home value
$481,600
$458,000 - $506,000
$2,690/mo
Zestimate® history
Owner options
List your home for rent
$2,690/mo
Rent Zestimate®
Find your next renter with Zillow Rental Manager. Plus, with online applications, you can quickly screen prospective tenants – for free.
$2,690/mo
Rent Zestimate®
Refinance and save
$3,008/mo
Est. payment
Refinancing to a lower rate could help reduce your monthly payments and save thousands over the life of the loan.
$3,008/mo
Est. payment
Explore your selling options
Work with a Zillow partner agent
Leverage their expertise and Zillow's premium Showcase listings to get your home seen by more buyers.
Get startedList with your own agent
Get your home in front of millions of buyers by listing it on Zillow.
Learn how to do itSell it yourself
Take full control of how buyers see your home on Zillow by listing For Sale by Owner (FSBO).
List your homeWhat's special
Newer appliancesNewer sidingNewer kitchenHardwood floorsNewer roof
Zillow last checked:
Listing updated:
Listed by:
Mark Harter 503-330-6275,
John L. Scott
Bought with:
Lyndsey Lord, 201215998
Realty Portland
Source: RMLS (OR),MLS#: 24615826
Facts & features
Interior
Bedrooms & bathrooms
- Bedrooms: 4
- Bathrooms: 1
- Full bathrooms: 1
- Main level bathrooms: 1
Rooms
- Room types: Bedroom 2, Bedroom 3, Dining Room, Family Room, Kitchen, Living Room, Primary Bedroom
Primary bedroom
- Features: Walkin Closet, Wallto Wall Carpet
- Level: Main
- Area: 168
- Dimensions: 14 x 12
Bedroom 2
- Features: Hardwood Floors
- Level: Main
- Area: 132
- Dimensions: 12 x 11
Bedroom 3
- Features: Hardwood Floors
- Level: Main
- Area: 156
- Dimensions: 12 x 13
Dining room
- Features: Vinyl Floor
- Level: Main
- Area: 99
- Dimensions: 11 x 9
Family room
- Features: Hardwood Floors
- Level: Main
- Area: 182
- Dimensions: 14 x 13
Kitchen
- Features: Dishwasher, Microwave, Vinyl Floor
- Level: Main
- Area: 110
- Width: 10
Living room
- Features: Hardwood Floors
- Level: Main
- Area: 90
- Dimensions: 10 x 9
Heating
- Forced Air
Appliances
- Included: Dishwasher, Microwave, Stainless Steel Appliance(s), Electric Water Heater
Features
- Walk-In Closet(s)
- Flooring: Hardwood, Vinyl, Wall to Wall Carpet
- Windows: Vinyl Frames
- Basement: Crawl Space
Interior area
- Total structure area: 1,136
- Total interior livable area: 1,136 sqft
Property
Parking
- Total spaces: 2
- Parking features: Driveway, Parking Pad, Attached
- Attached garage spaces: 2
- Has uncovered spaces: Yes
Accessibility
- Accessibility features: Garage On Main, Ground Level, Main Floor Bedroom Bath, One Level, Parking, Utility Room On Main, Accessibility
Features
- Levels: One
- Stories: 1
- Patio & porch: Patio, Porch
- Exterior features: Yard
Lot
- Size: 10,018 Square Feet
- Features: Level, SqFt 7000 to 9999
Details
- Additional structures: ToolShed
- Parcel number: 00468023
Construction
Type & style
- Home type: SingleFamily
- Architectural style: Ranch
- Property subtype: Residential, Single Family Residence
Materials
- Cement Siding
- Foundation: Concrete Perimeter
- Roof: Composition
Condition
- Approximately
- New construction: No
- Year built: 1965
Utilities & green energy
- Gas: Gas
- Sewer: Public Sewer
- Water: Public
- Utilities for property: Cable Connected
Community & HOA
Community
- Security: Security System Owned
HOA
- Has HOA: No
Location
- Region: Milwaukie
Financial & listing details
- Price per square foot: $431/sqft
- Tax assessed value: $395,426
- Annual tax amount: $3,217
- Date on market: 4/4/2024
- Cumulative days on market: 4 days
- Listing terms: Conventional,VA Loan
- Road surface type: Paved
Price history
| Date | Event | Price |
|---|---|---|
| 5/7/2024 | Sold | $490,000+2.1%$431/sqft |
Source:  RMLS (OR) #24615826 Report a problem RMLS (OR) #24615826 Report a problem | ||
| 4/8/2024 | Pending sale | $479,888$422/sqft |
Source: RMLS (OR) #24615826 Report a problem | ||
| 4/4/2024 | Listed for sale | $479,888+86%$422/sqft |
Source: RMLS (OR) #24615826 Report a problem | ||
| 5/18/2016 | Sold | $258,000+1.2%$227/sqft |
Source: RMLS (OR) #16500263 Report a problem | ||
| 3/10/2016 | Pending sale | $255,000$224/sqft |
Source: Harcourts Real Estate Network Group #16500263 Report a problem | ||
| 2/29/2016 | Price change | $255,000-3.8%$224/sqft |
Source: Harcourts Real Estate Network Group #16500263 Report a problem | ||
| 2/17/2016 | Pending sale | $265,000$233/sqft |
Source: Harcourts Real Estate Network Group #16264787 Report a problem | ||
| 2/16/2016 | Listed for sale | $265,000+82.8%$233/sqft |
Source: Harcourts Real Estate Network Group #16264787 Report a problem | ||
| 1/18/2012 | Sold | $145,000-6.4%$128/sqft |
Source: RMLS (OR) #11481013 Report a problem | ||
| 12/15/2011 | Pending sale | $154,900$136/sqft |
Source: Windermere Cronin & Caplan Realty Group, Inc. #11481013 Report a problem | ||
| 12/6/2011 | Price change | $154,900-3.1%$136/sqft |
Source: Windermere Cronin & Caplan Realty Group, Inc. #11481013 Report a problem | ||
| 10/29/2011 | Listed for sale | $159,900$141/sqft |
Source: Windermere Cronin & Caplan Realty Group, Inc. #11481013 Report a problem | ||
Public tax history
| Year | Property taxes | Tax assessment |
|---|---|---|
| 2025 | $3,430 +3.6% | $178,476 +3% |
| 2024 | $3,310 +2.9% | $173,278 +3% |
| 2023 | $3,218 +5.6% | $168,232 +3% |
| 2022 | $3,047 +3.7% | $163,333 +3% |
| 2021 | $2,937 +3.1% | $158,576 +3% |
| 2020 | $2,848 +1.4% | $153,958 +3% |
| 2019 | $2,808 +14% | $149,474 +3% |
| 2018 | $2,463 | $145,120 +3% |
| 2017 | $2,463 +6.9% | $140,893 +3% |
| 2016 | $2,303 | $136,789 +3% |
| 2015 | $2,303 +2.9% | $132,805 +3% |
| 2014 | $2,239 +7.2% | $128,937 +3% |
| 2013 | $2,088 +2.2% | $125,182 +3% |
| 2012 | $2,043 +0.7% | $121,536 +3% |
| 2011 | $2,030 +5.6% | $117,996 +3% |
| 2010 | $1,922 +3.5% | $114,559 +3% |
| 2009 | $1,857 +6.4% | $111,222 +3% |
| 2008 | $1,745 +1.9% | $107,983 +3% |
| 2007 | $1,712 +11.5% | $104,838 +3% |
| 2006 | $1,536 +1.5% | $101,784 +3% |
| 2005 | $1,513 +3% | $98,819 +3% |
| 2004 | $1,469 +2% | $95,941 +3% |
| 2003 | $1,441 -1.8% | $93,147 +3% |
| 2002 | $1,467 +8.6% | $90,434 +3% |
| 2001 | $1,351 +3.5% | $87,800 +3% |
| 2000 | $1,306 | $85,243 |
Find assessor info on the county website
Neighborhood: Oatfield
Nearby homes
- $428,9003 bd1 ba1.1k sqft15571 SE Lark Ave, Milwaukie, OR 97267Off Market
- $462,1003 bd1 ba1.3k sqft15665 SE Lark Ave, Milwaukie, OR 97267Off Market
- $533,4004 bd3 ba1.9k sqft15526 SE Crestwood Dr, Milwaukie, OR 97267Off Market
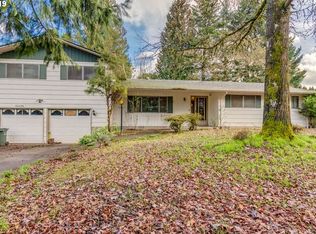
- $516,3003 bd2 ba1.8k sqft15628 SE Lark Ave, Milwaukie, OR 97267Off Market
- $490,5003 bd2 ba1.5k sqft15729 SE Lark Ave, Milwaukie, OR 97267Off Market
- $405,8001 bd1 ba650 sqft15566 SE Lark Ave, Milwaukie, OR 97267Off Market
- $--1 bd1 ba450 sqft15566 SE Lark Ave #A, Portland, OR 97267Off Market
- $428,8003 bd1 ba1.1k sqft15539 SE Lark Ave, Milwaukie, OR 97267Off Market
Nearby schools
GreatSchools rating
- 3/10Bilquist Elementary SchoolGrades: K-5Distance: 0.4 mi
- 2/10Alder Creek Middle SchoolGrades: 6-8Distance: 1.1 mi
- 4/10Putnam High SchoolGrades: 9-12Distance: 1.6 mi
Schools provided by the listing agent
- Elementary: Bilquist
- Middle: Alder Creek
- High: Putnam
Source: RMLS (OR). This data may not be complete. We recommend contacting the local school district to confirm school assignments for this home.
Get a cash offer in 3 minutes
Find out how much your home could sell for in as little as 3 minutes with a no-obligation cash offer.
Estimated market value
$481,600
Get a cash offer in 3 minutes
Find out how much your home could sell for in as little as 3 minutes with a no-obligation cash offer.
Estimated market value
$481,600
- Oregon
- Clackamas County
- Milwaukie
- 97267
- Oatfield
- 15633 SE Lark Ave
Nearby cities
Nearby neighborhoods
Nearby zip codes
Other Milwaukie Topics
