Enjoy Premier Okoboji Living at the "Landing Estates" where exceptional amenities and a Prime West Lake Okoboji access location create a lifestyle you'll love. This beautifully maintained one owner four bedroom, three bath Ranch combines timeless cottage - style charm with an open, functional floor plan. Inside you'll find a spacious living room with Custom Built-ins and a Fireplace, flowing seamlessly into the expansive dining area and well planned kitchen with custom Birch cabinetry, granite countertops, a center island for casual dining, walk-in pantry, and Sugar Maple hardwood floors, plus a sun-filled three season porch featuring a nautical theme overlooking the backyard, green space and outdoor patio. The main floor is complimented with the Owners Suite spaning one End of the home with a sitting area, walk-in closet, well appointed Bath and natural light from a large window overlooking the Park. For convenience the main floor also provides a laundry room with sink & window, Guest bathroom, and behind French doors an office area featuring desirable built-ins plus room enough for two recliners to enjoy your favorite book or conversation with a guest. The finished lower level offers a generous family room with hand crafted entertainment wall, gaming area, sizeable bath, and three additional bedrooms (one non-conforming), providing plenty of room for guests or growing families. Enjoy everything "The Landings" has to offer, including a pool, clubhouse, sand beach, swim platform, playground, pickleball/basketball court, beautiful green space and a special "Deeded" boat hoist area in the community Marina. This is your opportunity to own a Beautiful Home in one of Okoboji's Best Neighborhoods!
For sale
$889,500
15634 Furman Rd, Spirit Lake, IA 51360
4beds
3,496sqft
:
Get pre-qualified$6,410/mo
Single Family Residence
Built in 2003
0.29 Acres Lot
$-- Zestimate®
$254/sqft
$197/mo HOA
What's special
Open functional floor planHand crafted entertainment wallSugar maple hardwood floorsGaming areaSizeable bathWalk-in closetWalk-in pantry
- 9 days |
- 438 |
- 24 |
Likely to sell faster than
Zillow last checked:
Listing updated:
Listed by:
Keith Diekevers PRIM:712-320-5020,
Hinn Real Estate
Source: Iowa Great Lakes BOR,MLS#: 260883
Facts & features
Interior
Bedrooms & bathrooms
- Bedrooms: 4
- Bathrooms: 3
- Full bathrooms: 1
- 3/4 bathrooms: 1
- 1/2 bathrooms: 1
Primary bedroom
- Description: Carpet
- Level: Main
- Dimensions: 14 x 23.7
Bedroom 1
- Description: Carpet
- Level: Lower
- Dimensions: 14.6 x 12
Bedroom 2
- Description: Carpet
- Level: Lower
- Dimensions: 14.5 x 11.2
Bedroom 3
- Description: Carpet
- Level: Lower
- Dimensions: 14.5 x 10.6
Bathroom
- Description: Tile - Half Bath
- Level: Main
- Dimensions: 4.8 x 5
Bathroom
- Description: Tile (Master Bath)
- Level: Main
- Dimensions: 10.11 x 10.8
Bathroom
- Description: Tile
- Level: Lower
- Dimensions: 6.6 x 9.8
Other
- Description: Carpet (Master Closet)
- Level: Main
- Dimensions: 5.8 x 8
Other
- Description: Carpet ( Bedroom 2)
- Level: Lower
- Dimensions: 8 x 7.9
Kitchen
- Description: Hardwood Kitchen - Dining Room Area
- Level: Main
- Dimensions: 21.8 x 16
Laundry
- Description: Tile
- Level: Main
- Dimensions: 7 x 6.1
Living room
- Description: Carpet
- Level: Main
- Dimensions: 16.8 x 16
Office
- Description: Carpet
- Level: Main
- Dimensions: 12 x 13.6
Pantry
- Description: Hardwood
- Level: Main
- Dimensions: 4 x 4
Porch
- Description: Wood (3 Season Porch)
- Level: Main
- Dimensions: 16.5 x 15.4
Rec room
- Description: Carpet
- Level: Lower
- Dimensions: 29.1 x 19.2
Utility room
- Description: Vinyl
- Level: Lower
- Dimensions: 9 x 16.9
Heating
- Fireplace(s), Forced Air, In-Floor, Heat-90+ EE Furnace
Cooling
- Central Air
Appliances
- Included: Dishwasher, Disposal, Dryer, Exhaust Fan, Microwave, Range/Stove, Refrigerator, Washer, Gas Water Heater, Water Softener Owned
- Laundry: Main Level, Washer/Dryer Hkups
Features
- Ceiling Fan(s), Drinking Water System, Kitchen Island, Main Floor Bedrooms, Natural Woodwork, Pantry, Walk-In Closet(s)
- Flooring: Tile
- Windows: Window Coverings
- Basement: Daylight,Egress Windows,Finished,Sump Pump,Concrete,Full
- Has fireplace: Yes
- Fireplace features: Gas
- Common walls with other units/homes: No Common Walls
Interior area
- Total structure area: 3,496
- Total interior livable area: 3,496 sqft
- Finished area above ground: 1,748
- Finished area below ground: 1,748
Property
Parking
- Total spaces: 2
- Parking features: Concrete, Attached, Garage Door Opener
- Attached garage spaces: 2
- Has uncovered spaces: Yes
Accessibility
- Accessibility features: Door Lever Handles
Features
- Levels: One
- Stories: 1
- Patio & porch: Patio, Porch
- Exterior features: Boat Slip, In-Grnd Sprklr Sys
- Pool features: In Ground, Community
- Has spa: Yes
- Spa features: Bath
- On waterfront: Yes
- Waterfront features: Waterfront, Lake
- Body of water: West Okoboji Lake
Lot
- Size: 0.29 Acres
- Dimensions: 70 x 160' appr. & Sub Lot 3 130 x 185' appro x .
- Features: Accessible Shoreline, Landscaped, Paved, Wooded
Details
- Foundation area: 1748
- Parcel number: 0090602407011
- Other equipment: Air to Air Exchange, Sump Pump
Construction
Type & style
- Home type: SingleFamily
- Architectural style: Cottage,Ranch
- Property subtype: Single Family Residence
- Attached to another structure: Yes
Materials
- Cement Siding, Other, Frame/Wood, Stick Built, Cement Board Siding
- Roof: Asphalt
Condition
- Updated/Remodeled
- New construction: No
- Year built: 2003
Utilities & green energy
- Electric: Circuit Breakers
- Sewer: Public Sewer
- Water: Rural/Municipality
- Utilities for property: Underground Utilities, Natural Gas Connected, Cable Connected
Community & HOA
Community
- Features: Boat Slip, Community Room, Dock, Pool
- Security: Smoke Detector(s)
- Subdivision: IA
HOA
- Has HOA: Yes
- Services included: Dock Maint, Other, Recreation Facility, Shared Amenities, Trash
- HOA fee: $591 quarterly
- HOA name: The Landings (Landings Estates)
- HOA phone: 712-339-7550
Location
- Region: Spirit Lake
Financial & listing details
- Price per square foot: $254/sqft
- Tax assessed value: $631,000
- Annual tax amount: $4,257
- Date on market: 7/29/2026
- Listing terms: Cash
Estimated market value
Not available
Estimated sales range
Not available
Not available
Price history
| Date | Event | Price |
|---|---|---|
| 7/29/2026 | Listed for sale | $889,500+1876.7%$254/sqft |
Source:  Iowa Great Lakes BOR #260883 Report a problem Iowa Great Lakes BOR #260883 Report a problem | ||
| 5/2/2003 | Sold | $45,000$13/sqft |
Source: Agent Provided Report a problem | ||
Public tax history
| Year | Property taxes | Tax assessment |
|---|---|---|
| 2025 | $4,176 -4.5% | $631,000 +13.6% |
| 2024 | $4,374 +2% | $555,600 |
| 2023 | $4,290 +2.4% | $555,600 +23.1% |
| 2022 | $4,190 -0.5% | $451,400 |
| 2021 | $4,210 +0% | $451,400 +5.1% |
| 2020 | $4,208 +4.3% | $429,600 |
| 2019 | $4,034 +4.4% | $429,600 +3.6% |
| 2018 | $3,865 -0.4% | $414,500 |
| 2017 | $3,880 +2.6% | $414,500 +5.3% |
| 2016 | $3,780 +6% | $393,800 |
| 2015 | $3,566 +11.2% | $393,800 +14.4% |
| 2014 | $3,208 +3.3% | $344,300 |
| 2013 | $3,106 +17.4% | $344,300 |
| 2007 | $2,646 -3.1% | -- |
| 2005 | $2,732 | -- |
Find assessor info on the county website
Monthly payment
Est. payment
Payment breakdown
Explore the cost of this home by adjusting the details. Changes won't be saved.Climate risks
Neighborhood: 51360
Nearby schools
GreatSchools rating
- 5/10Spirit Lake Elementary SchoolGrades: PK-4Distance: 4 mi
- 5/10Spirit Lake Middle SchoolGrades: 5-8Distance: 4.1 mi
- 7/10Spirit Lake High SchoolGrades: 9-12Distance: 4 mi
Schools provided by the listing agent
- District: Spirit Lake
Source: Iowa Great Lakes BOR. This data may not be complete. We recommend contacting the local school district to confirm school assignments for this home.
- $745,2004 bd3 ba1.9k sqft15626 Furman Rd, Spirit Lake, IA 51360Off Market
- $817,7004 bd4 ba1.9k sqft15646 Furman Rd, Spirit Lake, IA 51360Off Market
- $762,8004 bd2 ba1.8k sqft15614 Furman Rd, Spirit Lake, IA 51360Off Market
- $1,298,0006 bd4 ba5.2k sqft15652 Furman Rd, Spirit Lake, IA 51360Sold
- $822,5004 bd2 ba1.4k sqft15633 Furman Rd, Spirit Lake, IA 51360Off Market
- $869,8004 bd2 ba3k sqft15641 Furman Rd, Spirit Lake, IA 51360Off Market
- $774,3004 bd3 ba2.2k sqft15625 Furman Rd, Spirit Lake, IA 51360Off Market
- $750,0004 bd3 ba2.9k sqft15649 Furman Rd, Spirit Lake, IA 51360Sold
A local agent can set up tours, give advice and negotiate with sellers.
Similar homes
- $897,6003 bd3 ba2.5k sqft15633 Harbor Dr, Spirit Lake, IA 51360For Sale
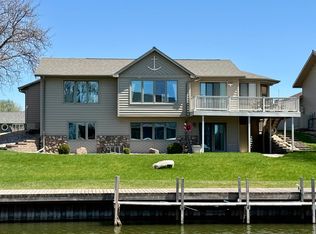 MLS ID #260376, Kirk Stauss, Stauss Realty. Iowa Great Lakes BOR
 - $899,9004 bd4 ba3.2k sqft1020 Brooks North Ln, Okoboji, IA 51355For Sale
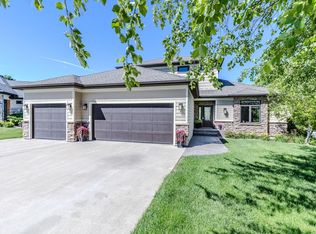 MLS ID #260666, Jodi Wollmuth, Real Estate Unlimited. Iowa Great Lakes BOR
 - $899,5004 bd3 ba2.1k sqft10767 Crowley Ave, Spirit Lake, IA 51360For Sale
 MLS ID #260797, Mary Lynn Ingvall, Ingvall Real Estate Team. Iowa Great Lakes BOR
 - $899,0004 bd3 ba2.3k sqft16217 256th Ave, Spirit Lake, IA 51360For Sale
 MLS ID #260701, Janie Eick, RE/MAX Lakes Realty. Iowa Great Lakes BOR
 - $485,0004 bd3 ba2.4k sqft2019 35th St, Spirit Lake, IA 51360For SaleMLS ID #260899, Shelby Eddy, Real Estate Unlimited. Iowa Great Lakes BOR
- $675,0005 bd4 ba3.3k sqft25807 169th St, Spirit Lake, IA 51360For SaleMLS ID #260856, Elizabeth Sandy, RE/MAX Lakes Realty. Iowa Great Lakes BOR
- $739,9005 bd4 ba3.7k sqft3210 Jolly Ct, Spirit Lake, IA 51360For SaleMLS ID #260615, Seth Hellinga, Real Estate Unlimited. Iowa Great Lakes BOR
- $779,0004 bd2 ba3.6k sqft10585 Crowley Ave #A, Spirit Lake, IA 51360For SaleMLS ID #260870, Brad Sanderson, EXIT Realty Midwest. Iowa Great Lakes BOR
- $1,049,0005 bd4 ba3.3k sqft13058 N Templar Dr, Orleans, IA 51360For SaleMLS ID #260926, Brad Sanderson, EXIT Realty Midwest. Iowa Great Lakes BOR
- $659,0005 bd3 ba2.8k sqft4201 12th St, Spirit Lake, IA 51360For SaleMLS ID #260847, Ryan Maris, Okoboji Realty. Iowa Great Lakes BOR
- $520,0005 bd3 ba3.1k sqft2504 Troy Ave, Spirit Lake, IA 51360For SaleMLS ID #260668, Landon Howard, Real Estate Unlimited. Iowa Great Lakes BOR
- $1,250,0004 bd3 ba3k sqft1510 Nichols Ave, Okoboji, IA 51355For SaleMLS ID #260905, Brett Parks, Hinn Real Estate. Iowa Great Lakes BOR
- $490,0005 bd4 ba2.9k sqft1081 29th St, Spirit Lake, IA 51360For SaleMLS ID #260696, Greg Sheeler, RE/MAX Lakes Realty. Iowa Great Lakes BOR
- $849,0002 bd2 ba1.8k sqft25493 Pasture Lake Dr, Spirit Lake, IA 51360For SaleMLS ID #260466, Brad Sanderson, EXIT Realty Midwest. Iowa Great Lakes BOR
- $599,0007 bd3 ba3.4k sqft1410 35th St, Spirit Lake, IA 51360For SaleMLS ID #260752, Josh Schaben, Keller Williams Okoboji. Iowa Great Lakes BOR
- $795,0004 bd3 ba3.1k sqft13733 240th Ave, Orleans, IA 51360New ConstructionMLS ID #260384, Jill Longest, EXIT Realty Midwest. Iowa Great Lakes BOR
- $869,9004 bd3 ba2.9k sqft116 W Bay Rd, Lake Park, IA 51347For SaleMLS ID #250926, Seth Hellinga, Real Estate Unlimited. Iowa Great Lakes BOR
- $550,0003 bd3 ba2k sqft20627 155th St #22, Spirit Lake, IA 51360For SaleMLS ID #260202, Mark Leiss, Stauss Realty. Iowa Great Lakes BOR
- $615,0004 bd2 ba2.3k sqft25187 Highway 9 #&-71, Spirit Lake, IA 51360For SaleMLS ID #260472, Jodi Wollmuth, Real Estate Unlimited. Iowa Great Lakes BOR
- $499,0005 bd3 ba2.8k sqft3621 Keokuk Ave, Spirit Lake, IA 51360For SaleMLS ID #260710, Landon Howard, Real Estate Unlimited. Iowa Great Lakes BOR
