Skip main navigation
Off market
  • $409,100

    15634 Golden Eagle Cv, Huntertown, IN 46748

    3beds
    2,012sqft
    Condo/Villa
    Built in 2006
    0.26 Acres Lot
    $409,100 Zestimate®
    $203/sqft
    $2,347 Estimated rent

    Home value

    $409,100

    $389,000 - $430,000

    $2,347/mo

    Zestimate® history
    Loading
    Loading...

    Owner options

    List your home for rent

    $2,347/mo

    Rent Zestimate®

    Find your next renter with Zillow Rental Manager. Plus, with online applications, you can quickly screen prospective tenants – for free.

    Learn more

    $2,347/mo

    Rent Zestimate®

    Refinance and save

    $2,580/mo

    Est. payment

    Refinancing to a lower rate could help reduce your monthly payments and save thousands over the life of the loan.

    See today's rates

    $2,580/mo

    Est. payment

    Explore your selling options

    Work with a Zillow partner agent

    Leverage their expertise and Zillow's premium Showcase listings to get your home seen by more buyers.

    Get started

    List with your own agent

    Get your home in front of millions of buyers by listing it on Zillow.

    Learn how to do it

    Sell it yourself

    Take full control of how buyers see your home on Zillow by listing For Sale by Owner (FSBO).

    List your home

    What's special

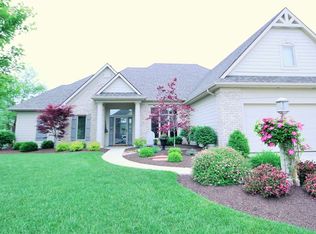
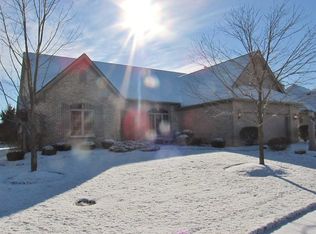
    The Villas at Twin Eagles. You've earned it, now come enjoy all that villa living offers! The Luxury life made easy in this 3 bedroom 2.5 bath home with over 2000 square feet of well-appointed living space. Daylight abounds from the oversized triple windows with built in blinds, transoms above, gas fireplace, and display shelves with built in outlets in the 9 ft ceiling great room. Harlan custom cabinetry in the kitchen provides plenty of space and prep area for multiple chefs to enjoy entertaining or daily dining with breakfast bar and breakfast area that leads into the 12 x 12 den/family room with walls of windows and sliding door to the rear of the home. A master bedroom with open views and additional oversized windows enjoys an en suite featuring a dual sink vanity, walk in closet, and stand up shower. Additional 2 large bedrooms are served by the guest bath with tub/shower combo. Convenient laundry room just off the kitchen with it's own window carries the natural light theme throughout the home. Bring your toys or hobbies for the 3 car garage with overhead openers on both doors. Villa association dues include access to the neighborhood pool located in Creekside at Twin Eagles, Tennis court, all lawn mowing and maintenance, snow removal, trash removal, and trimming of bushes and landscaping. Located just North of Gump road and only 10 minutes to Dupont Rd dining and shopping, come see why this house should be your next home!

    This property is off market, which means it's not currently listed for sale or rent on Zillow. This may be different from what's available on other websites or public sources.
    Facts & features

    Interior

    Bedrooms & bathrooms
    • Bedrooms: 3
    • Bathrooms: 3
    • Full bathrooms: 2
    • 1/2 bathrooms: 1
    Heating
    • Other
    Cooling
    • Central
    Features
    • Basement: None
    • Has fireplace: Yes
    • Fireplace features: Electric
    Interior area
    • Total interior livable area: 2,012 sqft

    Property

    Parking
    • Parking features: Garage - Attached
    Lot
    • Size: 0.26 Acres
    Details
    • Parcel number: 020216402002000058

    Construction

    Type & style
    • Home type: SingleFamily
    • Architectural style: Ranch
    • Property subtype: Condo/Villa
    Materials
    • masonry
    • Roof: Asphalt
    Condition
    • Year built: 2006

    Utilities & green energy

    • Sewer: City

    Community & HOA

    HOA
    • Has HOA: Yes
    • HOA fee: $108 monthly
    Location
    • Region: Huntertown

    Financial & listing details

    • Price per square foot: $203/sqft
    • Tax assessed value: $364,800
    • Annual tax amount: $2,675

    Price history

    DateEventPrice
    11/27/2018Sold$277,500-7.5%$138/sqft
    Source: Agent Provided Report a problem
    7/30/2018Listed for sale$300,000$149/sqft
    Source: Coldwell Banker Roth Wehrly Graber #201833799 Report a problem

    Public tax history

    YearProperty taxesTax assessment
    2025$2,675 +3.5%$364,800 +8.9%
    2024$2,585 +4.5%$335,000 +2.7%
    2023$2,474 +1.5%$326,300 +5.5%
    2022$2,438 +0.2%$309,400 +7.7%
    2021$2,434 -1.2%$287,300 +3.7%
    2020$2,465 +8%$277,000 +2.1%
    2019$2,283 -9.4%$271,400 +5.7%
    2018$2,521 -3.6%$256,800 -3.2%
    2017$2,616 +14.4%$265,300 +0.6%
    2016$2,286 $263,700
    Find assessor info on the county website

    Neighborhood: 46748

    Nearby schools

    GreatSchools rating
    Schools provided by the listing agent
    • Elementary: Cedar Canyon
    • Middle: Maple Creek
    • High: Carroll
    • District: Northwest Allen County

    Source: The MLS. This data may not be complete. We recommend contacting the local school district to confirm school assignments for this home.

    Get pre-qualified for a loan
    At Zillow Home Loans, we can pre-qualify you in as little as 5 minutes with no impact to your credit score.

    An equal housing lender. NMLS #10287.

    Sell for more on Zillow
    Get a Zillow Showcase℠ listing at no additional cost and you could sell for .
    $409,100
    2% more
    +$8,182
    With Zillow Showcase(estimated)
    $417,282
